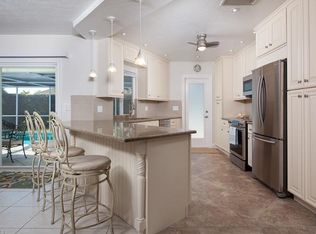
One or more photo(s) has been virtually staged, AI generated or rendered. STUNNING TOTAL & COMPLETE REMODELED ($500,000+/-) EUROPEAN DESIGN 3 BEDROOM, 2 BATH, 2 CAR GARAGE, ''SALT SYSTEM'' HEATED POOL HIGH END FINISHES! Great curb appeal, with circular'' paver'' driveway entry. Hugh open floor-plan with IMPORTED POLISHED ITALIAN 32'' X 32'' PORCELAIN TILE THROUGHOUT THE ENTIRE HOME. Home's ceiling are all finished with crown molding and wood milled ''baseboards'' for that ''chic'' European design. ALL WINDOWS-DOORS-SLIDERS ARE DOUBLE-PANNED HIGH INTENSITY ($100,000+) ''IMPACT'' STORM RESISTANT W/BUILTIN BLINDS IN ALL. ''CHEFS'' kitchen with custom finished ''CHERRY-WOOD'' CABINETS (soft-close drawers & doors), HIGH END SAMSUNG STAINLESS STEEL APPLIANCES, LEVEL 5 GRANITE TOPS & EAT-AT-BAR for family kitchen gatherings. The front doors are complemented by elegant ''double'' doors, home also features ALL NEW ROOF (Stone Coated Metal Roof), ALL NEW ELECTRICAL SYSTEM ( All Copper Wiring) AND NEW PLUMBING. Additionally the HVAC replaced in 2021, and water heater in 2019. The freshly painted garage is immaculate, and property has mature, beautiful landscaping to enhance the curb appeal. A rare opportunity to own a fully REMODELED, EUROPEAN DESIGNED Florida pool home with HIGHEST AVAILABLE UPGRADES throughout. HOME COMES WITH A ONE YEAR ''HOME WARRANTY'' FOR TOTAL BUYER COMFORT!
For sale
Price cut: $500 (9/24)
$924,500
1287 N Collier Blvd, Marco Island, FL 34145
3beds
1,895sqft
Single Family Residence, Residential
Built in 1970
9,147 Square Feet Lot
$-- Zestimate®
$488/sqft
$-- HOA
What's special
- 89 days
- 428
- 25
Zillow last checked:
Listing updated:
Listed by:
Steve Bacardi 239-272-2387,
Coldwell Banker Realty
Source: Marco Multi List,MLS#: 2261289
Facts & features
Interior
Bedrooms & bathrooms
- Bedrooms: 3
- Bathrooms: 2
- Full bathrooms: 2
Primary bedroom
- Description: see floor plans
- Level: Main
- Area: 0 Square Feet
- Dimensions: 0 x 0
Bedroom 2
- Level: Main
- Area: 141.75 Square Feet
- Dimensions: 10.5 x 13.5
Bedroom 3
- Level: Main
- Area: 168 Square Feet
- Dimensions: 12 x 14
Family room
- Level: Main
- Area: 268.25 Square Feet
- Dimensions: 14.5 x 18.5
Living room
- Description: see floor plans
- Level: Main
- Area: 0 Square Feet
- Dimensions: 0 x 0
Heating
- Electric, Central
Cooling
- Ceiling Fan(s), Central Air
Appliances
- Included: Cooktop, Dishwasher, Disposal, Dryer, Microwave, Range, Refrigerator, Washer
Features
- Custom Cabinets, Breakfast Bar
- Flooring: Tile
- Doors: Impact Doors
- Windows: Impact Windows, Sliding
- Attic: Pull Down Stairs
- Has fireplace: No
Interior area
- Total structure area: 1,895
- Total interior livable area: 1,895 sqft
Property
Parking
- Total spaces: 2
- Parking features: Attached, Circular Driveway, Garage Door Opener, Guest
- Attached garage spaces: 2
- Has uncovered spaces: Yes
Features
- Levels: One
- Stories: 1
- Patio & porch: Lanai, Deck
- Has private pool: Yes
- Pool features: Electric Heat, In Ground, Screen Enclosure
- Has view: Yes
- View description: Pool, See Remarks
- Waterfront features: None
Lot
- Size: 9,147 Square Feet
- Dimensions: 80 x 110 x 84 x 110
- Features: See Remarks
Details
- Parcel number: 56932960000
Construction
Type & style
- Home type: SingleFamily
- Architectural style: Contemporary
- Property subtype: Single Family Residence, Residential
Materials
- Block, Stucco
- Roof: Tile,Metal
Condition
- Resale
- Year built: 1970
Utilities & green energy
- Sewer: Sewer Central
- Water: Public
Community & HOA
Community
- Subdivision: Marco Beach Unit 4
HOA
- Has HOA: No
- Amenities included: None
Location
- Region: Marco Island
Financial & listing details
- Price per square foot: $488/sqft
- Tax assessed value: $455,526
- Annual tax amount: $2,644
- Date on market: 9/23/2026
- Cumulative days on market: 111 days
- Listing terms: Buyer Obtain Mortgage,Cash
Estimated market value
Not available
Estimated sales range
Not available
Not available
Price history
| Date | Event | Price |
|---|---|---|
| 10/14/2026 | Pending sale | $924,500$488/sqft |
Source:  SWFLMLS #226014958 Report a problem SWFLMLS #226014958 Report a problem | ||
| 9/24/2026 | Price change | $924,500-0.1%$488/sqft |
Source:  Marco Multi List #2261289 Report a problem Marco Multi List #2261289 Report a problem | ||
| 8/24/2026 | Price change | $925,000+2.8%$488/sqft |
Source: SWFLMLS #226014958 Report a problem | ||
| 7/20/2026 | Price change | $900,000-5.3%$475/sqft |
Source: SWFLMLS #226014958 Report a problem | ||
| 4/10/2026 | Listed for sale | $950,000+0.1%$501/sqft |
Source: SWFLMLS #226014958 Report a problem | ||
| 4/4/2026 | Listing removed | $949,500$501/sqft |
Source:  Engel & Volkers #226010044 Report a problem Engel & Volkers #226010044 Report a problem | ||
| 3/14/2026 | Price change | $949,500-5%$501/sqft |
Source: SWFLMLS #226010044 Report a problem | ||
| 3/7/2026 | Listed for sale | $999,000+244.5%$527/sqft |
Source: Marco Multi List #2260522 Report a problem | ||
| 6/8/2017 | Sold | $290,000-12%$153/sqft |
Source: Marco Multi List #2171086 Report a problem | ||
| 4/21/2017 | Listed for sale | $329,500$174/sqft |
Source: KELLER WILLIAMS REALTY MARCO #2171086 Report a problem | ||
Public tax history
| Year | Property taxes | Tax assessment |
|---|---|---|
| 2025 | $2,645 +2.7% | $300,899 +2.9% |
| 2024 | $2,576 +11.7% | $292,419 +3% |
| 2023 | $2,305 -3.9% | $283,902 +3% |
| 2022 | $2,399 -3.1% | $275,633 +3% |
| 2021 | $2,477 +2% | $267,605 +1.4% |
| 2020 | $2,428 +0.8% | $263,910 +2.3% |
| 2019 | $2,408 -19.5% | $257,977 -16.9% |
| 2018 | $2,990 -6.7% | $310,467 +13.1% |
| 2017 | $3,203 -6.8% | $274,441 +10% |
| 2016 | $3,438 +11.1% | $249,492 +10% |
| 2015 | $3,094 +5.1% | $226,811 +10% |
| 2014 | $2,943 +33.2% | $206,192 +10% |
| 2013 | $2,211 +8% | $187,447 +9.4% |
| 2012 | $2,047 -6.4% | $171,286 -6.9% |
| 2011 | $2,186 -12.9% | $183,959 |
| 2010 | $2,509 +254.7% | $183,959 -16.5% |
| 2009 | $707 | $220,397 +107.5% |
| 2008 | $707 -39.1% | $106,230 -72% |
| 2007 | $1,162 -3.3% | $379,810 +199.2% |
| 2006 | $1,201 | $126,962 +3% |
| 2005 | $1,201 +1.3% | $123,264 +3% |
| 2004 | $1,186 -0.3% | $119,674 +1.9% |
| 2003 | $1,190 +1.2% | $117,443 +2.4% |
| 2002 | $1,176 -50.2% | $114,690 +1.6% |
| 2001 | $2,360 +107.1% | $112,884 |
| 2000 | $1,140 | -- |
Find assessor info on the county website
Monthly payment
Est. payment
Payment breakdown
Explore the cost of this home by adjusting the details. Changes won't be saved.Climate risks
Neighborhood: 34145
- $733,7003 bd2 ba1.6k sqft1281 N Collier Blvd, Marco Island, FL 34145Off Market
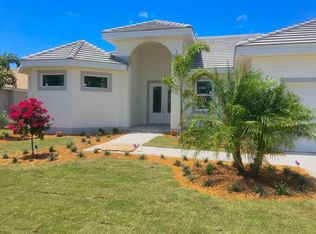
- $769,9004 bd3 ba2.5k sqft1293 N Collier Blvd, Marco Island, FL 34145Off Market
- $1,561,0003 bd3 ba2.9k sqft1286 Bluebird Ave, Marco Island, FL 34145Off Market
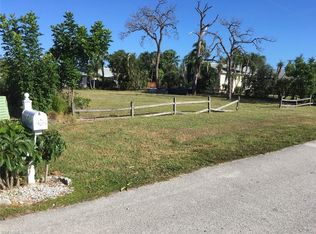
- $--8,712 sqft1286 Bluebird Ave LOT 17, Marco Island, FL 34145Off Market
Similar homes
- $1,039,0003 bd2 ba1.6k sqft1333 Jamaica RD, MARCO ISLAND, FL 34145For Sale

 MLS ID #226036520, Shannon Olander, Avanti Way Realty LLC. SWFLMLS
 - $925,0003 bd2 ba2.1k sqft8936 Cherry Oaks Trl, Naples, FL 34114For Sale
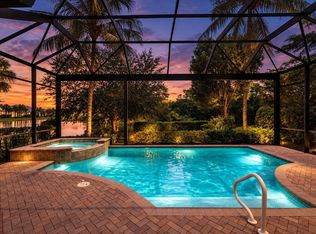 MLS ID #2261774, Brent Nevar, John R. Wood Properties. Marco Multi List
 - $925,0003 bd3 ba2.3k sqft7235 Live Oak DR, NAPLES, FL 34114For Sale
 MLS ID #226036844, Linda Covino, Royal Shell Real Estate, Inc.. SWFLMLS
 - $900,0003 bd4 ba2.2k sqft18456 Royal Hammock BLVD, NAPLES, FL 34114For Sale
 MLS ID #226032801, Daniel Robinson, Houwzer Inc. SWFLMLS
 - $925,0002 bd3 ba2.3k sqft8562 Veronawalk CIR, NAPLES, FL 34114For SaleMLS ID #226035608, Diane Mato, PA, Premier Sotheby's Int'l Realty. SWFLMLS
- $875,0003 bd2 ba1.8k sqft1441 San Marcos BLVD, NAPLES, FL 34104For SaleMLS ID #226014801, Lisa Cachon, Cachon Realty Group. LLC. SWFLMLS
- $975,0003 bd2 ba2.3k sqft7643 Cottesmore DR, NAPLES, FL 34113For SaleMLS ID #226013492, Michelle DeNomme, Berkshire Hathaway FL Realty. SWFLMLS
- $849,0003 bd3 ba2.2k sqft8650 Palermo CT, NAPLES, FL 34114For SaleMLS ID #226034703, Joani Alderuccio, RE/MAX Hallmark Realty. SWFLMLS
- $895,0003 bd2 ba1.9k sqft7598 Moorgate Point WAY, NAPLES, FL 34113For SaleMLS ID #226031931, Zach Dreier, Premier Sotheby's Int'l Realty. SWFLMLS
- $899,0003 bd2 ba1.8k sqft6939 Cay CT, NAPLES, FL 34113For SaleMLS ID #226012216, Kristine Kiltz, William Raveis Real Estate. SWFLMLS
- $879,0003 bd3 ba1.9k sqft7727 Tommasi CT, NAPLES, FL 34114For SaleMLS ID #226026687, Monica Fracci Small, Platinum Real Estate. SWFLMLS
- $799,9003 bd4 ba2.1k sqft3001 50th ST SW, NAPLES, FL 34116For SaleMLS ID #226033227, Steven Koleno, Beycome of Florida LLC. SWFLMLS
- $1,250,0003 bd2 ba1.6k sqft2563 Weeks AVE, NAPLES, FL 34112For SaleMLS ID #226036226, Lorna Bird, Keller Williams Realty Naples. SWFLMLS
- $879,9004 bd4 ba2.5k sqft7330 Donatello CT, NAPLES, FL 34114For SaleMLS ID #226024495, Vic Cuccia, Veronawalk Realty, Inc.. SWFLMLS
- $840,0004 bd3 ba2.7k sqft3301 31st AVE SW, NAPLES, FL 34117For SaleMLS ID #226021988, Cindy Griesse, Realty One Group MVP. SWFLMLS
- $995,0003 bd2 ba2.3k sqft1072 Wisconsin DR, NAPLES, FL 34103For SaleMLS ID #226032484, Greg Jones, Downing Frye Realty Inc.. SWFLMLS
- $649,9003 bd3 ba2.1k sqft2171 Kings Lake BLVD, NAPLES, FL 34112For SaleMLS ID #226034580, Kevin Bartlett, Knowledge Base Real Estate. SWFLMLS
- $1,129,0003 bd3 ba2.5k sqft3480 19th AVE SW, NAPLES, FL 34117For SaleMLS ID #226025167, Steven Koleno, Beycome of Florida LLC. SWFLMLS
- $799,0003 bd3 ba2.1k sqft7558 Garibaldi CT, NAPLES, FL 34114For SaleMLS ID #226018238, Bob Kapish, John R Wood Properties. SWFLMLS
- $799,9004 bd2 ba2k sqft14666 Catamaran PL, NAPLES, FL 34114For SaleMLS ID #226032698, David Johnson, Edina Realty, Inc. SWFLMLS
