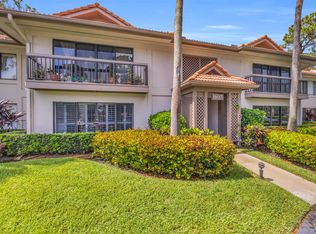
:Immaculate remodeled unit with amazing views. Spacious open plan. Like a new home. New Range and Refrigerator. New Hot Water Heater. New Closet Built-Ins. Modern new LED lighting thru-out. New Air conditioning system. Designer Lutron motorized shades on windows. New remote controlled fans in all bedrooms and on the patio. Automation to give the feeling of Luxury! A Lutron Lighting Control System Control 4 Automation System Controlling Shades, Lighting Control, Thermostat, as well as a Ring Doorbell Camera. Eastpointe offers one of the best Country Club experiences in Palm Beach. This unit is located minutes to the beach, Palm Beach International Airport, Fine Dining and shopping.
For sale
$349,000
12870 Briarlake Drive #201, Palm Beach Gardens, FL 33418
2beds
1,300sqft
Condominium
Built in 1981
-- sqft lot
$336,000 Zestimate®
$268/sqft
$828/mo HOA
What's special
Amazing viewsImmaculate remodeled unitSpacious open planNew hot water heaterRing doorbell cameraLutron lighting control systemNew range and refrigerator
- 221 days
- 195
- 10
Zillow last checked:
Listing updated:
Listed by:
Ron Bill 561-262-0673,
Exceptional Properties,
Darren R. Goldstein 561-262-0730,
Exceptional Properties
Source: BeachesMLS,MLS#: R11156712 Originating MLS: BeachesMLS
Originating MLS: BeachesMLSFacts & features
Interior
Bedrooms & bathrooms
- Bedrooms: 2
- Bathrooms: 2
- Full bathrooms: 2
- Main level bathrooms: 2
- Main level bedrooms: 2
Primary bedroom
- Level: Main
- Area: 208
- Dimensions: 16 X 13
Kitchen
- Level: Main
- Area: 130
- Dimensions: 13 X 10
Living room
- Level: Main
- Area: 408
- Dimensions: 24 X 17
Heating
- Central
Cooling
- Central Air
Appliances
- Included: Dishwasher, Electric Range, Electric Water Heater, Disposal, Microwave, Refrigerator, Water Heater, Washer
Features
- Dual Sinks, Living/Dining Room, None, Separate Shower
- Flooring: Ceramic Tile
Interior area
- Total structure area: 1,300
- Total interior livable area: 1,300 sqft
Video & virtual tour
Property
Parking
- Parking features: Assigned
Features
- Levels: Multi/Split
- Patio & porch: Screened, Balcony
- Exterior features: Balcony, Outdoor Living Area
- Pool features: Association
- Has view: Yes
- View description: Golf Course, Pond
- Has water view: Yes
- Water view: Pond
- Waterfront features: None
Lot
- Features: On Golf Course
Details
- Parcel number: 00424134030042010
- Zoning: RT
Construction
Type & style
- Home type: Condo
- Architectural style: Mediterranean
- Property subtype: Condominium
Materials
- Block, Other
- Roof: Aluminum
Condition
- Resale
- New construction: No
- Year built: 1981
Utilities & green energy
- Electric: 3 Phase
- Sewer: Public Sewer
- Water: Public
- Utilities for property: Cable Available, Sewer Available, Water Available
Community & HOA
Community
- Features: Gated, Property Manager On-Site, Street Lights
- Security: Gated with Guard, Gated Community, Smoke Detector(s), Security Guard
- Membership fee: $8,388
- Subdivision: BRIARWOOD CONDO
HOA
- Has HOA: Yes
- Amenities included: Clubhouse, Fitness Center, Management, Playground, Pool, Restaurant, Spa/Hot Tub, Sidewalks, Tennis Court(s)
- Services included: Common Areas, Cable TV, Maintenance Grounds, Security
- HOA fee: $828 monthly
- HOA phone: 561-697-4990
- Additional fee info: Membership Fee: 8388
Location
- Region: West Palm Beach
Financial & listing details
- Price per square foot: $268/sqft
- Tax assessed value: $282,000
- Annual tax amount: $4,782
- Date on market: 1/22/2026
- Cumulative days on market: 221 days
- Listing terms: Cash,Conventional
Estimated market value
$336,000
$319,000 - $353,000
$4,295/mo
Price history
| Date | Event | Price |
|---|---|---|
| 6/24/2026 | Listed for rent | $3,500$3/sqft |
Source: BeachesMLS Report a problem | ||
| 5/2/2026 | Price change | $349,000-6.9%$268/sqft |
Source:  BeachesMLS #R11156712 Report a problem BeachesMLS #R11156712 Report a problem | ||
| 3/10/2026 | Price change | $374,900-6%$288/sqft |
Source: BeachesMLS #R11156712 Report a problem | ||
| 1/22/2026 | Listed for sale | $399,000-0.2%$307/sqft |
Source: BeachesMLS #RX-11156712 Report a problem | ||
| 12/20/2025 | Listing removed | $399,900$308/sqft |
Source: BeachesMLS #RX-11081234 Report a problem | ||
| 4/14/2025 | Listed for sale | $399,900+8.1%$308/sqft |
Source: BeachesMLS #RX-11081234 Report a problem | ||
| 8/16/2023 | Sold | $370,000-5.1%$285/sqft |
Source: BeachesMLS #R10884199 Report a problem | ||
| 6/30/2023 | Price change | $389,9800%$300/sqft |
Source: BeachesMLS #RX-10884199 Report a problem | ||
| 5/31/2023 | Price change | $389,9900%$300/sqft |
Source: BeachesMLS #RX-10884199 Report a problem | ||
| 4/24/2023 | Listed for sale | $390,000+358.8%$300/sqft |
Source: BeachesMLS #RX-10884199 Report a problem | ||
| 9/25/2012 | Sold | $85,000-34.1%$65/sqft |
Source: Public Record Report a problem | ||
| 3/17/2011 | Listing removed | $129,000$99/sqft |
Source: Keller Williams Rlty / Jupiter #R3088462 Report a problem | ||
| 12/17/2010 | Listed for sale | $129,000$99/sqft |
Source: Safe Harbour Realty of Jupiter. LLC. #R3088462 Report a problem | ||
Public tax history
| Year | Property taxes | Tax assessment |
|---|---|---|
| 2025 | $4,782 +3.2% | $256,449 +2.9% |
| 2024 | $4,633 -0.7% | $249,222 +57.8% |
| 2023 | $4,667 +25.9% | $157,985 +10% |
| 2022 | $3,708 +13.8% | $143,623 +10% |
| 2021 | $3,259 +6.7% | $130,566 +10% |
| 2020 | $3,055 +5.8% | $118,696 +10% |
| 2019 | $2,886 | $107,905 +4.8% |
| 2018 | $2,886 +11.5% | $103,000 +10.8% |
| 2017 | $2,588 +7.9% | $93,000 +14.7% |
| 2016 | $2,397 +5.5% | $81,070 +10% |
| 2015 | $2,272 +18.3% | $73,700 +10% |
| 2014 | $1,921 +0.7% | $67,000 |
| 2013 | $1,907 -5.2% | $67,000 -4.3% |
| 2012 | $2,012 -15.4% | $70,000 -19.5% |
| 2011 | $2,379 -0.4% | $87,000 |
| 2010 | $2,388 +0.5% | $87,000 -4.9% |
| 2009 | $2,376 -9.8% | $91,500 -22.6% |
| 2008 | $2,634 -13.3% | $118,200 -18.9% |
| 2007 | $3,039 -6.6% | $145,700 -0.1% |
| 2006 | $3,255 | $145,870 +38% |
| 2005 | -- | $105,700 +6% |
| 2004 | $1,017 +102.6% | $99,700 +12.4% |
| 2003 | $502 -73.7% | $88,700 +12.6% |
| 2002 | $1,908 -6.4% | $78,800 |
| 2001 | $2,038 +9.8% | $78,800 +9.7% |
| 2000 | $1,856 +31.7% | $71,800 |
| 1999 | $1,409 | $71,800 |
Find assessor info on the county website
Monthly payment
Est. payment
Payment breakdown
Explore the cost of this home by adjusting the details. Changes won't be saved.Climate risks
Neighborhood: 33418
Nearby schools
Schools provided by the listing agent
- Elementary: Marsh Pointe
- Middle: Watson B. Duncan
- High: William T. Dwyer
Source: BeachesMLS. This data may not be complete. We recommend contacting the local school district to confirm school assignments for this home.
- $370,0002 bd2 ba1.3k sqft6944 Briarlake Cir APT 205, West Palm Beach, FL 33418Sold

- $294,4002 bd2 ba1k sqft12962 Briarlake Dr APT 202, West Palm Beach, FL 33418Off Market
- $219,6002 bd2 ba1.3k sqft12926 Briarlake Dr APT 103, West Palm Beach, FL 33418Off Market
- $271,2002 bd2 ba1.3k sqft12926 Briarlake Dr APT 104, West Palm Beach, FL 33418Off Market
Similar homes
- $330,0002 bd2 ba1.3k sqft12870 Briarlake Drive #106, Palm Beach Gardens, FL 33418For Sale

 MLS ID #B26065296, Doug Campion, Compass Florida LLC. BeachesMLS
 - $410,0003 bd2 ba1.2k sqft5799 GOLDEN EAGLE Circle, Palm Beach Gardens, FL 33418For Sale
 MLS ID #B26068047, William Dixon, Real Broker, LLC. BeachesMLS
 - $399,9993 bd2 ba1.2k sqft5933 GOLDEN EAGLE Circle, Palm Beach Gardens, FL 33418For Sale
 MLS ID #B26064062, Krissy Rudd, Dalton Wade Inc. BeachesMLS
 - $399,0002 bd2 ba1.2k sqftDunbar Woods, Palm Beach Gardens, FL 33418For Sale
 MLS ID #B26037670, Stephanie Marinucci, Serhant. BeachesMLS
 - $395,0003 bd2 ba1.2k sqft1107 Duncan Circle #102, Palm Beach Gardens, FL 33418For SaleMLS ID #B26040991, Stephanie Marinucci, Serhant. BeachesMLS
- $389,9003 bd2 ba1.4k sqftDunbar Woods, Palm Beach Gardens, FL 33418For SaleMLS ID #B26056641, Christopher Wihbey Sr., Dave Jones Realty, LLC. BeachesMLS
- $369,0002 bd3 ba1.4k sqft527 5th Terrace, Palm Beach Gardens, FL 33418For SaleMLS ID #B26022712, Sandy Friedman, Coldwell Banker Realty. BeachesMLS
- $379,0002 bd3 ba1.4k sqft1213 12th Terrace #1213, Palm Beach Gardens, FL 33418For SaleMLS ID #R11167042, Tiffany Arcaro, Lang Realty/Jupiter. BeachesMLS
- $340,0002 bd3 ba1.3k sqftSims Creek, Jupiter, FL 33458For Sale
 MLS ID #A12079754, Karen Albright, Opendoor Brokerage LLC. MIAMI
 - $444,9002 bd2 ba1.3k sqft128 Brackenwood Road #128, Palm Beach Gardens, FL 33418For SaleMLS ID #B26014611, Justin Varner, The Corcoran Group. BeachesMLS
- $369,0002 bd2 ba1.1k sqft3310 MERIDIAN Way S #A, Palm Beach Gardens, FL 33410For SaleMLS ID #B26060928, Alyssa Raymond, Disney Real Estate Services In. BeachesMLS
- $510,0002 bd2 ba1.3k sqft505 Brackenwood Place, Palm Beach Gardens, FL 33418For SaleMLS ID #B26001981, Kimberly A Baker-Windish, Pineapple Realty & Management. BeachesMLS
- $489,0002 bd2 ba1.3k sqft6194 Brandon Street, Palm Beach Gardens, FL 33418For SaleMLS ID #R11141457, Doug Campion, Compass Florida LLC. BeachesMLS
- $308,0002 bd3 ba1.2k sqft6174 RIVERWALK Lane #5, Jupiter, FL 33458For SaleMLS ID #B26068455, Catherine Dahl, Compass Florida LLC. BeachesMLS
- $415,0002 bd2 ba1.1k sqft1504 SILVERLEAF OAK Court, Palm Beach Gardens, FL 33410For SaleMLS ID #B26065563, Carol A Loomis, Keller Williams Realty Jupiter. BeachesMLS
- $389,0002 bd2 ba1k sqft3550 Joseph Drive, West Palm Beach, FL 33417For SaleMLS ID #B26068995, James M Lutz, RE/MAX Direct. BeachesMLS
- $360,0002 bd2 ba1.1k sqft1620 Granfern Avenue #1620, West Palm Beach, FL 33415For SaleMLS ID #B26050994, Rolly Mouchaty, Dalton Wade Inc. BeachesMLS
- $359,0003 bd2 ba1.4k sqft1210, Singer Island, FL 33404For SaleMLS ID #B26009052, Dawn Sacco Paskalides, Singer Island Real Estate. BeachesMLS
- $339,0002 bd3 ba1.3k sqft326 Jupiter Lakes Boulevard Unit 2311b, Jupiter, FL 33458For SaleMLS ID #B26057738, Jonathan Buch, Redfin Corporation. BeachesMLS
- $320,0002 bd2 ba962 sqftWindsor Park South Condominium, North Palm Beach, FL 33408For SaleMLS ID #B26032859, Robert G Graeve, Illustrated Properties LLC (Co. BeachesMLS
