BACK ON MARKET!!! Not the seller's fault.
Investment Opportunity! MAKE OFFER - MOTIVATED SELLERS. Property is being sold AS-IS.
This 1940s vintage home is ready for some TLC. Great for someone with a vision for their own quiet getaway property on 4.33 acres!
Location is great, 2 miles from the I-20 exit 172, and approximately 30 minutes to Augusta. The property is less than a mile from restaurants and shops, including Walmart, Dollar Tree, and Walgreens.
Under contract
$230,000
1288 Wrightsboro Road, Thomson, GA 30824
3beds
2,394sqft
Single Family Residence
Built in 1942
4.33 Acres Lot
$-- Zestimate®
$96/sqft
$-- HOA
What's special
- 167 days
- 33
- 0
Likely to sell faster than
Zillow last checked:
Listing updated:
Listed by:
Jennifer A Moore 706-691-8743,
Keller Williams Realty Augusta Partners
Source: Hive MLS,MLS#: 98251708 Originating MLS: REALTORS® of Greater Augusta
Originating MLS: REALTORS® of Greater AugustaFacts & features
Interior
Bedrooms & bathrooms
- Bedrooms: 3
- Bathrooms: 2
- Full bathrooms: 2
Rooms
- Room types: Office, Family Room, Dining Room, Bedroom 3, Bedroom 2, Master Bedroom, Living Room, Breakfast Room, Great Room, Bonus Room
Primary bedroom
- Level: Main
- Dimensions: 15 x 11
Bedroom 2
- Level: Upper
- Dimensions: 15 x 10
Bedroom 3
- Level: Upper
- Dimensions: 22 x 13
Bonus room
- Level: Upper
- Dimensions: 6 x 8
Breakfast room
- Level: Main
- Dimensions: 0 x 0
Dining room
- Level: Main
- Dimensions: 15 x 15
Family room
- Level: Main
- Dimensions: 11 x 14
Great room
- Level: Main
- Dimensions: 0 x 0
Kitchen
- Level: Main
- Dimensions: 15 x 10
Living room
- Level: Main
- Dimensions: 22 x 17
Office
- Level: Main
- Dimensions: 7 x 8
Heating
- Gas Pack, Fireplace(s), Electric, Forced Air, Heat Pump, Natural Gas
Cooling
- Central Air, Attic Fan, Ceiling Fan(s), Multi Units
Appliances
- Included: Built-In Microwave, Double Oven, Dishwasher, Cooktop
Features
- Walk-in Closet(s), Pantry, Built-in Features, Walk-In Closet(s)
- Flooring: Ceramic Tile, Hardwood, Stone
- Doors: Thermal Doors
- Windows: Thermal Windows
- Basement: None
- Attic: Permanent Stairs,Pull Down Stairs,Storage
- Number of fireplaces: 1
Interior area
- Total structure area: 2,394
- Total interior livable area: 2,394 sqft
Video & virtual tour
Property
Parking
- Total spaces: 1
- Parking features: Unpaved, Garage
- Attached garage spaces: 1
Features
- Levels: Two
- Patio & porch: Enclosed, Patio, Rear Porch
- Exterior features: Garden, Thermal Doors
- Fencing: Privacy
- Has view: Yes
- View description: None
- Frontage type: See Remarks
Lot
- Size: 4.33 Acres
- Dimensions: 4 Square Feet
- Features: See Remarks, Sprinklers in Front, Sprinklers in Rear, Other
Details
- Parcel number: 00290092
- Zoning: Residential
- Special conditions: Standard
Construction
Type & style
- Home type: SingleFamily
- Property subtype: Single Family Residence
Materials
- Concrete, Aluminum Siding, Brick
- Foundation: Crawl Space
- Roof: Composition
Condition
- Fixer
- New construction: No
- Year built: 1942
Utilities & green energy
- Sewer: Septic Tank
- Water: Public, Well
- Utilities for property: Sewer Connected
Community & HOA
Community
- Subdivision: Not In Subdivision
HOA
- Has HOA: No
Location
- Region: Thomson
Financial & listing details
- Price per square foot: $96/sqft
- Tax assessed value: $292,225
- Annual tax amount: $2,569
- Date on market: 3/30/2026
- Cumulative days on market: 167 days
- Listing agreement: Exclusive Right To Sell
- Listing terms: Assumable,Cash,Conventional
Estimated market value
Not available
Estimated sales range
Not available
$1,681/mo
Price history
| Date | Event | Price |
|---|---|---|
| 6/5/2026 | Contingent | $230,000$96/sqft |
Source:  Hive MLS #98251708 Report a problem Hive MLS #98251708 Report a problem | ||
| 5/11/2026 | Listed for sale | $230,000$96/sqft |
Source: Hive MLS #98251708 Report a problem | ||
| 5/11/2026 | Listing removed | $230,000$96/sqft |
Source: Hive MLS #550291 Report a problem | ||
| 3/30/2026 | Listed for sale | $230,000$96/sqft |
Source: Hive MLS #550291 Report a problem | ||
| 3/7/2026 | Pending sale | $230,000$96/sqft |
Source: Hive MLS #550291 Report a problem | ||
| 1/15/2026 | Price change | $230,000-8%$96/sqft |
Source: Hive MLS #550291 Report a problem | ||
| 12/20/2025 | Listed for sale | $250,000+31.6%$104/sqft |
Source: Hive MLS #550291 Report a problem | ||
| 3/15/2017 | Sold | $189,900$79/sqft |
Source: Hive MLS #98067392 Report a problem | ||
| 9/12/2016 | Price change | $189,900-5%$79/sqft |
Source: Coldwell Banker Watson And Knox Real Estate #403501 Report a problem | ||
| 8/9/2016 | Listed for sale | $199,900+5.3%$84/sqft |
Source: COLDWELL BANKER-WATSON & KNOX #403501 Report a problem | ||
| 11/20/2015 | Listing removed | $189,900$79/sqft |
Source: Owner Report a problem | ||
| 9/1/2015 | Price change | $189,900+5.6%$79/sqft |
Source: Owner Report a problem | ||
| 6/19/2013 | Price change | $179,900-10%$75/sqft |
Source: Coldwell Banker Watson And Knox Real Estate #357982 Report a problem | ||
| 2/6/2013 | Listed for sale | $199,900-2.2%$84/sqft |
Source: Coldwell Banker Watson And Knox Real Estate #357982 Report a problem | ||
| 5/12/2006 | Sold | $204,500$85/sqft |
Source: Hive MLS #98049385 Report a problem | ||
Public tax history
| Year | Property taxes | Tax assessment |
|---|---|---|
| 2025 | $2,828 +4.3% | $116,890 +6% |
| 2024 | $2,713 +0.3% | $110,310 +3.9% |
| 2023 | $2,704 +6.7% | $106,172 +13.4% |
| 2022 | $2,534 +23% | $93,666 +26% |
| 2021 | $2,060 -0.8% | $74,360 +2% |
| 2020 | $2,077 | $72,912 |
| 2019 | $2,077 +3.6% | $72,912 |
| 2018 | $2,004 | $72,912 |
| 2017 | $2,004 +18.1% | $72,912 +7.8% |
| 2016 | $1,697 +3.5% | $67,643 +3.3% |
| 2015 | $1,640 | $65,498 0% |
| 2014 | $1,640 -0.2% | $65,499 +0% |
| 2013 | $1,643 | $65,498 |
| 2011 | -- | -- |
| 2009 | -- | -- |
| 2008 | -- | -- |
| 2007 | -- | -- |
| 2005 | -- | -- |
| 2004 | $794 | -- |
| 2003 | $794 | -- |
Find assessor info on the county website
Monthly payment
Est. payment
Payment breakdown
Explore the cost of this home by adjusting the details. Changes won't be saved.Climate risks
Neighborhood: 30824
Nearby schools
Schools provided by the listing agent
- Elementary: Thomson
- Middle: Thomson
- High: THOMSON
Source: Hive MLS. This data may not be complete. We recommend contacting the local school district to confirm school assignments for this home.
Similar homes
- $249,9002 bd2 ba1.8k sqft1714 Wrens Hwy, Thomson, GA 30824Active
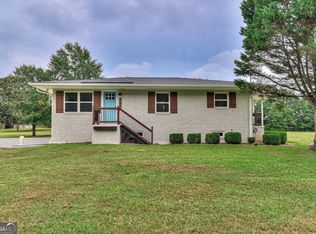
 MLS ID #10836920, Thomas Sims, Keller Williams Realty Atlanta North. GAMLS
 - $242,9003 bd2 ba1.9k sqft818 Ridge Ave, Thomson, GA 30824Active
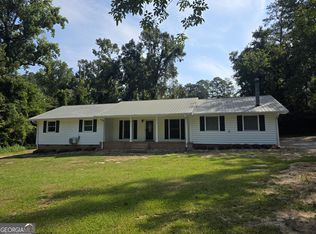 MLS ID #10832712, Tina L Story, Coldwell Banker Watson & Knox. GAMLS
 - $225,0003 bd1 ba1.2k sqft310 Black St, Thomson, GA 30824Active
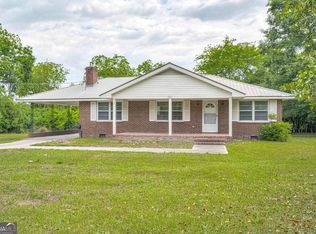 MLS ID #10760901, Sandy M Jones Butler, Gold Oak Real Estate. GAMLS
 - $228,5004 bd2 ba1.8k sqft421 Dixie Drive, Thomson, GA 30824For Sale
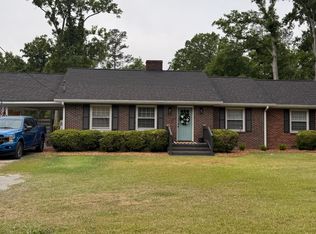
 MLS ID #98256862, Kim P Wells, Meybohm Real Estate - Evans. Hive MLS
 - $244,0003 bd2 ba1.6k sqft410 Johns Road, Thomson, GA 30824For SaleMLS ID #100584236, Carlee Milburn, EXP Realty, LLC. Hive MLS
- $264,9003 bd3 ba1.9k sqft765 Central Rd, Thomson, GA 30824For Sale
 MLS ID #185715, Jenalee Carr, eXp Realty, LLC. MGMLS
 - $264,9003 bd3 ba1.9k sqft765 Central Rd SW, Thomson, GA 30824ActiveMLS ID #10835448, Jenalee Carr, eXp Realty. GAMLS
- $229,5005 bd2 ba1.9k sqft566 Shadowmoor Cir, Thomson, GA 30824ActiveMLS ID #10835571, Ethan Harkins, Keller Williams Lake Oconee. GAMLS
- $299,9003 bd3 ba2.5k sqft683 Chestnut Dr, Thomson, GA 30824ActiveMLS ID #10778017, Tina L Story, Coldwell Banker Watson & Knox. GAMLS
- $330,0003 bd3 ba2.3k sqft664 Magnolia Drive, Thomson, GA 30824For SaleMLS ID #100576292, Kathryn Greene, Franke Real Properties, Llc. Hive MLS
- $289,9003 bd2 ba1.5k sqft1331 Carl Dr, Thomson, GA 30824ActiveMLS ID #10788820, Tina L Story, Coldwell Banker Watson & Knox. GAMLS
- $279,9003 bd2 ba1.5k sqft1081 Marshall Church Rd, Thomson, GA 30824Active Under ContractMLS ID #10772532, Tina L Story, Coldwell Banker Watson & Knox. GAMLS
- $159,9003 bd2 ba1.8k sqft426 Salem Rd, Thomson, GA 30824ActiveMLS ID #10702371, Marion Hester, Century 21 Magnolia. GAMLS
- $235,0005 bd2 ba2.1k sqft5513 Mended Fences Dr, Appling, GA 30802ActiveMLS ID #10833178, Nikhil Sharma, TOP Brokerage. GAMLS
- $264,0003 bd3 ba1.9k sqft309 Bordeaux Drive, Thomson, GA 30824For SaleMLS ID #100588235, Noah McBride, Century 21 Magnolia. Hive MLS
