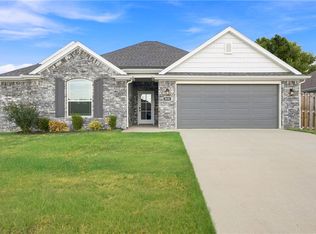
Located in a USDA Rural Development (RD) eligible area, offering qualified buyers the potential for 0% down financing! This beautiful home offers the feel of a peaceful setting while still being conveniently located near Farmington schools, University of Arkansas, I-49, shopping, restaurants, and everything Northwest Arkansas has to offer! The open-concept home features a spacious living area with gas-log fireplace, granite countertops, stainless steel appliances, eat-in kitchen, and a large primary suite with walk-in closet, jetted tub, and separate shower. Enjoy the covered patio and private, fenced backyard—perfect for relaxing or entertaining. Additional features include a mudroom, utility room with cabinetry, and attached 2-car garage. Schedule a showing today, you’ll be glad you did!
For sale
$407,950
12889 Canopy Oaks Rd, Farmington, AR 72730
3beds
2,050sqft
Single Family Residence
Built in 2016
10,005 Square Feet Lot
$-- Zestimate®
$199/sqft
$17/mo HOA
What's special
Gas-log fireplaceLarge primary suiteWalk-in closetUtility room with cabinetrySeparate showerCovered patioJetted tub
- 33 days
- 298
- 27
Zillow last checked:
Listing updated:
Listed by:
Melissa Lord 479-696-0600,
Coldwell Banker Harris McHaney & Faucette-Rogers 479-696-0600
Source: ArkansasOne MLS,MLS#: 1360567 Originating MLS: Northwest Arkansas Board of REALTORS MLS
Originating MLS: Northwest Arkansas Board of REALTORS MLSFacts & features
Interior
Bedrooms & bathrooms
- Bedrooms: 3
- Bathrooms: 2
- Full bathrooms: 2
Primary bedroom
- Level: Main
Bedroom
- Level: Main
Bedroom
- Level: Main
Primary bathroom
- Level: Main
Bathroom
- Level: Main
Eat in kitchen
- Level: Main
Garage
- Level: Main
Kitchen
- Level: Main
Living room
- Level: Main
Utility room
- Level: Main
Heating
- Central, Gas
Cooling
- Central Air, Electric
Appliances
- Included: Built-In Range, Built-In Oven, Dishwasher, Electric Cooktop, Electric Range, Disposal, Gas Water Heater, Microwave, Self Cleaning Oven, Plumbed For Ice Maker
- Laundry: Washer Hookup, Dryer Hookup
Features
- Attic, Ceiling Fan(s), Eat-in Kitchen, Granite Counters, Hot Tub/Spa, Pantry, Split Bedrooms, Storage, Walk-In Closet(s), Window Treatments, Mud Room
- Flooring: Carpet, Concrete, Tile
- Windows: Double Pane Windows, Vinyl, Blinds
- Has basement: No
- Number of fireplaces: 1
- Fireplace features: Gas Log, Living Room
Interior area
- Total structure area: 2,050
- Total interior livable area: 2,050 sqft
Video & virtual tour
Property
Parking
- Total spaces: 2
- Parking features: Attached, Garage
- Has attached garage: Yes
- Covered spaces: 2
Features
- Levels: One
- Stories: 1
- Patio & porch: Covered, Patio
- Exterior features: Concrete Driveway
- Has spa: Yes
- Spa features: Hot Tub
- Fencing: Fenced,Privacy,Wood
- Waterfront features: None
Lot
- Size: 10,005 Square Feet
- Features: Central Business District, City Lot, Landscaped, Subdivision
Details
- Additional structures: None
- Additional parcels included: 119107156000
- Parcel number: 11900057000
- Zoning description: Residential
- Special conditions: None
Construction
Type & style
- Home type: SingleFamily
- Architectural style: Traditional
- Property subtype: Single Family Residence
Materials
- Brick
- Foundation: Slab
- Roof: Architectural,Shingle
Condition
- New construction: No
- Year built: 2016
Utilities & green energy
- Sewer: Septic Tank
- Water: Public
- Utilities for property: Electricity Available, Natural Gas Available, Septic Available, Water Available
Community & HOA
Community
- Features: Curbs, Near Fire Station, Near Hospital, Near Schools, Shopping, Sidewalks
- Security: Smoke Detector(s)
- Subdivision: Bethel Oaks
HOA
- Has HOA: Yes
- Services included: Maintenance Grounds, Maintenance Structure
- HOA fee: $200 annually
- HOA name: Bethel Oaks
Location
- Region: Farmington
Financial & listing details
- Price per square foot: $199/sqft
- Tax assessed value: $321,050
- Annual tax amount: $2,479
- Date on market: 8/31/2026
- Listing terms: ARM,Conventional,FHA,USDA Loan
- Road surface type: Paved
Estimated market value
Not available
Estimated sales range
Not available
Not available
Price history
| Date | Event | Price |
|---|---|---|
| 8/31/2026 | Listed for sale | $407,950-2.1%$199/sqft |
Source:  ArkansasOne MLS #1360567 Report a problem ArkansasOne MLS #1360567 Report a problem | ||
| 8/1/2025 | Listing removed | $416,500$203/sqft |
Source: ArkansasOne MLS #1305993 Report a problem | ||
| 7/15/2025 | Price change | $416,500-2%$203/sqft |
Source: ArkansasOne MLS #1305993 Report a problem | ||
| 4/28/2025 | Listed for sale | $425,000+23.2%$207/sqft |
Source: ArkansasOne MLS #1305993 Report a problem | ||
| 4/22/2022 | Sold | $345,000-1.1%$168/sqft |
Source: ArkansasOne MLS #1213697 Report a problem | ||
| 3/23/2022 | Listed for sale | $349,000+48.5%$170/sqft |
Source: ArkansasOne MLS #1213697 Report a problem | ||
| 1/18/2019 | Sold | $235,000$115/sqft |
Source: ArkansasOne MLS #1098699 Report a problem | ||
| 12/4/2018 | Listed for sale | $235,000+6.5%$115/sqft |
Source: McNaughton Real Estate #1098699 Report a problem | ||
| 4/24/2017 | Sold | $220,600$108/sqft |
Source: Public Record Report a problem | ||
Public tax history
| Year | Property taxes | Tax assessment |
|---|---|---|
| 2025 | $2,479 -3.9% | $64,210 |
| 2024 | $2,579 -3.8% | $64,210 |
| 2023 | $2,680 +49.3% | $64,210 +47.2% |
| 2022 | $1,795 -17.8% | $43,620 |
| 2021 | $2,183 | $43,620 |
| 2020 | $2,183 +66% | $43,620 +30.6% |
| 2019 | $1,315 -1.9% | $33,400 |
| 2018 | $1,340 -19.9% | $33,400 |
| 2017 | $1,673 +526% | $33,400 +507.3% |
| 2016 | $267 | $5,500 |
| 2015 | $267 | $5,500 +120% |
| 2014 | $267 +120% | $2,500 |
| 2013 | $122 +900% | $2,500 |
| 2012 | $12 | $2,500 |
| 2011 | -- | $2,500 |
| 2010 | -- | $2,500 -37.5% |
| 2009 | $197 | $4,000 |
| 2008 | $197 | $4,000 |
Find assessor info on the county website
Monthly payment
Est. payment
Payment breakdown
Explore the cost of this home by adjusting the details. Changes won't be saved.Climate risks
Neighborhood: 72730
Nearby schools
Schools provided by the listing agent
- District: Farmington
Source: ArkansasOne MLS. This data may not be complete. We recommend contacting the local school district to confirm school assignments for this home.
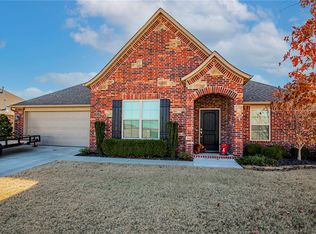
- $331,7003 bd2 ba1.7k sqft12901 Canopy Oaks Dr, Farmington, AR 72730Off Market
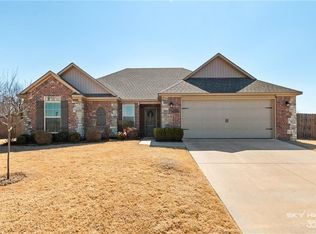
- $358,000-- bd2 ba1.7k sqft12901 Canopy Oaks Rd, Farmington, AR 72730Off Market
- $335,3003 bd2 ba1.7k sqft12877 Canopy Oaks Dr, Farmington, AR 72730Off Market
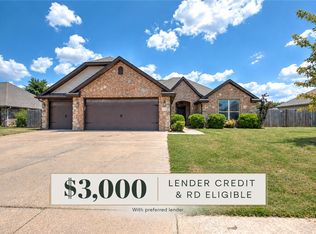
- $462,900-- bd2 ba2k sqft12913 Canopy Oaks Rd, Farmington, AR 72730Off Market
Similar homes
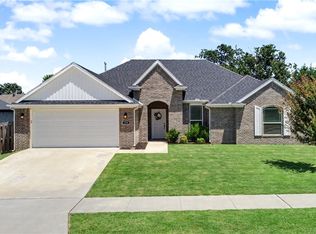
- $374,5004 bd2 ba1.8k sqft12504 Barranger Dr, Farmington, AR 72730For Sale
 MLS ID #1357435, The Duley Group, Keller Williams Market Pro Realty - Rogers Branch. ArkansasOne MLS
 - $410,0003 bd2 ba1.8k sqft316 W Tyler Rd, Farmington, AR 72730For Sale
 MLS ID #1353719, David McKellips, M. Overton Realty and Property Management, LLC. ArkansasOne MLS
 - $394,0003 bd2 ba1.8k sqft292 W Tyler Rd, Farmington, AR 72730For Sale
 MLS ID #1358956, Bryan Young, Collier & Associates. ArkansasOne MLS
 - $375,9003 bd2 ba1.7k sqft310 W Tyler Rd, Farmington, AR 72730For Sale
 MLS ID #1360840, The Limbird Team, Limbird Real Estate Group. ArkansasOne MLS
