Welcome to Folly! Less than 5 minutes to the beach, this home offers the Folly Beach lifestyle with privacy and space for everything that comes with it. With elevated construction, the 4-car garage provides plenty of room for vehicles, beach gear, storage, and more. Outside, a fully fenced yard and covered patio offers additional space for entertaining or relaxing after a day at the beach. Inside, you'll find an open layout with tall ceilings, a large kitchen island, walk-in pantry, and half bath on the first floor. The screened-in porch sits just off the kitchen, making it easy to enjoy the outdoors comfortably. Upstairs holds all three bedrooms, the laundry room, and a loft space giving you a great option for an office or sitting area. The primary suite features a double vanity, large shower, walk-in closet, and ample storage. Close enough to make a quick morning walk on the beach, and easy access to all that Folly has to offer, while still just 20 minutes from Downtown Charleston. As an added bonus, the furniture is negotiable, making this home an easy opportunity for a move-in ready coastal getaway or full-time residence!
Active
Price cut: $14K (11/4)
$925,000
129 Alder Cir, Charleston, SC 29412
3beds
2,176sqft
Single Family Residence
Built in 2019
6,969 Square Feet Lot
$901,000 Zestimate®
$425/sqft
$-- HOA
What's special
Elevated constructionFully fenced yardWalk-in pantryLarge kitchen island
- 47 days
- 370
- 18
Zillow last checked:
Listing updated:
Listed by:
Smith Spencer Real Estate
Source: CTMLS,MLS#: 26027198
Facts & features
Interior
Bedrooms & bathrooms
- Bedrooms: 3
- Bathrooms: 3
- Full bathrooms: 2
- 1/2 bathrooms: 1
Rooms
- Room types: Living/Dining Combo, Loft, Eat-In-Kitchen, Laundry, Pantry
Heating
- Central
Cooling
- Central Air
Appliances
- Laundry: Laundry Room
Features
- Ceiling - Smooth, Walk-In Closet(s), Eat-in Kitchen, Pantry
- Flooring: Luxury Vinyl
- Windows: Window Treatments
- Has fireplace: No
Interior area
- Total structure area: 2,176
- Total interior livable area: 2,176 sqft
Property
Parking
- Total spaces: 4
- Parking features: Garage
- Garage spaces: 4
Features
- Levels: Two
- Stories: 2
- Patio & porch: Covered, Screened
- Fencing: Privacy
Lot
- Size: 6,969 Square Feet
- Features: 0 - .5 Acre
Details
- Parcel number: 3310600098
- Special conditions: Flood Insurance
Construction
Type & style
- Home type: SingleFamily
- Architectural style: Contemporary
- Property subtype: Single Family Residence
Materials
- Cement Siding
- Foundation: Raised
- Roof: Asphalt
Condition
- New construction: No
- Year built: 2019
Utilities & green energy
- Sewer: Public Sewer
- Water: Public
- Utilities for property: Charleston Water Service, Dominion Energy, City of Folly Beach
Community & HOA
Community
- Subdivision: Kings Flats
Location
- Region: Charleston
Financial & listing details
- Price per square foot: $425/sqft
- Tax assessed value: $848,000
- Annual tax amount: $12,065
- Date on market: 10/1/2026
- Listing terms: Any,Cash,Conventional
Estimated market value
$901,000
$856,000 - $946,000
$4,635/mo
Price history
| Date | Event | Price |
|---|---|---|
| 11/4/2026 | Price change | $925,000-1.5%$425/sqft |
Source:  CTMLS #26027198 Report a problem | ||
| 10/1/2026 | Listed for sale | $939,000+10.7%$432/sqft |
Source: CTMLS #26027198 Report a problem | ||
| 7/11/2024 | Sold | $848,000-2.4%$390/sqft |
Source: CTMLS #24012493 Report a problem | ||
| 6/10/2024 | Contingent | $869,000$399/sqft |
Source: CTMLS #24012493 Report a problem | ||
| 5/23/2024 | Price change | $869,000-1.8%$399/sqft |
Source: CTMLS #24012493 Report a problem | ||
| 5/16/2024 | Listed for sale | $884,950+35.2%$407/sqft |
Source: CTMLS #24012493 Report a problem | ||
| 11/18/2021 | Sold | $654,500-0.8%$301/sqft |
Source: Public Record Report a problem | ||
| 7/25/2021 | Listing removed | -- |
Source: Owner Report a problem | ||
| 7/1/2021 | Listed for sale | $660,000+61.5%$303/sqft |
Source: Owner Report a problem | ||
| 3/29/2019 | Sold | $408,750$188/sqft |
Source: CTMLS #18017838 Report a problem | ||
Public tax history
| Year | Property taxes | Tax assessment |
|---|---|---|
| 2025 | $12,065 +374.2% | $50,880 +94.3% |
| 2024 | $2,544 +1.8% | $26,180 |
| 2023 | $2,498 +0.5% | $26,180 |
| 2022 | $2,487 +41.9% | $26,180 +52.2% |
| 2021 | $1,753 -1.1% | $17,200 |
| 2020 | $1,772 | $17,200 +641.4% |
| 2019 | $1,772 | $2,320 |
| 2017 | $1,772 | -- |
Find assessor info on the county website
Monthly payment
Est. payment
Payment breakdown
Explore the cost of this home by adjusting the details. Changes won't be saved.Climate risks
Neighborhood: 29412
Nearby schools
Schools provided by the listing agent
- Elementary: James Island
- Middle: Camp Road
- High: James Island Charter
Source: CTMLS. This data may not be complete. We recommend contacting the local school district to confirm school assignments for this home.

Similar homes
- $889,0004 bd5 ba2.6k sqft1086 Clearspring Dr, Charleston, SC 29412For Sale
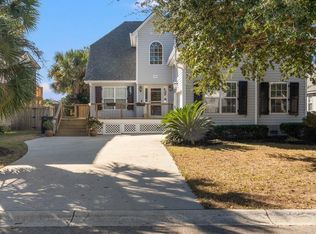
 MLS ID #26030924, Elton Culpepper. CTMLS
- $955,0005 bd4 ba2.2k sqft1106 Clearspring Dr, Charleston, SC 29412For Sale
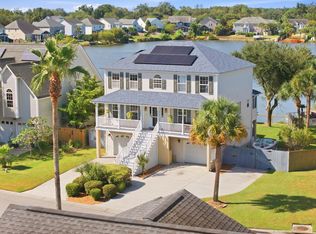 MLS ID #26026056, Claire Porter. CTMLS
- $950,0003 bd2 ba1.7k sqft1447 Fort Lamar Rd, Charleston, SC 29412For Sale
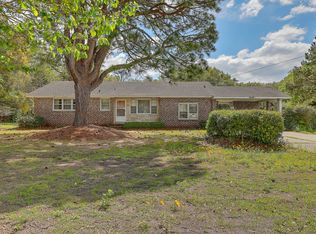 MLS ID #23007907, Kelly Rozier. CTMLS
- $895,0003 bd3 ba1.7k sqft1231 Oakcrest Dr, Charleston, SC 29412For Sale
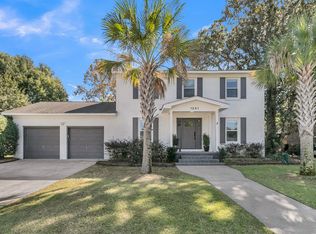 MLS ID #26029638, Wendy Nixon. CTMLS
- $700,0004 bd3 ba2.5k sqft991 Clearspring Dr, Charleston, SC 29412For SaleMLS ID #26030425, Jason Wang. CTMLS
- $799,0003 bd3 ba1.7k sqft1040 Birchdale Dr, Charleston, SC 29412For SaleMLS ID #26030417, Joseph Smith. CTMLS
- $849,0004 bd3 ba2.2k sqft1229 Chuka Ct, Charleston, SC 29412For SaleMLS ID #26026099, Robin Phillips. CTMLS
- $780,0004 bd3 ba2.8k sqft1514 Grimball Road Ext, Charleston, SC 29412For SaleMLS ID #26029718, Katie Austin. CTMLS
- $769,0004 bd3 ba2.4k sqft1617 Secessionville Rd, Charleston, SC 29412For SaleMLS ID #26021712, Diane Leisner Hone. CTMLS
- $875,0004 bd3 ba1.9k sqft1486 Springwater Ct, Charleston, SC 29412For SaleMLS ID #26013676, Susan Oltmann. CTMLS
- $699,0003 bd3 ba2.1k sqft862 Portabella Ln, Charleston, SC 29412For SaleMLS ID #26030541, Charlsi Kelley. CTMLS
- $649,9003 bd2 ba1.4k sqft909 Hood St, Charleston, SC 29412For SaleMLS ID #26030876, Lisa Beard. CTMLS
- $997,0004 bd2 ba2.1k sqft1244 Cornwallis Dr, Charleston, SC 29412For SaleMLS ID #26013803, Helen Butler. CTMLS
- $949,9904 bd4 ba2.7k sqft228 Rebel Kat Ct, Charleston, SC 29412New ConstructionCTMLS
- $1,099,0004 bd3 ba1.9k sqft50 Rivers Point Row, Charleston, SC 29412For SaleMLS ID #26029550, Verna Bunao-weeks. CTMLS
- $745,0003 bd2 ba1.8k sqft1512 Newbury St, Charleston, SC 29412For SaleMLS ID #26028708, Will Freeman. CTMLS
- $1,162,0003 bd2 ba2.2k sqft1227 Peregrine Dr, Charleston, SC 29412For SaleMLS ID #26029902, Rita Lamar. CTMLS
- $795,0003 bd3 ba1.9k sqft1413 Spanish Moss Ct, Charleston, SC 29412For SaleMLS ID #26019575, Dave Friedman. CTMLS
- $645,0003 bd2 ba1.7k sqft939 Bradford Ave, Charleston, SC 29412For SaleMLS ID #26030477, Christopher Smith. CTMLS
- $850,0004 bd3 ba2.4k sqft307 Papa Charlie Way, Charleston, SC 29412New ConstructionMLS ID #26000392, Christina Sanchez. CTMLS
