
This stunning Lakefront home is brimming with charm and architectural character, nestled in the prestigious Ocean Neighbors subdivision in James Island. From the moment you arrive, the tranquil water views provide an instant sense of calm and relaxation. The grand two story foyer welcomes you the moment you cross the threshold. Just off the foyer to the left, the dining area features elegant cathedral ceilings and convenient sliding doors that open directly to the kitchen - making dinner parties and holiday hosting effortless while easily doubling as a quiet home office. The chef's kitchen boasts a curated suite of high-end appliances, including a Samsung Bespoke 4-door refrigerator with custom panel design and sleek recessed handles, a matching Samsung Bespoke induction range andmicrowave and a whisper quiet Bosch dishwasher. The inviting family room centers around a cozy gas fireplace and showcases picturesque lake views, opening seamlessly to the amazing 4 season sun porch for hours of enjoyment. Exit the All Season Room to a beautiful new Trex walking board deck, perfect for cookouts and enjoying nature. Offering Exceptional flexibility, this home features two primary suites. One is conveniently located downstairs, boasting an expansive walk-in closet, beautiful tray ceilings, sweeping lake views and the rare luxury of two separate ensuite bathrooms! On the main level, you'll also find a powder room and a high-end LG washer and dryer. Upstairs, grand sliding doors open into a sprawling flex room crowned with tray ceilings and accented with classic Bahama shutters - framed with sweeping lake views. The second primary suite with a generous sitting area is also upstairs with its own ensuite. There are two additional bedrooms and a full hall bath - providing ample room and privacy for family and guests. The fully fenced backyard blends privacy with natural beauty - complete with a private seawall and steps leading directly down to the lake - all set against the backdrop of a serene bird sanctuary. Refinished white oak floors on main floor and primary ensuite upstairs. Termite Bond on house. . Hurricane protection for the windows is another added bonus. Two car garage. What a location! Minutes to Folly Beach, historic downtown Charleston, restaurants, shops and parks! This retreat is not just a home, it's an everyday escape. Make this lakeside sanctuary yours!
Active
$889,000
1086 Clearspring Dr, Charleston, SC 29412
4beds
2,600sqft
Single Family Residence
Built in 2005
10,018 Square Feet Lot
$854,500 Zestimate®
$342/sqft
$-- HOA
What's special
Two car garageTranquil water viewsLakefront homeGrand two story foyerBeautiful tray ceilingsSweeping lake viewsPicturesque lake views
- 4 days
- 960
- 78
Likely to sell faster than
Zillow last checked:
Listing updated:
Listed by:
Carolina One Real Estate 843-779-8660
Source: CTMLS,MLS#: 26030924
Facts & features
Interior
Bedrooms & bathrooms
- Bedrooms: 4
- Bathrooms: 5
- Full bathrooms: 4
- 1/2 bathrooms: 1
Rooms
- Room types: Bonus Room, Family Room, Great Room, Office, Dining Room, Bonus, Eat-In-Kitchen, Family, Foyer, Great, Laundry, Pantry, Separate Dining
Heating
- Heat Pump
Cooling
- Central Air
Appliances
- Laundry: Electric Dryer Hookup, Laundry Room
Features
- High Ceilings, Ceiling - Cathedral/Vaulted, Garden Tub/Shower, Ceiling - Smooth, Tray Ceiling(s), Walk-In Closet(s), Ceiling Fan(s), Eat-in Kitchen, Entrance Foyer, Pantry
- Flooring: Ceramic Tile, Wood
- Windows: Window Treatments
- Number of fireplaces: 1
- Fireplace features: Gas Log, Gas, Great Room, One
Interior area
- Total structure area: 2,600
- Total interior livable area: 2,600 sqft
Video & virtual tour
Property
Parking
- Total spaces: 2
- Parking features: Garage, Garage Door Opener
- Garage spaces: 2
Features
- Levels: Two
- Stories: 2
- Patio & porch: Deck, Front Porch
- Exterior features: Rain Gutters, Lawn Well
- Fencing: Wrought Iron
- On waterfront: Yes
- Waterfront features: Lake Front, Seawall
Lot
- Size: 10,018 Square Feet
- Features: High, Interior Lot, Level, 0 - .5 Acre
Details
- Parcel number: 4310000282
Construction
Type & style
- Home type: SingleFamily
- Architectural style: Traditional
- Property subtype: Single Family Residence
Materials
- Vinyl Siding
- Foundation: Crawl Space
- Roof: Architectural
Condition
- New construction: No
- Year built: 2005
Utilities & green energy
- Sewer: Public Sewer
- Water: Public
- Utilities for property: Charleston Water Service, Dominion Energy
Community & HOA
Community
- Features: Trash, Walk/Jog Trails
- Subdivision: Ocean Neighbors
Location
- Region: Charleston
Financial & listing details
- Price per square foot: $342/sqft
- Tax assessed value: $802,500
- Annual tax amount: $2,451
- Date on market: 11/17/2026
- Listing terms: Cash,Conventional,1031 Exchange,FHA,VA Loan
Estimated market value
$854,500
$812,000 - $897,000
$5,342/mo
Price history
| Date | Event | Price |
|---|---|---|
| 11/17/2026 | Listed for sale | $889,000+77.9%$342/sqft |
Source:  CTMLS #26030924 Report a problem | ||
| 4/21/2006 | Sold | $499,668$192/sqft |
Source: Public Record Report a problem | ||
Public tax history
| Year | Property taxes | Tax assessment |
|---|---|---|
| 2025 | $2,451 +14.1% | $20,930 +29.2% |
| 2024 | $2,149 +3.7% | $16,200 |
| 2023 | $2,072 +3.8% | $16,200 |
| 2022 | $1,997 -4.6% | $16,200 |
| 2021 | $2,094 -3.5% | $16,200 |
| 2020 | $2,171 | $16,200 +11.3% |
| 2019 | $2,171 | $14,550 -12.1% |
| 2017 | $2,171 +12.9% | $16,550 |
| 2016 | $1,924 +4.3% | $16,550 |
| 2015 | $1,843 -3.2% | $16,550 |
| 2014 | $1,905 | -- |
| 2011 | $1,905 +24.6% | -- |
| 2010 | $1,529 -1.6% | $13,560 |
| 2009 | $1,554 +8% | $13,560 |
| 2008 | $1,439 +273.5% | $13,560 +625.1% |
| 2006 | $385 -0.6% | $1,870 |
| 2005 | $387 +82.6% | $1,870 +122.6% |
| 2004 | $212 +6.1% | $840 +5% |
| 2003 | $200 | $800 |
Find assessor info on the county website
Monthly payment
Est. payment
Payment breakdown
Explore the cost of this home by adjusting the details. Changes won't be saved.Climate risks
Neighborhood: Ocean Neighbors
Nearby schools
Schools provided by the listing agent
- Elementary: James Island
- Middle: Camp Road
- High: James Island Charter
Source: CTMLS. This data may not be complete. We recommend contacting the local school district to confirm school assignments for this home.
- $729,5004 bd3 ba2.3k sqft1082 Clearspring Dr, Charleston, SC 29412Off Market
- $654,6003 bd2 ba1.9k sqft1088 Clearspring Dr, Charleston, SC 29412Off Market
- $971,7005 bd4 ba3.2k sqft1078 Clearspring Dr, Charleston, SC 29412Off Market
- $811,4004 bd3 ba2.3k sqft1090 Clearspring Dr, Charleston, SC 29412Off Market

Similar homes
- $955,0005 bd4 ba2.2k sqft1106 Clearspring Dr, Charleston, SC 29412For Sale
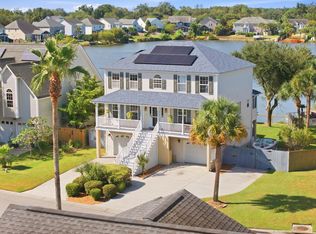
 MLS ID #26026056, Claire Porter. CTMLS
- $700,0004 bd3 ba2.5k sqft991 Clearspring Dr, Charleston, SC 29412For Sale
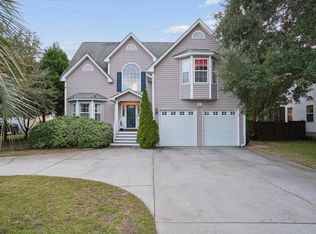 MLS ID #26030425, Jason Wang. CTMLS
- $780,0004 bd3 ba2.8k sqft1514 Grimball Road Ext, Charleston, SC 29412For Sale
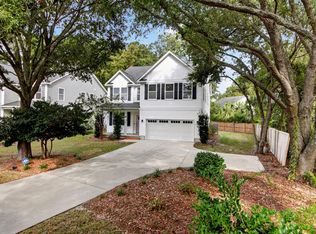 MLS ID #26029718, Katie Austin. CTMLS
- $849,0004 bd3 ba2.2k sqft1229 Chuka Ct, Charleston, SC 29412For Sale
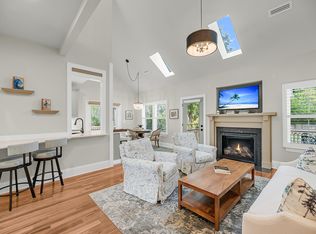 MLS ID #26026099, Robin Phillips. CTMLS
- $875,0004 bd3 ba1.9k sqft1486 Springwater Ct, Charleston, SC 29412For SaleMLS ID #26013676, Susan Oltmann. CTMLS
- $769,0004 bd3 ba2.4k sqft1617 Secessionville Rd, Charleston, SC 29412For SaleMLS ID #26021712, Diane Leisner Hone. CTMLS
- $950,0003 bd2 ba1.7k sqft1447 Fort Lamar Rd, Charleston, SC 29412For SaleMLS ID #23007907, Kelly Rozier. CTMLS
- $925,0003 bd3 ba2.1k sqft129 Alder Cir, Charleston, SC 29412For SaleMLS ID #26027198, Mabryn Nozedar. CTMLS
- $675,0004 bd3 ba1.7k sqft857 Piccadilly Cir, Charleston, SC 29412For SaleMLS ID #26031077, Nicole Lemieux. CTMLS
- $899,0003 bd3 ba2.1k sqft1222 Taliaferro Ave, Charleston, SC 29412For SaleMLS ID #26028277, Carrie Rosen. CTMLS
- $895,0003 bd3 ba1.7k sqft1231 Oakcrest Dr, Charleston, SC 29412For SaleMLS ID #26029638, Wendy Nixon. CTMLS
- $545,0004 bd2 ba1.3k sqft1018 Bradford Ave, Charleston, SC 29412For SaleMLS ID #26031006, Chelsea Heidt. CTMLS
- $799,0003 bd3 ba1.7k sqft1040 Birchdale Dr, Charleston, SC 29412For SaleMLS ID #26030417, Joseph Smith. CTMLS
- $1,100,0004 bd3 ba3.2k sqft842 Harbor Woods Cir, Charleston, SC 29412For SaleMLS ID #26030623, Patrick Morris. CTMLS
- $997,0004 bd2 ba2.1k sqft1244 Cornwallis Dr, Charleston, SC 29412For SaleMLS ID #26013803, Helen Butler. CTMLS
- $1,100,0003 bd2 ba2.2k sqft1227 Peregrine Dr, Charleston, SC 29412For SaleMLS ID #26029902, Rita Lamar. CTMLS
- $795,0005 bd4 ba2.7k sqft1504 Clark Sound Cir, Charleston, SC 29412For SaleMLS ID #26024873, Scott Fulton. CTMLS
- $849,9004 bd2 ba1.5k sqft764 Creekside Dr, Charleston, SC 29412For SaleMLS ID #26017729, Gordon Oliver. CTMLS
- $850,0004 bd3 ba2.4k sqft307 Papa Charlie Way, Charleston, SC 29412New ConstructionMLS ID #26000392, Christina Sanchez. CTMLS
- $699,0003 bd3 ba2.1k sqft862 Portabella Ln, Charleston, SC 29412For SaleMLS ID #26030541, Charlsi Kelley. CTMLS
