Welcome to this beautifully updated and spacious townhome in the desirable community of Christiana Green, offering fresh paint, low-maintenance hardwood floors, and brand-new carpet throughout. The inviting living room features a cozy wood-burning fireplace and sliding glass doors that open to a rear Trex deck overlooking a large, fully fenced yard complete with a fire pit and storage shed. Entertaining is effortless with a formal dining room situated right next to the updated kitchen, which boasts a charming bay window. A convenient half bath completes the main floor. Upstairs, you will find two generously sized bedrooms and two full bathrooms, highlighted by a large owner's suite featuring a spa-like ensuite bath and a private upper loft perfect for a home office or extra bedroom. Additional living space awaits in the finished basement bonus room, which also offers abundant storage. As an added bonus, the home gym weight system in the basement is included, offering a convenient fitness space right at home. Perfectly situated, this home is just minutes from I-95, tax-free shopping at Christiana Mall, the University of Delaware, Marshall Elementary, and popular outdoor destinations like Weiss and Glasgow parks. Mortgage savings may be available for buyers of this listing.
Pending
Price cut: $15K (10/29)
$310,000
129 Cannonball Ln, Newark, DE 19702
2beds
1,375sqft
Townhouse
Built in 1991
3,049 Square Feet Lot
$-- Zestimate®
$225/sqft
$17/mo HOA
What's special
Fire pitFresh paintBrand-new carpet throughoutPrivate upper loftLow-maintenance hardwood floorsCozy wood-burning fireplaceFinished basement bonus room
- 55 days
- 463
- 37
Zillow last checked:
Listing updated:
Listed by:
William Sladek 302-494-8100,
Redfin Corporation (215) 631-3154
Source: Bright MLS,MLS#: DENC2111916
Facts & features
Interior
Bedrooms & bathrooms
- Bedrooms: 2
- Bathrooms: 3
- Full bathrooms: 2
- 1/2 bathrooms: 1
- Main level bathrooms: 1
Rooms
- Room types: Living Room, Dining Room, Primary Bedroom, Bedroom 2, Kitchen, Foyer, Loft, Recreation Room, Bonus Room, Primary Bathroom, Full Bath, Half Bath
Primary bedroom
- Level: Upper
- Area: 204 Square Feet
- Dimensions: 12 X 17
Bedroom 2
- Level: Upper
- Area: 187 Square Feet
- Dimensions: 11 X 17
Primary bathroom
- Level: Upper
- Area: 45 Square Feet
- Dimensions: 5 X 9
Bonus room
- Level: Lower
- Area: 306 Square Feet
- Dimensions: 17 X 18
Dining room
- Level: Main
- Area: 130 Square Feet
- Dimensions: 10 X 13
Foyer
- Level: Main
- Area: 52 Square Feet
- Dimensions: 4 X 13
Other
- Level: Upper
- Area: 40 Square Feet
- Dimensions: 5 X 8
Half bath
- Level: Main
- Area: 21 Square Feet
- Dimensions: 3 X 7
Kitchen
- Level: Main
- Area: 135 Square Feet
- Dimensions: 9 X 15
Living room
- Level: Main
- Area: 238 Square Feet
- Dimensions: 14 X 17
Loft
- Level: Upper
- Area: 289 Square Feet
- Dimensions: 17 X 17
Recreation room
- Level: Lower
- Area: 180 Square Feet
- Dimensions: 10 X 18
Heating
- Forced Air, Electric
Cooling
- Central Air, Ductless, Electric
Appliances
- Included: Microwave, Dishwasher, Oven/Range - Electric, Refrigerator, Stainless Steel Appliance(s), Washer, Dryer, Electric Water Heater
- Laundry: In Basement
Features
- Basement: Full,Finished
- Number of fireplaces: 1
- Fireplace features: Wood Burning
Interior area
- Total structure area: 1,375
- Total interior livable area: 1,375 sqft
- Finished area above ground: 1,375
- Finished area below ground: 0
Video & virtual tour
Property
Parking
- Parking features: Driveway
- Has uncovered spaces: Yes
Accessibility
- Accessibility features: None
Features
- Levels: Two
- Stories: 2
- Patio & porch: Deck
- Pool features: None
- Fencing: Full
Lot
- Size: 3,049 Square Feet
Details
- Additional structures: Above Grade, Below Grade
- Parcel number: 09038.20010
- Zoning: RES
- Special conditions: Standard
Construction
Type & style
- Home type: Townhouse
- Architectural style: Colonial
- Property subtype: Townhouse
Materials
- Vinyl Siding, Brick
- Foundation: Concrete Perimeter
- Roof: Shingle
Condition
- New construction: No
- Year built: 1991
Utilities & green energy
- Sewer: Public Sewer
- Water: Public
Community & HOA
Community
- Subdivision: Christiana Green
HOA
- Has HOA: Yes
- Services included: Snow Removal
- HOA fee: $205 annually
Location
- Region: Newark
Financial & listing details
- Price per square foot: $225/sqft
- Tax assessed value: $278,300
- Annual tax amount: $2,876
- Date on market: 9/25/2026
- Listing agreement: Exclusive Right To Sell
- Inclusions: Home Gym Equipment
- Ownership: Fee Simple
Estimated market value
Not available
Estimated sales range
Not available
$2,014/mo
Price history
| Date | Event | Price |
|---|---|---|
| 11/9/2026 | Pending sale | $310,000$225/sqft |
Source:  Bright MLS #DENC2111916 Report a problem | ||
| 10/29/2026 | Price change | $310,000-4.6%$225/sqft |
Source: Bright MLS #DENC2111916 Report a problem | ||
| 9/25/2026 | Listed for sale | $325,000+62.6%$236/sqft |
Source: Bright MLS #DENC2111916 Report a problem | ||
| 3/24/2010 | Listing removed | $199,900+5.2%$145/sqft |
Source: Keller-Williams Report a problem | ||
| 11/16/2009 | Sold | $190,000-5%$138/sqft |
Source: Public Record Report a problem | ||
| 8/23/2009 | Listed for sale | $199,900+57.5%$145/sqft |
Source: Michael McGavisk #5581949 Report a problem | ||
| 9/26/2002 | Sold | $126,900$92/sqft |
Source: Public Record Report a problem | ||
Public tax history
| Year | Property taxes | Tax assessment |
|---|---|---|
| 2025 | $2,875 +18.1% | $278,300 +402.3% |
| 2024 | $2,435 +2.7% | $55,400 |
| 2023 | $2,371 +0.7% | $55,400 |
| 2022 | $2,354 +2.2% | $55,400 |
| 2021 | $2,304 +2.8% | $55,400 |
| 2020 | $2,241 +12.8% | $55,400 |
| 2019 | $1,987 +5.9% | $55,400 |
| 2017 | $1,876 +0.8% | $55,400 |
| 2016 | $1,861 | $55,400 |
| 2015 | $1,861 +9.4% | $55,400 |
| 2014 | $1,702 | $55,400 |
| 2013 | -- | $55,400 |
| 2012 | -- | $55,400 |
| 2011 | -- | $55,400 |
| 2010 | -- | $55,400 |
| 2009 | -- | $55,400 |
| 2008 | -- | $55,400 |
| 2007 | -- | $55,400 |
| 2006 | -- | $55,400 |
| 2005 | -- | $55,400 |
| 2004 | -- | $55,400 |
| 2003 | -- | $55,400 |
| 2002 | -- | $55,400 |
| 2001 | -- | $55,400 |
Find assessor info on the county website
Monthly payment
Est. payment
Payment breakdown
Explore the cost of this home by adjusting the details. Changes won't be saved.Climate risks
Neighborhood: Christiana Green
Nearby schools
Schools provided by the listing agent
- District: Christina
Source: Bright MLS. This data may not be complete. We recommend contacting the local school district to confirm school assignments for this home.


Similar homes
- $329,9003 bd1 ba1.1k sqft9 Gershwin Cir, Newark, DE 19702For Sale

 MLS ID #DENC2114556, Tia Gianakis, Concord Realty Group. Bright MLS
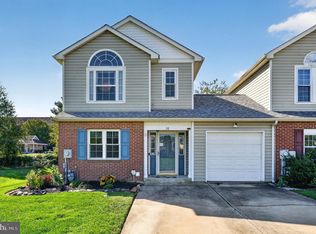
- $330,0003 bd3 ba1.4k sqft38 Paxton Ln, Bear, DE 19701For Sale
 MLS ID #DENC2114328, Brian Foraker, Foraker Realty Co.. Bright MLS
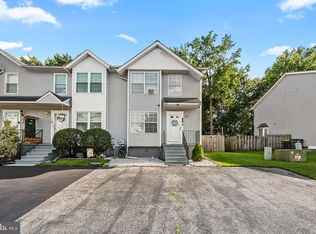
- $359,0002 bd3 ba1.3k sqft100 Britain Ct, Newark, DE 19702For Sale
 MLS ID #DENC2110866, Mayra Santiago, Redfin Corporation. Bright MLS
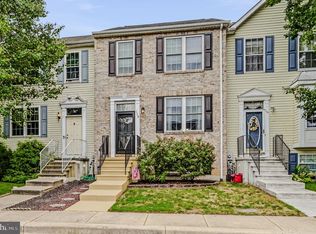
- $330,0002 bd3 ba1.9k sqft118 Versailles Ct, Newark, DE 19702For Sale
 MLS ID #DENC2112824, Monica Peterson, The Brix Collective LLC. Bright MLS
- $250,0003 bd2 ba1.2k sqft7 Gull Turn, Newark, DE 19702For SaleMLS ID #DENC2112198, Bill Carroll, Coldwell Banker Realty. Bright MLS
- $250,0003 bd2 ba1.3k sqft1402 Flanders Way, Newark, DE 19702For SaleMLS ID #DENC2107746, Michael Mulski, Crown Homes Real Estate. Bright MLS
- $448,9002 bd2 ba1.5k sqftNone Available, Newark, DE 19702For SaleMLS ID #DENC2114504, Nancy Greenberg, Compass. Bright MLS
- $364,9992 bd2 ba1.3k sqft20 Grand National Ln #43, Newark, DE 19702For SaleMLS ID #DENC2110542, Katjya Pollard, KW Empower. Bright MLS
- $339,9002 bd3 ba2k sqft3242 Brookline Rd, Wilmington, DE 19808For SaleMLS ID #DENC2114154, Ross Weiner, RE/MAX Associates-Wilmington. Bright MLS
- $265,0003 bd2 ba1.2k sqft8 Brian Ct, New Castle, DE 19720For SaleMLS ID #DENC2105292, Dawn Wilson, Real Broker, LLC. Bright MLS
- $235,0003 bd1 ba800 sqft115 E Beaver Ct, Bear, DE 19701For SaleMLS ID #DENC2111976, Stephen Marcus, Brokers Realty Group, LLC. Bright MLS
- $269,9003 bd2 ba1.2k sqft1101 Blair Ct, Newark, DE 19711For SaleMLS ID #DENC2113410, Mario Ciccarelli, Empower Real Estate, LLC. Bright MLS
- $345,0003 bd2 ba1.1k sqft711 Birchwood Dr, Newark, DE 19713For SaleMLS ID #DENC2113676, Tracy Czach, Empower Real Estate, LLC. Bright MLS
- $345,0002 bd1 ba925 sqft5 Lute Ct, Newark, DE 19713For SaleMLS ID #DENC2114304, Dottie Walker, Empower Real Estate, LLC. Bright MLS
- $245,0003 bd2 ba1.2k sqft81 Mackenzie Ct, New Castle, DE 19720For SaleMLS ID #DENC2111038, Dawn Wilson, Real Broker, LLC. Bright MLS
- $329,9003 bd1 ba1.5k sqft5 Dorsey Ln, Bear, DE 19701For SaleMLS ID #DENC2114082, Lisa Alexandre, Century 21 Gold Key Realty. Bright MLS
- $285,0003 bd3 ba1.9k sqft62 Whitetail Way, Elkton, MD 21921For SaleMLS ID #MDCC2022586, Tony Letizia, VRA Realty. Bright MLS
- $229,9002 bd2 ba1.2k sqft1117 Old Forge Rd, New Castle, DE 19720For SaleMLS ID #DENC2110580, Mercedes Cuff, Epique Realty. Bright MLS
- $379,9994 bd3 ba1.7k sqft21 Cordele Rd, Newark, DE 19711For SaleMLS ID #DENC2114436, Justin Weeks, Long & Foster Real Estate, Inc.. Bright MLS
- $325,0003 bd3 ba1.4k sqft302 Liborio Dr, Middletown, DE 19709For SaleMLS ID #DENC2113246, Brandy Smith, Real Broker LLC. Bright MLS
