You will be delighted when you pull up to your desirable Cinnaminson Harbour end unit townhome with upgraded custom brick front facade. You can enter through your large attached two car garage or through the smart lock front door. The ground level offers a large 21 X 12 great room, heater room and game closet. A patio area is located off the family room which leads to the lush parklike setting located behind the home (under construction). The main level offers a large living room, half bath with pedestal sink and the open concept kitchen is complete with food pantry and butlers serving area which opens into the dining area. The immaculate kitchen is the center of the home and offers recessed lights, high end black granite counter tops, new gas range and dishwasher, wood cabinets with pull out drawers in the lower cabinets, and a large Island. The kitchen also features Laminated wood flooring, double sink, a corner window and sliding glass doors leading to a picturesque balcony overlooking the grounds. The stairways are highlighted with hardwood railings. The upper level offers three large bedrooms, upgraded cathedral ceilings, recessed lights and two full baths. The master bathroom has his and her sinks, tile floors, both an oversized tile shower and a full soaking tub. This home is ready for your highlights, most of the neutral carpeting has been replaced and the walls have neutral paint. Upgrades include recessed lighting throughout, whole house sound system, home wired with cat 5 cables and entertainment center connections, surround system in lower-level family room. It also has a smart home alarm system with smart keypads on both doors and a central keypad at the main entry door, smart thermostat, three cameras, glass break detector, fire, smoke and carbon monoxide detectors are wired to the alarm system. The garage features a slop sink for those messy projects. Cinnaminson Harbour amenities include swimming pool, tennis courts and clubhouse with exercise room plus all exterior maintenance for the townhome. It is located close to all major transportation routes and the Riverline light rail. Call and make your appointment today so you can enjoy your morning coffee on the balcony tomorrow.
Sold for $430,000
$430,000
129 Helen Dr #129, Cinnaminson, NJ 08077
3beds
1,946sqft
Townhouse
Built in 2011
-- sqft lot
$442,500 Zestimate®
$221/sqft
$3,091 Estimated rent
Home value
$442,500
$403,000 - $487,000
$3,091/mo
Zestimate® history
Owner options
List your home for rent
$3,091/mo
Rent Zestimate®
Find your next renter with Zillow Rental Manager. Plus, with online applications, you can quickly screen prospective tenants – for free.
$3,091/mo
Rent Zestimate®
Refinance and save
$3,347/mo
Est. payment
Refinancing to a lower rate could help reduce your monthly payments and save thousands over the life of the loan.
$3,347/mo
Est. payment
Explore your selling options
Work with a Zillow partner agent
Leverage their expertise and Zillow's premium Showcase listings to get your home seen by more buyers.
Get startedList with your own agent
Get your home in front of millions of buyers by listing it on Zillow.
Learn how to do itSell it yourself
Take full control of how buyers see your home on Zillow by listing For Sale by Owner (FSBO).
List your homeWhat's special
Facts & features
Interior
Bedrooms & bathrooms
- Bedrooms: 3
- Bathrooms: 3
- Full bathrooms: 2
- 1/2 bathrooms: 1
Interior area
- Total interior livable area: 1,946 sqft
Property
Details
- Parcel number: 080030700001200001C0129
Construction
Type & style
- Home type: Townhouse
Condition
- Year built: 2011
Community & HOA
HOA
- Has HOA: Yes
- HOA fee: $292 monthly
Location
- Region: Cinnaminson
Financial & listing details
- Price per square foot: $221/sqft
- Tax assessed value: $258,800
- Annual tax amount: $9,858
Price history
| Date | Event | Price |
|---|---|---|
| 8/28/2025 | Sold | $430,000+44.3%$221/sqft |
Source: Public Record Report a problem | ||
| 5/27/2021 | Sold | $298,000-0.6%$153/sqft |
Source: Public Record Report a problem | ||
| 3/21/2021 | Pending sale | $299,900$154/sqft |
Source:  RE/MAX International #NJBL393032 Report a problem RE/MAX International #NJBL393032 Report a problem | ||
| 3/13/2021 | Listed for sale | $299,900+2.6%$154/sqft |
Source: RE/MAX International #NJBL393032 Report a problem | ||
| 8/30/2011 | Sold | $292,216+217.6%$150/sqft |
Source: Public Record Report a problem | ||
| 5/19/2011 | Sold | $92,000$47/sqft |
Source: Public Record Report a problem | ||
Public tax history
| Year | Property taxes | Tax assessment |
|---|---|---|
| 2025 | $9,858 +2.5% | $258,800 |
| 2024 | $9,620 | $258,800 |
| 2023 | -- | $258,800 |
| 2022 | $9,410 +0.8% | $258,800 |
| 2021 | $9,335 +2.4% | $258,800 |
| 2020 | $9,115 +0.7% | $258,800 |
| 2019 | $9,050 +1% | $258,800 |
| 2018 | $8,957 +1.4% | $258,800 |
| 2017 | $8,833 +3.3% | $258,800 |
| 2016 | $8,553 +5% | $258,800 |
| 2015 | $8,144 +13.9% | $258,800 |
| 2014 | $7,148 +1.6% | $258,800 -8.3% |
| 2013 | $7,038 +1.8% | $282,200 |
| 2012 | $6,917 | $282,200 |
Find assessor info on the county website
Neighborhood: 08077
Nearby homes
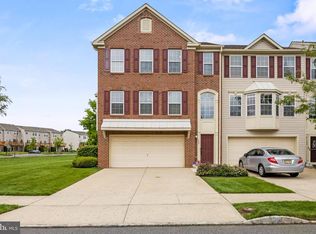
- $431,5703 bd3 ba1.9k sqft129 Helen Dr, Riverton, NJ 08077Sold
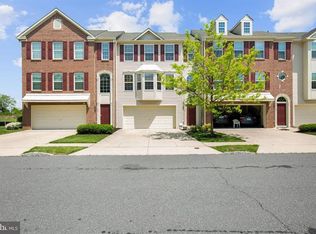
- $416,1003 bd3 ba2.5k sqft127 Helen Dr #127, Cinnaminson, NJ 08077Off Market
- $421,400-- bd-- ba1.9k sqft125 Helen Dr #125, Cinnaminson, NJ 08077Off Market
- $432,800-- bd-- ba1.9k sqft123 Helen Dr #123, Cinnaminson, NJ 08077Off Market
- $455,0004 bd4 ba2.3k sqft162 Helen Dr, Riverton, NJ 08077Sold
- $470,7003 bd3 ba1.9k sqft121 Helen Dr #121, Cinnaminson, NJ 08077Off Market
- $415,0003 bd3 ba1.9k sqft121 Helen Dr, Riverton, NJ 08077Sold
- $395,0003 bd3 ba1.7k sqft156 Helen Dr, Riverton, NJ 08077Sold
Nearby schools
GreatSchools rating
- 7/10Eleanor Rush Intermediate SchoolGrades: 3-5Distance: 1.1 mi
- 6/10Cinnaminson Middle SchoolGrades: 6-8Distance: 2.4 mi
- 6/10Cinnaminson High SchoolGrades: 9-12Distance: 0.9 mi
Get a cash offer in 3 minutes
Find out how much your home could sell for in as little as 3 minutes with a no-obligation cash offer.
Estimated market value
$442,500
Get a cash offer in 3 minutes
Find out how much your home could sell for in as little as 3 minutes with a no-obligation cash offer.
Estimated market value
$442,500
- New Jersey
- Burlington County
- Cinnaminson Township
- 08077
- 129 Helen Dr Unit 129
Nearby cities
Nearby zip codes
Other Cinnaminson Township Topics
- Apartments for Rent in 08077
- Houses for Sale in 08077
- Houses for Rent in 08077
- 08077 Real Estate
- Cinnaminson Township Condos
- Houses for Sale in Cinnaminson Township
- Newest Listings in Cinnaminson Township
- Cinnaminson Township Home Values
- Cinnaminson Township Real Estate Agents
- Cinnaminson Township Refinance
- Cinnaminson Township Mortgage Rates
