Skip main navigation
Sold for $431,570
  • $431,570

    129 Helen Dr, Riverton, NJ 08077

    3beds
    1,946sqft
    Townhouse
    Built in 2011
    -- sqft lot
    $431,600 Zestimate®
    $222/sqft
    $3,274 Estimated rent

    Home value

    $431,600

    $397,000 - $466,000

    $3,274/mo

    Zestimate® history
    Loading
    Loading...

    Owner options

    List your home for rent

    $3,274/mo

    Rent Zestimate®

    Find your next renter with Zillow Rental Manager. Plus, with online applications, you can quickly screen prospective tenants – for free.

    Learn more

    $3,274/mo

    Rent Zestimate®

    Refinance and save

    $3,502/mo

    Est. payment

    Refinancing to a lower rate could help reduce your monthly payments and save thousands over the life of the loan.

    See today's rates

    $3,502/mo

    Est. payment

    Explore your selling options

    Work with a Zillow partner agent

    Leverage their expertise and Zillow's premium Showcase listings to get your home seen by more buyers.

    Get started

    List with your own agent

    Get your home in front of millions of buyers by listing it on Zillow.

    Learn how to do it

    Sell it yourself

    Take full control of how buyers see your home on Zillow by listing For Sale by Owner (FSBO).

    List your home

    What's special

    Recessed lightingBreathtaking sunsetsPartial river viewsWaterfront communityCorner windowNewly installed flooringBrand new elevated deck
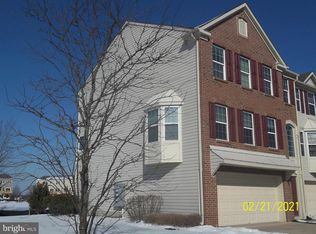
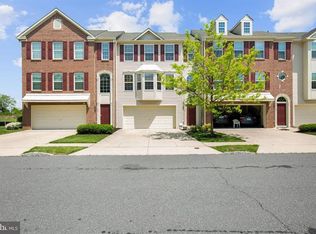
    Welcome to 129 Helen Drive – an exceptional end-unit townhome nestled in the desirable Cinnaminson Harbour. This waterfront community is perfect for those who enjoy kayaking, sailing, or simply savoring breathtaking sunsets. Spanning 1,946 square feet, this modern residence marries style, comfort, and convenience. Situated in the heart of Cinnaminson, the home boasts a charming brick front with vinyl siding and tastefully designed interiors that exude elegance and warmth. As you enter and ascend the stairs, you'll be greeted by a bright and open layout highlighted by newly installed flooring. The living room is adorned with a large bay window, bathing the space in natural light. The butler’s pantry seamlessly connects the living room to the kitchen. Featuring high-end black granite countertops, stainless steel appliances including a gas range and dishwasher, and a spacious island ideal for cooking or socializing, the kitchen is the centerpiece of the home. Recessed lighting, a corner window, and warm wood cabinets with pull-out drawers complete this stunning space. New luxe vinyl plank flooring adds a touch of style and durability throughout the main and upper levels. A convenient half bath is also located on this floor. On the third level, you'll find three bedrooms and two full bathrooms. The primary suite serves as a serene retreat, complete with an ensuite bathroom that features a stall shower, a large soaking tub, and a double vanity. The additional bedrooms offer ample space, natural light, and easy access to the second full bath. On the ground floor, the den is carpeted wall-to-wall, providing a cozy space for relaxation or entertainment. Outdoor living is enhanced with a brand new elevated deck and a back patio—perfect for entertaining, grilling, or unwinding on a pleasant day. The home also offers partial river views and a picturesque, park-like setting out back. Parking is a breeze with a 2-car garage, private driveway, and additional community parking. The community amenities include a swimming pool, tennis courts, pickleball courts, a fitness center, and a scenic paved path by the river. If you're searching for a move-in-ready home in a vibrant and welcoming neighborhood, 129 Helen Drive is the perfect choice.

    Zillow last checked:

    Listing updated:

    Listed by:

    Mr. Naoji Moriuchi 609-781-0080,

    Compass New Jersey, LLC - Moorestown,

    Co-Listing Agent: Lauren Soss 856-220-6381,

    Compass New Jersey, LLC - Moorestown

    Bought with:

    Quandell Iglesia

    First Advantage Realty II LLC

    Source: Bright MLS,MLS#: NJBL2104936MLS Logo

    Facts & features

    Interior

    Bedrooms & bathrooms
    • Bedrooms: 3
    • Bathrooms: 3
    • Full bathrooms: 2
    • 1/2 bathrooms: 1
    • Main level bathrooms: 1
    Primary bedroom
    • Level: Upper
    • Area: 240 Square Feet
    • Dimensions: 16 X 15
    Bedroom 2
    • Level: Upper
    • Area: 143 Square Feet
    • Dimensions: 11 X 13
    Primary bathroom
    • Level: Upper
    Bathroom 2
    • Level: Upper
    Bathroom 3
    • Level: Upper
    • Area: 132 Square Feet
    • Dimensions: 12 X 11
    Bathroom 3
    • Level: Main
    Family room
    • Level: Lower
    • Area: 252 Square Feet
    • Dimensions: 12 X 21
    Kitchen
    • Level: Main
    • Area: 350 Square Feet
    • Dimensions: 25 X 14
    Laundry
    • Level: Upper
    Living room
    • Level: Main
    • Area: 350 Square Feet
    • Dimensions: 25 X 14
    Heating
    • Forced Air, Natural Gas
    Cooling
    • Central Air, Electric
    Appliances
    • Included: Microwave, Dishwasher, Oven/Range - Gas, Gas Water Heater
    • Laundry: Upper Level, Laundry Room
    Features
    • Ceiling Fan(s), Open Floorplan, Kitchen Island, Pantry, Recessed Lighting, Walk-In Closet(s), Dry Wall
    • Flooring: Carpet, Laminate, Vinyl
    • Has basement: No
    • Has fireplace: No
    Interior area
    • Total structure area: 1,946
    • Total interior livable area: 1,946 sqft
    • Finished area above ground: 1,946
    • Finished area below ground: 0

    Property

    Parking
    • Total spaces: 4
    • Parking features: Garage Faces Front, Driveway, Attached
    • Attached garage spaces: 2
    • Uncovered spaces: 2
    Accessibility
    • Accessibility features: None
    Features
    • Levels: Three
    • Stories: 3
    • Exterior features: Sidewalks, Street Lights
    • Pool features: Community
    • Has view: Yes
    • View description: River
    • Has water view: Yes
    • Water view: River
    Details
    • Additional structures: Above Grade, Below Grade
    • Parcel number: 0800307 1200001C0129
    • Zoning: RESIDENTIAL
    • Special conditions: Standard

    Construction

    Type & style
    • Home type: Townhouse
    • Architectural style: Traditional
    • Property subtype: Townhouse
    Materials
    • Brick Front, Vinyl Siding
    • Foundation: Slab
    • Roof: Shingle
    Condition
    • Excellent
    • New construction: No
    • Year built: 2011

    Utilities & green energy

    • Sewer: Public Sewer
    • Water: Public

    Community & neighborhood

    Location
    • Region: Riverton
    • Subdivision: Cinnaminson Harbour
    • Municipality: CINNAMINSON TWP

    HOA & financial

    HOA
    • Has HOA: Yes
    • HOA fee: $468 monthly
    • Amenities included: Clubhouse, Jogging Path, Pool, Tennis Court(s), Tot Lots/Playground
    • Services included: Maintenance Structure, Health Club, Maintenance Grounds, Pool(s), Snow Removal
    • Association name: CINNAMINSON HARBOUR VILLA HOMES CONDO ASSOCIATION

    Other

    Other facts
    • Listing agreement: Exclusive Right To Sell
    • Ownership: Fee Simple

    Price history

    DateEventPrice
    6/29/2026Sold$431,570+3%$222/sqft
    Source: Bright MLS #NJBL2104936 Report a problem
    5/28/2026Pending sale$419,000$215/sqft
    Source: Bright MLS #NJBL2104936 Report a problem
    5/14/2026Listed for sale$419,000-2.6%$215/sqft
    Source: MRED as distributed by MLS GRID #12647004 Report a problem
    8/15/2025Sold$430,000+1.2%$221/sqft
    Source: Bright MLS #NJBL2087650 Report a problem
    7/3/2025Pending sale$425,000$218/sqft
    Source: Bright MLS #NJBL2087650 Report a problem
    6/19/2025Listed for sale$425,000+41.7%$218/sqft
    Source: Bright MLS #NJBL2087650 Report a problem
    4/24/2023Listing removed--
    Source: Bright MLS #NJBL393032 Report a problem
    3/30/2021Pending sale$299,900$154/sqft
    Source: Bright MLS #NJBL393032 Report a problem
    3/21/2021Contingent$299,900$154/sqft
    Source: Bright MLS #NJBL393032 Report a problem
    3/13/2021Listed for sale$299,900$154/sqft
    Source: Bright MLS #NJBL393032 Report a problem

    Public tax history

    Tax history is unavailable.

    Neighborhood: 08077

    Nearby schools

    GreatSchools rating
    Schools provided by the listing agent
    • District: Cinnaminson Township Public Schools

    Source: Bright MLS. This data may not be complete. We recommend contacting the local school district to confirm school assignments for this home.

    Get a cash offer in 3 minutes
    Find out how much your home could sell for in as little as 3 minutes with a no-obligation cash offer.
    Estimated market value
    $431,600
    Get a cash offer in 3 minutes
    Find out how much your home could sell for in as little as 3 minutes with a no-obligation cash offer.
    Estimated market value
    $431,600