Experience coastal living at its finest in this beautifully designed custom-built Acadian-style home in Waveland, built by respected Hancock County builder Carl Heitzman. This well-loved 4-bedroom, 2.5-bath residence is within walking distance to the beach and perfectly blends everyday comfort with relaxed coastal charm. Custom features abound throughout the home, including beautiful cabinetry, crown molding, Pecan engineered plank flooring, upgraded doors, custom wood blinds, plantation shutters, and double-pane hurricane-rated windows throughout. A newer roof and countless thoughtful details make this home truly stand out, offering effortless indoor and outdoor living designed for both comfort and modern convenience. The open-concept kitchen and living area are ideal for entertaining and everyday living, featuring a gas fireplace in the Living room and a wood-burning fireplace in the master for year-round ambiance. The chef's kitchen offers a gas range, built-in oven, stainless steel appliances, granite countertops, custom Beechwood cabinetry, and plenty of space for gathering with family and friends. For larger dinners and special occasions, enjoy the separate dining room complete with custom built-ins that create the perfect setting for hosting events and large groups. Retreat to the spacious primary suite featuring its own fireplace and direct access to a custom office—a cozy environment that makes working from home ideal. The spa-like primary bath includes dual vanities, separate his-and-her closets, a soaking tub, and a walk-in shower. Upstairs, the versatile fourth bedroom/bonus room offers endless possibilities as a craft room, playroom, media room, additional office, or man cave, and even features a private balcony. Outdoor living truly shines in this home. Sip your morning coffee on the charming front porch overlooking one of Waveland's most desirable streets or relax on the screened back porch with views of the beautifully landscaped backyard oasis featuring a stunning saltwater pool. The grounds are truly one of a kind, offering plenty of space to garden, unwind and entertain. A conveniently located half bath just off the outdoor living area provides easy access for pool guests and added everyday convenience. Additional highlights include an attached 882 sq ft garage with ample parking and storage for all your beach toys, golfcart or could be used as a workshop or additional outdoor storage. From this prime location, you can walk to the beach, enjoy the restaurants along Coleman Avenue, and take a short golf cart ride to all that Old Town Bay St. Louis has to offer. If you're looking for space, warmth, room to spread out and true coastal living all in one exceptional property, this Waveland jewel is must-see. Schedule your private showing today and discover why so many love calling Waveland home.
Pending
$669,000
129 Lakewood Dr, Waveland, MS 39576
4beds
2,670sqft
Residential, Single Family Residence
Built in 2002
0.34 Acres Lot
$643,200 Zestimate®
$251/sqft
$-- HOA
What's special
Stunning saltwater poolPrivate balconyPlantation shuttersCustom beechwood cabinetrySeparate his-and-her closetsBuilt-in ovenSpa-like primary bath
- 92 days |
- 75 |
- 2 |
Zillow last checked:
Listing updated:
Listed by:
Aissa L Wiggins 228-216-9699,
John McDonald Realty, LLC 228-467-5500
Source: MLS United,MLS#: 4149866
Facts & features
Interior
Bedrooms & bathrooms
- Bedrooms: 4
- Bathrooms: 3
- Full bathrooms: 2
- 1/2 bathrooms: 1
Heating
- Central, Fireplace(s)
Cooling
- Ceiling Fan(s), Central Air, Electric
Appliances
- Included: Free-Standing Gas Range, Microwave, Refrigerator, Stainless Steel Appliance(s), Water Heater
- Laundry: Laundry Room, Main Level, Sink
Features
- Built-in Features, Ceiling Fan(s), Crown Molding, Double Vanity, Eat-in Kitchen, Entrance Foyer, Granite Counters, High Ceilings, His and Hers Closets, Kitchen Island, Natural Woodwork, Open Floorplan, Primary Downstairs, Soaking Tub, Storage
- Flooring: Ceramic Tile, Wood
- Doors: Dead Bolt Lock(s), Double Entry, French Doors
- Windows: Blinds, Double Pane Windows, Plantation Shutters, Shutters, Wood Frames
- Has fireplace: Yes
- Fireplace features: Bedroom, Gas Log, Living Room, Wood Burning
Interior area
- Total structure area: 2,670
- Total interior livable area: 2,670 sqft
Video & virtual tour
Property
Parking
- Total spaces: 2
- Parking features: Attached, Covered, Driveway, Garage Faces Side, Guest, Concrete
- Attached garage spaces: 2
- Has uncovered spaces: Yes
Features
- Levels: Two
- Stories: 2
- Patio & porch: Enclosed, Front Porch, Porch, Rear Porch, Screened
- Exterior features: Private Yard, Other
- Has private pool: Yes
- Pool features: In Ground, Salt Water
- Fencing: Back Yard,Fenced
- Waterfront features: Beach Access
Lot
- Size: 0.34 Acres
- Dimensions: 89.9 x 170.6 x 90 x 165.6
- Features: City Lot, Front Yard, Landscaped
Details
- Additional structures: Workshop
- Parcel number: 161b201019.039
- Horse amenities: None
Construction
Type & style
- Home type: SingleFamily
- Property subtype: Residential, Single Family Residence
Materials
- Vinyl
- Foundation: Slab
- Roof: Shingle
Condition
- Move In Ready
- New construction: No
- Year built: 2002
Utilities & green energy
- Sewer: Public Sewer
- Water: Public
- Utilities for property: Cable Available, Electricity Connected, Natural Gas Connected, Sewer Connected, Water Connected
Community & HOA
Community
- Features: Boating, Fishing, Near Entertainment, See Remarks
- Subdivision: Metes And Bounds
Location
- Region: Waveland
Financial & listing details
- Price per square foot: $251/sqft
- Tax assessed value: $248,851
- Annual tax amount: $2,331
- Date on market: 5/19/2026
- Electric utility on property: Yes
Estimated market value
$643,200
$611,000 - $675,000
$3,705/mo
Price history
| Date | Event | Price |
|---|---|---|
| 7/8/2026 | Pending sale | $669,000$251/sqft |
Source: MLS United #4149866 Report a problem | ||
| 5/19/2026 | Listed for sale | $669,000$251/sqft |
Source: MLS United #4149866 Report a problem | ||
Public tax history
| Year | Property taxes | Tax assessment |
|---|---|---|
| 2025 | $2,331 | $24,885 |
| 2024 | $2,331 +2.6% | $24,885 |
| 2023 | $2,273 +3.9% | $24,885 |
| 2022 | $2,187 +1% | $24,885 -17.5% |
| 2021 | $2,166 | $30,173 +21.2% |
| 2020 | $2,166 -7.1% | $24,885 |
| 2019 | $2,331 | $24,885 |
| 2018 | $2,331 | $24,885 |
| 2017 | $2,331 -11.1% | $24,885 -14.9% |
| 2016 | $2,621 | $29,251 +7.1% |
| 2015 | $2,621 -16.8% | $27,318 |
| 2014 | $3,150 +5.1% | $27,318 |
| 2013 | $2,997 -0.8% | $27,318 +2% |
| 2012 | $3,021 +0.9% | $26,790 +0.8% |
| 2011 | $2,994 +4.9% | $26,573 |
| 2010 | $2,853 +2.4% | $26,573 |
| 2009 | $2,788 +155.4% | $26,573 +176.8% |
| 2008 | $1,091 | $9,600 -30.1% |
| 2007 | -- | $13,739 +50% |
| 2006 | -- | $9,159 -51.1% |
| 2005 | -- | $18,726 |
| 2004 | -- | $18,726 |
Find assessor info on the county website
Monthly payment
Est. payment
Payment breakdown
Explore the cost of this home by adjusting the details. Changes won't be saved.Climate risks
Neighborhood: 39576
Nearby schools
GreatSchools rating
- 10/10Waveland Elementary SchoolGrades: PK-2Distance: 1.6 mi
- 8/10Bay Waveland Middle SchoolGrades: 6-8Distance: 2 mi
- 9/10Bay High SchoolGrades: 9-12Distance: 1.9 mi
Schools provided by the listing agent
- High: Bay St Louis
Source: MLS United. This data may not be complete. We recommend contacting the local school district to confirm school assignments for this home.
- $248,700-- bd1 ba1.6k sqft130 Aiken Rd, Waveland, MS 39576Off Market
- $36,900-- sqft132 Aiken Rd, Waveland, MS 39576Off Market
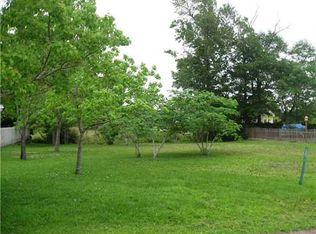
- $348,0003 bd1 ba2.2k sqft126 Aiken Rd, Waveland, MS 39576Off Market
- $--0.34 acres128 Lakewood Dr, Waveland, MS 39576Sold

- $55,080-- sqft133 Lakewood Dr, Waveland, MS 39576Off Market
- $51,840-- sqft130 Lakewood Dr, Waveland, MS 39576Off Market
- $361,6002 bd1 ba1.7k sqft134 Aiken Rd, Waveland, MS 39576Off Market
- $741,600-- bd-- ba4k sqft101 Seabrook Dr, Waveland, MS 39576Off Market
A local agent can set up tours, give advice and negotiate with sellers.
A local lender can help you make sure your offer is ready when you are.
Similar homes
- $675,0004 bd3 ba2.2k sqft179 Blue Heron Cv, Waveland, MS 39576For Sale
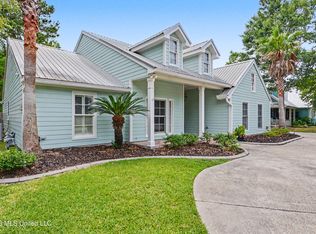 MLS ID #4148665, Regan Kane, John McDonald Realty, LLC. MLS United
 - $699,9004 bd4 ba2.5k sqft215 Blue Heron Cv, Waveland, MS 39576For Sale
 MLS ID #4150435, Lindsey L Lind, Coldwell Banker Alfonso Realty - DH. MLS United
 - $740,0003 bd4 ba2.6k sqft110 Emerald Lake Dr, Waveland, MS 39576For Sale
 MLS ID #4147760, Amity L Gipson, Coastal Realty Group. MLS United
 - $750,0003 bd3 ba1.3k sqft227 N Beach Blvd, Waveland, MS 39576For Sale
 MLS ID #4141719, Jeanette L Landry, Amy Wood Properties. MLS United
 - $375,0004 bd3 ba3.2k sqft210 Idlewood Dr, Waveland, MS 39576For SaleMLS ID #4158629, Katy M Aime, Navigator Real Estate, LLC.. MLS United
- $487,5003 bd3 ba1.5k sqft159 Vacation Ln, Waveland, MS 39576For SaleMLS ID #4150186, Ronnie Stelly, Allied Realty Coastal Homes. MLS United
- $375,0005 bd4 ba1.7k sqft1009 Saint Joseph St, Waveland, MS 39576For SaleMLS ID #4159241, Mary R Phillips, Century 21 J. Carter & Company. MLS United
- $419,9003 bd2 ba2.9k sqft123 Espana Park Dr, Waveland, MS 39576For SaleMLS ID #4142967, Anthony W Sheffield, Ashman-Mollere Realty, Inc.. MLS United
- $399,0005 bd3 ba2.6k sqft31 Chantilly Ter, Bay Saint Louis, MS 39520For SaleMLS ID #4157665, Aissa L Wiggins, John McDonald Realty, LLC. MLS United
- $699,9994 bd3 ba3.1k sqft111 Ironwood Cv, Pass Christian, MS 39571For SaleMLS ID #4148454, Amy P Wood, Amy Wood Properties. MLS United
- $479,0002 bd2 ba1.6k sqft120 Mollere Dr, Waveland, MS 39576For SaleMLS ID #4144172, Holly Lemoine Raymond, HL Raymond Properties, LLC. MLS United
- $347,0004 bd3 ba2k sqft114 Campion Dr, Waveland, MS 39576For SaleMLS ID #4145244, Priscilla Herwald, Century 21 J. Carter & Company. MLS United
- $725,0003 bd4 ba3.9k sqft5140 Lower Bay Rd, Saint Louis, MS 39520For SaleMLS ID #4154034, Amy P Wood, Amy Wood Properties. MLS United
- $650,0003 bd4 ba2k sqft4020 19th St, Bay Saint Louis, MS 39520For SaleMLS ID #4145258, Regan Kane, John McDonald Realty, LLC. MLS United
- $590,0003 bd3 ba1.7k sqft216 Sycamore St, Bay Saint Louis, MS 39520For SaleMLS ID #4141591, Estus Kea, John McDonald Realty, LLC. MLS United
- $389,0004 bd3 ba2.8k sqft430 Gladstone St, Bay Saint Louis, MS 39520For SaleMLS ID #4145574, Tracy Melbourne, Ellis Realty. MLS United
- $619,0005 bd4 ba2.7k sqft4166 Old Lazy River Rd, Bay Saint Louis, MS 39520For SaleMLS ID #4150933, Tanya V Darrow, eAgent Nexus. MLS United
- $749,0004 bd5 ba3.2k sqft8324 Maunalani Pl, Diamondhead, MS 39525For SaleMLS ID #4158066, Betsy M Nolan, Coldwell Banker Alfonso Realty - DH. MLS United
- $569,0003 bd3 ba2.3k sqft5148 Atlantis Dr, Bay Saint Louis, MS 39520For SaleMLS ID #4154730, Lindsey L Lind, Coldwell Banker Alfonso Realty - DH. MLS United
- $547,0004 bd4 ba2.9k sqft6426 Apelehama Rd, Diamondhead, MS 39525For SaleMLS ID #4146225, Holly Lemoine Raymond, HL Raymond Properties, LLC. MLS United
