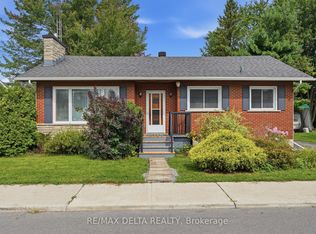
OPEN HOUSE SATURDAY and SUNDAY 2-4PM >>> AFFORDABLE, charming, and conveniently located in the heart of Casselman! This inviting 2-bedroom bungalow is a great opportunity for first-time buyers, downsizers, retirees, or investors. The bright main level features an open-concept living and dining area, two well-sized bedrooms, a spacious laundry/mudroom, and a charming three-season screened porch. The kitchen overlooks a large, fully hedged backyard offering plenty of privacy and space to enjoy. The unfinished basement provides excellent additional storage. Walk to schools, restaurants, shopping, and everyday amenities, with golf, nature trails, Calypso Waterpark, and Highway 417 all nearby. An affordable opportunity to enjoy small-town living with easy access to Ottawa and Montreal!
For sale
C$295,000
129 Laurier St, Casselman, ON K0A 1M0
2beds
1baths
Single Family Residence
Built in ----
5,682 Square Feet Lot
$-- Zestimate®
C$--/sqft
C$-- HOA
What's special
Bright main levelTwo well-sized bedroomsCharming three-season screened porch
- 7 hours
- 5
- 1
Zillow last checked:
Listing updated:
Listed by:
EXP REALTY
Source: TRREB,MLS®#: X13737896 Originating MLS®#: Ottawa Real Estate Board
Originating MLS®#: Ottawa Real Estate BoardFacts & features
Interior
Bedrooms & bathrooms
- Bedrooms: 2
- Bathrooms: 1
Primary bedroom
- Level: Main
- Dimensions: 3.14 x 5.58
Bedroom 2
- Level: Main
- Dimensions: 3.14 x 3.69
Bathroom
- Level: Main
- Dimensions: 1.78 x 2.76
Other
- Level: Basement
- Dimensions: 6.05 x 3.93
Dining room
- Level: Main
- Dimensions: 4.08 x 2.86
Kitchen
- Level: Main
- Dimensions: 2.6 x 4.45
Laundry
- Level: Main
- Dimensions: 3.26 x 2.95
Living room
- Level: Main
- Dimensions: 3.95 x 4.38
Heating
- Forced Air, Gas
Cooling
- Wall Unit(s)
Appliances
- Included: Water Heater Owned
Features
- Primary Bedroom - Main Floor
- Flooring: Carpet Free
- Basement: Unfinished
- Has fireplace: Yes
- Fireplace features: Electric
Interior area
- Living area range: 1100-1500 null
Property
Parking
- Total spaces: 3
- Parking features: Lane
Features
- Patio & porch: Enclosed
- Pool features: None
- Waterfront features: None
Lot
- Size: 5,682 Square Feet
- Features: Fenced Yard, School, School Bus Route, Rec./Commun.Centre, Park
Details
- Parcel number: 690220092
Construction
Type & style
- Home type: SingleFamily
- Architectural style: Bungalow
- Property subtype: Single Family Residence
Materials
- Brick, Vinyl Siding
- Foundation: Concrete Block
- Roof: Asphalt Shingle
Utilities & green energy
- Sewer: Sewer
Community & HOA
Location
- Region: Casselman
Financial & listing details
- Annual tax amount: C$3,192
- Date on market: 9/2/2026
Price history
Price history is unavailable.
Public tax history
Tax history is unavailable.
Climate risks
Neighborhood: K0A
Nearby schools
GreatSchools rating
No schools nearby
We couldn't find any schools near this home.

Similar homes
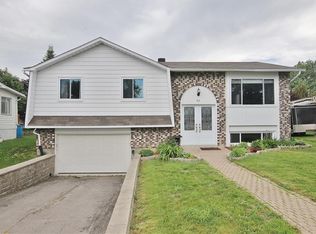
- C$294,9002 bd2 ba-- sqft91 Laurier St, Casselman, ON K0A 1M0For Sale
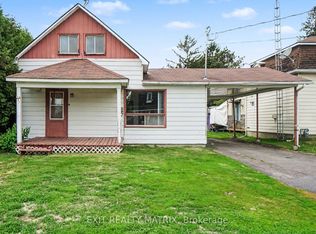 MLS ID #X13662460, EXIT REALTY MATRIX. TRREB
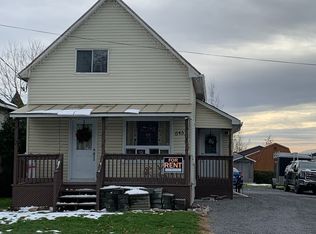
 - C$309,0002 bd1 ba-- sqft88 Lafleche Blvd #204, Casselman, ON K0A 1M0For Sale
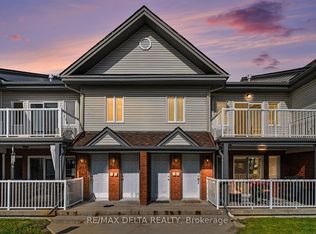 MLS ID #X13238502, RE/MAX DELTA REALTY. TRREB
 - C$289,9002 bd1 ba-- sqft199 Bourdeau Blvd #1, The Nation, ON K0A 2M0For Sale
 MLS ID #X13658222, EXP REALTY. TRREB
 - C$394,9003 bd1 ba-- sqft29 Catherine St E, North Glengarry, ON K0C 1T0For Sale
 MLS ID #X13721728, RE/MAX DELTA REALTY. TRREB
