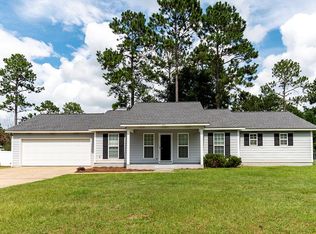
WELCOME HOME TO 129 LEIGHTON DRIVE — BEAUTIFUL RANCH-STYLE HOME IN LEESBURG! This inviting 3-bedroom, 2-bath home offers approximately 1,508 square feet of comfortable living space with an OPEN AND SPLIT FLOOR PLAN designed for both everyday living and entertaining! Step inside to a bright, welcoming interior featuring BEAUTIFUL WOOD FLOORS, SPECIALTY CEILINGS, and an easy-flow layout that gives the home an open and spacious feel. And one of the best features—NO CARPET ANYWHERE! The kitchen features custom wood cabinets and is equipped with STAINLESS STEEL APPLIANCES. It opens beautifully to the main living areas, making it easy to stay connected while preparing meals or entertaining family and friends. The split-bedroom design provides added privacy, with the PRIMARY SUITE tucked away from the additional bedrooms. Two additional bedrooms and a second full bathroom offer plenty of flexibility for family, guests, a home office, or hobby space. Outdoor living is another highlight! Enjoy your morning coffee from the COVERED FRONT PORCH or unwind at the end of the day on the NICE-SIZED SCREENED REAR PORCH—the perfect spot for relaxing, dining outdoors, or enjoying South Georgia evenings without the bugs! Additional features include a DOUBLE GARAGE for convenient parking and extra storage. Located in desirable Leesburg and zoned for the AWARD-WINNING LEE COUNTY SCHOOL SYSTEM, this home offers a wonderful combination of comfort, functionality, and location. Whether you're purchasing your first home, looking to downsize, or simply searching for an attractive one-level home in Lee County, 129 Leighton Drive deserves a closer look. Schedule your private showing today!
Pending
Price cut: $10K (9/8)
$224,900
129 Leighton Dr, Leesburg, GA 31763
3beds
1,508sqft
Detached Single Family
Built in 2003
0.34 Acres Lot
$-- Zestimate®
$149/sqft
$-- HOA
What's special
Beautiful wood floorsCovered front porchStainless steel appliancesBright welcoming interiorSpecialty ceilings
- 60 days
- 25
- 0
Likely to sell faster than
Zillow last checked:
Listing updated:
Listed by:
Jamye Spence 229-343-6229,
Elevated Realty Co
Source: SWGMLS,MLS#: 169736
Facts & features
Interior
Bedrooms & bathrooms
- Bedrooms: 3
- Bathrooms: 2
- Full bathrooms: 2
Heating
- Heat: Central Electric
Cooling
- A/C: Central Electric, Ceiling Fan(s)
Appliances
- Included: Dishwasher, Oven, Refrigerator, Smooth Top, Stove/Oven Electric, Stainless Steel Appliance(s)
- Laundry: Laundry Room
Features
- Recessed Lighting, Open Floorplan, Pantry, Separate Shower Primary, Specialty Ceilings, Walk-In Closet(s), Walls (Sheet Rock), Utility Room
- Flooring: Ceramic Tile, Luxury Vinyl
- Windows: Blinds Plantation, Double Pane Windows
- Has fireplace: No
Interior area
- Total structure area: 1,508
- Total interior livable area: 1,508 sqft
Video & virtual tour
Property
Parking
- Total spaces: 2
- Parking features: Double, Garage, Garage Door Opener
- Garage spaces: 2
Features
- Levels: Multi/Split
- Stories: 1
- Patio & porch: Porch Covered, Porch Screened
- On waterfront: Yes
- Waterfront features: Other-See Remarks
Lot
- Size: 0.34 Acres
- Features: Curb & Gutter
Details
- Additional structures: Storage
- Parcel number: 039A 153
Construction
Type & style
- Home type: SingleFamily
- Architectural style: Ranch
- Property subtype: Detached Single Family
Materials
- Brick, Vinyl Siding, Vinyl Trim
- Foundation: Slab
- Roof: Shingle,Architectural
Condition
- Year built: 2003
Utilities & green energy
- Electric: Sumteremc
- Sewer: Leesburg
- Water: Lee County Util
- Utilities for property: Electricity Connected, Water Connected
Community & HOA
Community
- Subdivision: North Highland Crossing
Location
- Region: Leesburg
Financial & listing details
- Price per square foot: $149/sqft
- Tax assessed value: $214,330
- Annual tax amount: $1,817
- Date on market: 8/17/2026
- Listing terms: Cash,FHA,VA Loan,Conventional
- Ownership: Individual
- Electric utility on property: Yes
Estimated market value
Not available
Estimated sales range
Not available
Not available
Price history
| Date | Event | Price |
|---|---|---|
| 9/13/2026 | Pending sale | $224,900$149/sqft |
Source: SWGMLS #169736 Report a problem | ||
| 9/8/2026 | Price change | $224,900-4.3%$149/sqft |
Source: SWGMLS #169736 Report a problem | ||
| 8/17/2026 | Listed for sale | $234,900+74%$156/sqft |
Source: SWGMLS #169736 Report a problem | ||
| 5/2/2018 | Sold | $135,000-2.9%$90/sqft |
Source: SWGMLS #140142 Report a problem | ||
| 2/16/2018 | Listed for sale | $139,000$92/sqft |
Source: RE/MAX OF ALBANY #140142 Report a problem | ||
Public tax history
| Year | Property taxes | Tax assessment |
|---|---|---|
| 2025 | $2,474 +36.1% | $85,732 +42.2% |
| 2024 | $1,817 -0.2% | $60,292 |
| 2023 | $1,821 +7.2% | $60,292 |
| 2022 | $1,699 -0.2% | $60,292 |
| 2021 | $1,702 -0.2% | $60,292 +19.1% |
| 2020 | $1,706 0% | $50,640 |
| 2019 | $1,707 +9.9% | $50,640 |
| 2018 | $1,553 -0.4% | $50,640 |
| 2017 | $1,559 +0.4% | $50,640 |
| 2016 | $1,553 0% | $50,640 |
| 2015 | $1,553 -0.9% | $50,640 |
| 2014 | $1,567 | $50,640 |
| 2013 | $1,567 | $50,640 |
| 2012 | -- | -- |
| 2011 | -- | -- |
| 2010 | -- | -- |
| 2009 | -- | $50,640 |
| 2008 | -- | $50,640 |
| 2007 | -- | $50,640 -5.5% |
| 2006 | -- | $53,560 +8.6% |
| 2005 | -- | $49,312 |
| 2004 | -- | $49,312 |
Find assessor info on the county website
Monthly payment
Est. payment
Payment breakdown
Explore the cost of this home by adjusting the details. Changes won't be saved.Climate risks
Neighborhood: 31763
Similar homes

- $225,0003 bd2 ba1.3k sqft129 Cherokee Ave, Leesburg, GA 31763For Sale
 MLS ID #169452, Amanda Wiley & Kyla Standring Team, ERA ALL IN ONE REALTY. SWGMLS
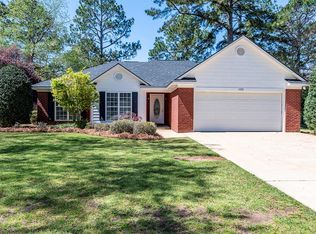
 - $249,0003 bd3 ba1.5k sqft117 Paula Ct, Leesburg, GA 31763For Sale
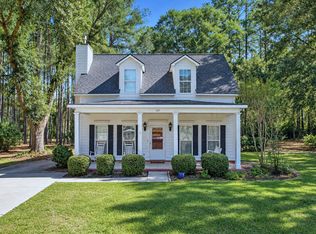 MLS ID #170118, Mary Linda Cotten, COLDWELL BANKER WALDEN & KIRKLAND. SWGMLS
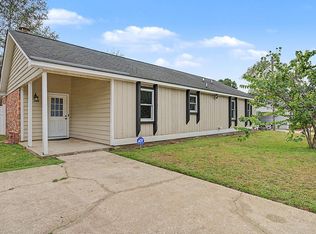
 - $240,0003 bd2 ba1.5k sqft110 Maggie Ct, Leesburg, GA 31763Active
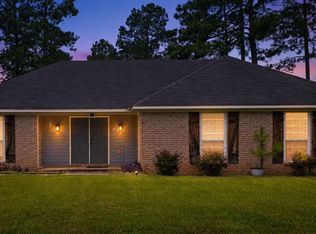
 MLS ID #10719932, Sherry Royal, Lock and Key Realty. GAMLS
 - $260,0003 bd2 ba1.7k sqft201 Spring Lake Dr, Leesburg, GA 31763For Sale
 MLS ID #169730, Amanda Wiley & Kyla Standring Team, ERA ALL IN ONE REALTY. SWGMLS
 - $249,0003 bd2 ba1.7k sqft959 Lovers Lane Rd, Leesburg, GA 31763ActiveMLS ID #10763100, Shannon Leigh Willis, New Era Land Company. GAMLS
