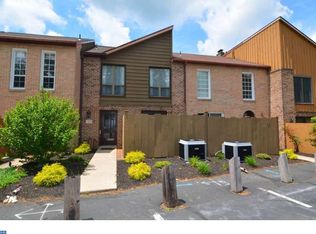
Welcome to Flying Hills! This spacious end-unit townhome offers three finished levels, generously sized rooms and plenty of flexibility. The main level features an updated kitchen with access to an outdoor area that’s perfect for a table, grilling or enjoying your morning coffee. The living room also offers access to outdoor space. Downstairs, the finished family room provides even more living space with a gas fireplace and walk-out patio. There is also room for a workout area, home office or additional flex space, along with the laundry area. Efficient gas heat and central air provide year-round comfort. One of the highlights of living in Flying Hills is everything the community has to offer. Enjoy walking trails, swimming pools, tennis, golf, restaurants and more, all within the community. Whether you enjoy being active, grabbing a bite to eat or simply taking a walk through the neighborhood, there is plenty to enjoy right outside your door. With three levels of living space, multiple outdoor areas and an end-unit location, this townhome offers a great combination of space, convenience and the Flying Hills lifestyle.
Pending
$279,900
129 Merion Ln, Reading, PA 19607
3beds
1,974sqft
Townhouse
Built in 1977
1,742 Square Feet Lot
$279,600 Zestimate®
$142/sqft
$201/mo HOA
What's special
- 35 days
- 291
- 7
Likely to sell faster than
Zillow last checked:
Listing updated:
Listed by:
Taj Simmons 484-794-3080,
EXP Realty, LLC 8883977352,
Listing Team: The Taj Simmons Team
Source: Bright MLS,MLS#: PABK2078628
Facts & features
Interior
Bedrooms & bathrooms
- Bedrooms: 3
- Bathrooms: 3
- Full bathrooms: 2
- 1/2 bathrooms: 1
- Main level bathrooms: 1
Rooms
- Room types: Living Room, Dining Room, Primary Bedroom, Bedroom 2, Bedroom 3, Kitchen, Family Room
Primary bedroom
- Level: Upper
- Area: 182 Square Feet
- Dimensions: 13 X 14
Bedroom 2
- Level: Upper
- Area: 130 Square Feet
- Dimensions: 13 X 10
Bedroom 3
- Level: Upper
- Area: 130 Square Feet
- Dimensions: 13 X 10
Dining room
- Level: Main
- Area: 110 Square Feet
- Dimensions: 10 X 11
Family room
- Features: Fireplace - Wood Burning
- Level: Lower
- Area: 440 Square Feet
- Dimensions: 22 X 20
Kitchen
- Level: Main
- Area: 144 Square Feet
- Dimensions: 12 X 12
Living room
- Level: Main
- Area: 280 Square Feet
- Dimensions: 14 X 20
Heating
- Forced Air, Natural Gas
Cooling
- Central Air, Electric
Appliances
- Included: Gas Water Heater
- Laundry: In Basement
Features
- Dry Wall
- Flooring: Carpet, Ceramic Tile, Hardwood
- Basement: Improved,Partial,Partially Finished,Walk-Out Access,Windows
- Number of fireplaces: 1
- Fireplace features: Wood Burning
Interior area
- Total structure area: 1,974
- Total interior livable area: 1,974 sqft
- Finished area above ground: 1,554
- Finished area below ground: 420
Property
Parking
- Parking features: On Street
- Has uncovered spaces: Yes
Accessibility
- Accessibility features: None
Features
- Levels: Three
- Stories: 3
- Exterior features: Flood Lights, Lighting
- Pool features: Community
Lot
- Size: 1,742 Square Feet
Details
- Additional structures: Above Grade, Below Grade
- Parcel number: 39531518205347
- Zoning: RES
- Zoning description: RES
- Special conditions: Standard
Construction
Type & style
- Home type: Townhouse
- Architectural style: Contemporary
- Property subtype: Townhouse
Materials
- Frame, Masonry
- Foundation: Block
- Roof: Architectural Shingle,Fiberglass,Shingle
Condition
- Good
- New construction: No
- Year built: 1977
Utilities & green energy
- Sewer: Public Sewer
- Water: Public
Community & HOA
Community
- Subdivision: Flying Hills
HOA
- Has HOA: Yes
- HOA fee: $201 monthly
- HOA name: FLYING HILLS TRUST
Location
- Region: Reading
- Municipality: CUMRU TWP
Financial & listing details
- Price per square foot: $142/sqft
- Tax assessed value: $94,900
- Annual tax amount: $4,466
- Date on market: 9/22/2026
- Listing agreement: Exclusive Right To Sell
- Listing terms: Cash,Conventional,FHA,VA Loan
- Ownership: Fee Simple
Estimated market value
$279,600
$266,000 - $294,000
$2,238/mo
Price history
| Date | Event | Price |
|---|---|---|
| 10/5/2026 | Pending sale | $279,900$142/sqft |
Source:  Bright MLS #PABK2078628 Report a problem | ||
| 9/30/2026 | Listing removed | $279,900$142/sqft |
Source: eXp Realty #PABK2078628 Report a problem | ||
| 9/22/2026 | Listed for sale | $279,900+7.7%$142/sqft |
Source: Bright MLS #PABK2078628 Report a problem | ||
| 12/12/2024 | Sold | $260,000+2%$132/sqft |
Source: Bright MLS #PABK2050664 Report a problem | ||
| 11/19/2024 | Pending sale | $255,000$129/sqft |
Source: Bright MLS #PABK2050664 Report a problem | ||
| 11/5/2024 | Listed for sale | $255,000+54.5%$129/sqft |
Source: Bright MLS #PABK2050664 Report a problem | ||
| 9/16/2011 | Sold | $165,000$84/sqft |
Source: Public Record Report a problem | ||
| 7/23/2011 | Listed for sale | $165,000$84/sqft |
Source: RE/MAX of Reading #5924356 Report a problem | ||
Public tax history
| Year | Property taxes | Tax assessment |
|---|---|---|
| 2025 | $4,506 +3.2% | $94,900 |
| 2024 | $4,366 +2.9% | $94,900 |
| 2023 | $4,244 +2.6% | $94,900 |
| 2022 | $4,138 +2% | $94,900 |
| 2021 | $4,056 | $94,900 |
| 2020 | $4,056 +1.2% | $94,900 |
| 2019 | $4,006 +1.8% | $94,900 |
| 2018 | $3,934 +2% | $94,900 |
| 2017 | $3,858 +173.2% | $94,900 |
| 2016 | $1,412 | $94,900 |
| 2015 | $1,412 | $94,900 |
| 2014 | -- | $94,900 |
| 2013 | -- | $94,900 |
| 2012 | -- | $94,900 |
| 2011 | -- | $94,900 |
| 2010 | -- | $94,900 |
| 2009 | -- | $94,900 |
| 2008 | -- | $94,900 |
| 2007 | -- | $94,900 |
| 2006 | -- | $94,900 |
| 2005 | -- | $94,900 |
| 2004 | -- | $94,900 |
| 2003 | -- | $94,900 |
| 2002 | -- | $94,900 |
| 2000 | -- | $94,900 |
Find assessor info on the county website
Monthly payment
Est. payment
Payment breakdown
Explore the cost of this home by adjusting the details. Changes won't be saved.Climate risks
Neighborhood: Flying Hills
Nearby schools
Schools provided by the listing agent
- District: Governor Mifflin
Source: Bright MLS. This data may not be complete. We recommend contacting the local school district to confirm school assignments for this home.

Similar homes
- $275,0003 bd3 ba2.4k sqft3207 Orchard View Rd, Reading, PA 19606For Sale
 MLS ID #PABK2077926, John Waclawsky, RE/MAX Main Line-Kimberton. Bright MLS
- $375,0004 bd2 ba1.3k sqft638 Mountain View Rd, Reading, PA 19607For Sale
 MLS ID #PABK2079702, Joan Antosy, BHHS Homesale Realty- Reading Berks. Bright MLS
- $244,9003 bd2 ba1.7k sqft452 Grove Ave, Mohnton, PA 19540For Sale
 MLS ID #PABK2079854, Julie Musser, BHHS Homesale Realty- Reading Berks. Bright MLS
- $--3 bd1 ba1.3k sqft810 Angora Rd, Reading, PA 19606Auction
 Auction.com 2
- $240,0003 bd1 ba1.3k sqft2337 Fairview Ave, Reading, PA 19606For SaleMLS ID #PABK2077194, Xavier Huertas, Iron Valley Real Estate of Berks. Bright MLS
- $197,5004 bd1 ba1.6k sqft321 2nd St, Shillington, PA 19607For SaleMLS ID #PABK2079888, Lorrayne Klahr, RE/MAX Of Reading. Bright MLS
- $284,9003 bd3 ba1.4k sqft1050 Friedensburg Rd, Reading, PA 19606For SaleMLS ID #PABK2076376, Clair McKoy, Iron Valley Real Estate of Berks. Bright MLS
- $309,7773 bd2 ba1.2k sqft1712 Friedensburg Rd, Reading, PA 19606For SaleMLS ID #PABK2079874, Michael Fingerman, HomeSmart Realty Advisors. Bright MLS
- $315,0003 bd2 ba1.7k sqft4705 Saint George St, Reading, PA 19606For SaleMLS ID #PABK2076224, Muhammad Archie, Coldwell Banker Realty. Bright MLS
- $300,0003 bd2 ba1.6k sqft906 Fritztown Rd, Reading, PA 19608For SaleMLS ID #PABK2078220, Fran Healy, BHHS Homesale Realty- Reading Berks. Bright MLS
- $289,9006 bd2 ba2.9k sqft1742 Mineral Spring Rd, Reading, PA 19602For SaleMLS ID #PABK2078038, Annie Aponte, eRealty Advisors, Inc. Bright MLS
- $259,0005 bd2 ba1.6k sqft5692 Allentown Pike, Reading, PA 19605For SaleMLS ID #PABK2079646, Christopher Posch, Iron Valley Real Estate of Berks. Bright MLS
- $252,0003 bd2 ba1.3k sqft244 Carsonia Ave, Reading, PA 19606For SaleMLS ID #PABK2076028, Robin Clemons, RE/MAX Of Reading. Bright MLS
- $249,9005 bd2 ba1.3k sqft2018 Kutztown Rd, Reading, PA 19605For SaleMLS ID #PABK2075902, Aida Sanchez, Coldwell Banker Realty. Bright MLS
- $285,9003 bd2 ba1.4k sqft1522A Duke St, Laureldale, PA 19605For SaleMLS ID #PABK2079734, Terry Imschweiler, United Real Estate Strive 212. Bright MLS
- $239,9013 bd2 ba1.3k sqft610 Old Wyomissing Rd, Reading, PA 19611For SaleMLS ID #PABK2078242, Mr. Nelson Gamez, Realty One Group Alliance. Bright MLS
