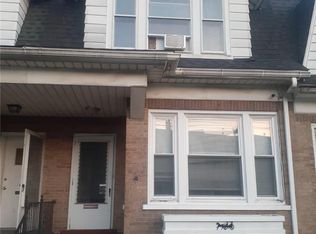
Welcome to 129 N Ellsworth St, a beautifully renovated 5-bedroom, 1-bath home offering 1,486 sq ft of move-in ready living space. Conveniently located just minutes from everything Downtown Allentown has to offer, yet tucked away on a quiet residential street, this home offers the perfect combination of convenience and neighborhood charm.
Major updates include a brand new furnace and brand new windows throughout, providing comfort and efficiency for years to come.
The first floor features an open-concept living and dining area with brand new LVP flooring that flows into the fully renovated kitchen. The kitchen is finished with white shaker soft-close cabinets, quartz countertops, and new stainless steel appliances, creating a bright and functional space for everyday living.
Just off the kitchen, you'll find a nice-sized fenced backyard, perfect for pets, gardening, or relaxing outdoors.
The second floor offers three spacious bedrooms with brand new carpet and a fully renovated bathroom featuring marble-look LVT flooring, a new tub/shower combo, and a new vanity. The third floor adds two additional bedrooms, giving this home incredible flexibility for larger households, guests, or a home office.
With five bedrooms, modern updates throughout, and a convenient location, 129 N Ellsworth St is move-in ready and a fantastic opportunity.
This is a Homerun Home Solutions Certified Pre-Owned Home, designed to give buyers total confidence when purchasing a renovated home. Each Certified Home has been professionally inspected prior to listing, with the full inspection report available upfront, and includes a 1-year whole-home warranty through American Home Shield.
Pending
$239,900
129 N Ellsworth St, Allentown, PA 18109
5beds
1,486sqft
:
Get pre-qualified$1,611/mo
Townhouse
Built in 1910
1,698 Square Feet Lot
$244,900 Zestimate®
$161/sqft
$-- HOA
What's special
Quartz countertopsThree spacious bedroomsNice-sized fenced backyardFully renovated kitchenFully renovated bathroomNew vanityModern updates throughout
- 20 days |
- 527 |
- 50 |
Likely to sell faster than
Zillow last checked:
Listing updated:
Listed by:
Jason Reynolds 856-906-4035,
Light House Realty LV LLC 484-273-0056
Source: GLVR,MLS#: 780428 Originating MLS: Lehigh Valley MLS
Originating MLS: Lehigh Valley MLSFacts & features
Interior
Bedrooms & bathrooms
- Bedrooms: 5
- Bathrooms: 1
- Full bathrooms: 1
Bedroom
- Level: Second
- Dimensions: 13.00 x 12.00
Bedroom
- Level: Second
- Dimensions: 10.00 x 8.00
Bedroom
- Level: Second
- Dimensions: 9.00 x 8.00
Bedroom
- Level: Third
- Dimensions: 13.00 x 12.00
Bedroom
- Level: Third
- Dimensions: 10.00 x 11.00
Dining room
- Level: First
- Dimensions: 13.00 x 14.00
Other
- Level: Second
- Dimensions: 6.00 x 5.00
Kitchen
- Level: First
- Dimensions: 9.00 x 22.00
Living room
- Level: First
- Dimensions: 13.00 x 12.00
Heating
- Forced Air, Oil
Cooling
- Wall/Window Unit(s)
Appliances
- Included: Dishwasher, Electric Oven, Electric Range, Electric Water Heater, Microwave, Refrigerator
- Laundry: Washer Hookup, Dryer Hookup
Features
- Dining Area, Separate/Formal Dining Room
- Basement: Full
Interior area
- Total interior livable area: 1,486 sqft
- Finished area above ground: 1,486
- Finished area below ground: 0
Property
Parking
- Parking features: On Street
- Has uncovered spaces: Yes
Features
- Stories: 3
Lot
- Size: 1,698 Square Feet
Details
- Parcel number: 640774824528 1
- Zoning: N2
- Special conditions: None
Construction
Type & style
- Home type: Townhouse
- Architectural style: Colonial
- Property subtype: Townhouse
Materials
- Brick
- Roof: Rubber
Condition
- Year built: 1910
Utilities & green energy
- Electric: 200+ Amp Service
- Sewer: Public Sewer
- Water: Public
Community & HOA
Community
- Subdivision: Not in Development
Location
- Region: Allentown
Financial & listing details
- Price per square foot: $161/sqft
- Tax assessed value: $74,400
- Annual tax amount: $2,484
- Date on market: 7/9/2026
- Cumulative days on market: 19 days
- Ownership type: Fee Simple
Estimated market value
$244,900
$233,000 - $257,000
$2,073/mo
Price history
| Date | Event | Price |
|---|---|---|
| 7/14/2026 | Pending sale | $239,900$161/sqft |
Source:  GLVR #780428 Report a problem GLVR #780428 Report a problem | ||
| 7/9/2026 | Listed for sale | $239,900+86%$161/sqft |
Source: GLVR #780428 Report a problem | ||
| 5/29/2026 | Sold | $129,000$87/sqft |
Source: Public Record Report a problem | ||
Public tax history
| Year | Property taxes | Tax assessment |
|---|---|---|
| 2025 | $4,048 | $74,400 |
| 2024 | $4,048 | $74,400 |
| 2023 | $4,048 | $74,400 |
| 2022 | $4,048 +3.4% | $74,400 |
| 2021 | $3,917 +1.5% | $74,400 |
| 2020 | $3,857 +11278.3% | $74,400 |
| 2019 | $34 +1.6% | $74,400 |
| 2018 | $33 | $74,400 |
| 2017 | -- | $74,400 |
| 2016 | -- | $74,400 |
| 2015 | -- | $74,400 |
| 2014 | -- | $74,400 +251.8% |
| 2012 | -- | $21,150 |
| 2011 | -- | $21,150 |
| 2010 | -- | $21,150 |
| 2009 | -- | $21,150 |
| 2008 | -- | $21,150 |
| 2007 | -- | $21,150 |
| 2006 | -- | $21,150 |
| 2005 | -- | $21,150 |
| 2004 | -- | $21,150 |
| 2003 | -- | $21,150 |
| 2002 | -- | $21,150 |
| 2000 | -- | $21,150 |
Find assessor info on the county website
Monthly payment
Est. payment
Payment breakdown
Explore the cost of this home by adjusting the details. Changes won't be saved.Climate risks
Neighborhood: 18109
Nearby schools
GreatSchools rating
- 4/10Mosser Elementary SchoolGrades: K-5Distance: 0.3 mi
- 4/10Harrison-Morton Middle SchoolGrades: 6-8Distance: 0.8 mi
- 2/10Louis E Dieruff High SchoolGrades: 9-12Distance: 0.7 mi
Schools provided by the listing agent
- District: Allentown
Source: GLVR. This data may not be complete. We recommend contacting the local school district to confirm school assignments for this home.
- $175,0005 bd1 ba1.4k sqft127 N Ellsworth St, Allentown, PA 18109Sold
- $210,1005 bd1 ba1.7k sqft131 N Ellsworth St, Allentown, PA 18109Off Market
- $223,1004 bd1 ba1.7k sqft125 N Ellsworth St, Allentown, PA 18109Off Market

- $245,8005 bd2 ba1.7k sqft133 N Ellsworth St, Allentown, PA 18109Off Market
- $241,5005 bd2 ba2.4k sqft123 N Ellsworth St, Allentown, PA 18109Off Market
- $201,3005 bd1 ba1.4k sqft135 N Ellsworth St, Allentown, PA 18109Off Market
- $207,1005 bd1 ba1.4k sqft137 N Ellsworth St, Allentown, PA 18109Off Market
- $233,1005 bd1 ba1.4k sqft121 N Ellsworth St, Allentown, PA 18109Off Market
A local agent can set up tours, give advice and negotiate with sellers.
Similar homes
- $260,0003 bd2 ba1.7k sqft640 Hanover Ave, Allentown, PA 18109For Sale
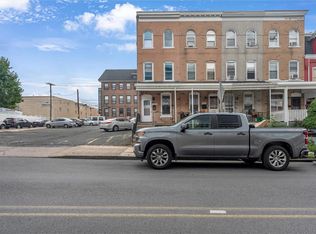
 MLS ID #774033, Kelvin Diaz, Allentown City Realty. GLVR
 - $265,0005 bd2 ba1.9k sqft1232 1/2 W Gordon St, Allentown, PA 18102For Sale
 MLS ID #780059, Ignacio E. Patricio, Ignite Realty Group. GLVR
 - $255,0004 bd1 ba1.6k sqft919 Spring St, Bethlehem, PA 18018For Sale
 MLS ID #781048, Kimberly D. Rosado, Keller Williams Allentown. GLVR
 - $239,9003 bd2 ba1.6k sqft631 N 7th St, Allentown, PA 18102For Sale
 MLS ID #780036, Rami Mamari, Mamari Realty. GLVR
 - $257,5005 bd1 ba1.4k sqft726 Saint John St, Allentown, PA 18103For SaleMLS ID #775511, Jason Reynolds, Light House Realty LV LLC. GLVR
- $269,9505 bd2 ba1.8k sqft817 N New St, Allentown, PA 18102For SaleMLS ID #781229, Elizabeth Ubri Montero, Allentown City Realty. GLVR
- $244,0003 bd2 ba1.2k sqft1772 S Idaho St, Allentown, PA 18103For SaleMLS ID #779225, Jon Campbell, Real of Pennsylvania. GLVR
- $265,0003 bd2 ba1k sqft806 S Armour St, Allentown, PA 18103For SaleMLS ID #781297, Georgiana I. Torrella, IronValley RE of Lehigh Valley. GLVR
- $239,9003 bd1 ba1.2k sqft948 W Chew St, Allentown, PA 18102For SaleMLS ID #779740, Anis A. Atiyeh, IronValley RE of Lehigh Valley. GLVR
- $249,9003 bd2 ba1.1k sqft2025 Union Blvd, Allentown, PA 18109For SaleMLS ID #777940, Morkos Aziz, Lehigh Valley Just Listed LLC. GLVR
- $289,0005 bd2 ba1.8k sqft1319 W Turner St, Allentown, PA 18102For SaleMLS ID #778922, Anny Crisostomo, I-Do Real Estate. GLVR
- $190,0003 bd1 ba1.2k sqft527 Elliger St, Allentown, PA 18102For SaleMLS ID #781091, Anny Crisostomo, I-Do Real Estate. GLVR
- $219,9003 bd1 ba1.6k sqft337 1/2 N 2nd St, Allentown, PA 18102For SaleMLS ID #778253, Marc Sames, IronValley RE of Lehigh Valley. GLVR
- $210,0003 bd2 ba1.2k sqft231 N Peach St, Allentown, PA 18102For SaleMLS ID #780122, Daniel Dayoub, Realty One Group Supreme. GLVR
- $274,9993 bd2 ba1k sqft941 S Armour St, Allentown, PA 18103For SaleMLS ID #779424, Katherine Medina, I-Do Real Estate. GLVR
- $207,0004 bd1 ba1.3k sqft925 Sullivan St, Bethlehem, PA 18015For SaleMLS ID #779214, Jay Peters, Signature Lux Realty. GLVR
- $189,9003 bd2 ba1.5k sqft526 W Liberty St, Allentown, PA 18102For SaleMLS ID #777509, Juliana A. Pinheiro, Howard Hanna TheFrederickGroup. GLVR
- $289,9004 bd2 ba1.6k sqft1114 S 10th St, Allentown, PA 18103For SaleMLS ID #779315, Tom Heil, Coldwell Banker Hearthside. GLVR
- $186,9003 bd1 ba1.7k sqft514 W Pine St, Allentown, PA 18102For SaleMLS ID #776520, Andrea Zalamea, Keller Williams Allentown. GLVR
- $279,9003 bd1 ba1.1k sqft2014 W Green St, Allentown, PA 18104For SaleMLS ID #779929, Suzanne Rivera, HomeSnipe Real Estate, LLC. GLVR
