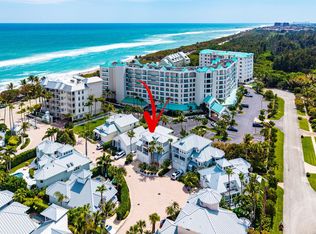
Live in refined coastal comfort in this newly renovated lakefront residence, just steps from the sand in Olympus, one of Jupiter's most coveted custom-home communities. Thoughtfully designed and impeccably appointed, this estate home features elegant porcelain tile, impact glass, two 2024 HVAC systems, three spacious upstairs bedrooms, and a versatile downstairs study that can serve as a fourth bedroom or private flex space. Three full baths have been renovated with a polished designer aesthetic. The sophisticated chef's kitchen showcases custom cabinetry, Port Rush quartz countertops, an oversized island, and stainless steel appliances including a wine cooler. Expansive living spaces flow outdoors, while the owner's suite opens to a private balcony with sweeping lake views. The resort-style backyard offers a private pool and spa, fire pit, and turf lawn with putting green. Walk to the beach, unwind poolside, or gather fireside as the sun sets across the lake. Minutes from waterfront dining, the Jupiter Inlet, boutique shopping, world-renowned fishing, and premier golf, this exceptional residence embodies elevated coastal living. A must see!
For sale
$3,250,000
129 Olympus Way, Jupiter, FL 33477
3beds
2,837sqft
Single Family Residence
Built in 1987
-- sqft lot
$3,004,000 Zestimate®
$1,146/sqft
$23/mo HOA
What's special
Oversized islandThree spacious upstairs bedroomsVersatile downstairs studyNewly renovated lakefront residencePrivate pool and spaPort rush quartz countertopsElegant porcelain tile
- 8 days
- 928
- 74
Likely to sell faster than
Zillow last checked:
Listing updated:
Listed by:
Michele Leigh Harden Sousa 561-262-1835,
K2 Realty, Inc. (NPB)
Source: BeachesMLS,MLS#: B26080475 Originating MLS: BeachesMLS
Originating MLS: BeachesMLSFacts & features
Interior
Bedrooms & bathrooms
- Bedrooms: 3
- Bathrooms: 3
- Full bathrooms: 3
- Main level bathrooms: 1
- Main level bedrooms: 1
Primary bedroom
- Level: Second
- Area: 289
- Dimensions: 17 X 17
Bedroom 2
- Level: Second
- Area: 225
- Dimensions: 15 X 15
Bedroom 3
- Level: First
- Area: 225
- Dimensions: 15 X 15
Family room
- Level: First
- Area: 480
- Dimensions: 24 X 20
Kitchen
- Level: First
- Area: 330
- Dimensions: 22 X 15
Living room
- Level: First
- Area: 462
- Dimensions: 21 X 22
Heating
- Central, Electric
Cooling
- Central Air, Ceiling Fan(s), Electric
Appliances
- Included: Dryer, Dishwasher, Electric Range, Electric Water Heater, Disposal, Ice Maker, Microwave, Range, Refrigerator, Water Heater, Wine Refrigerator, Washer
- Laundry: Inside, Main Level, Laundry Room, Laundry Tub
Features
- Built-in Features, Cathedral Ceiling(s), Dual Sinks, Entrance Foyer, Eat-in Kitchen, Family/Dining Room, High Ceilings, Kitchen Island, Separate Shower, Upper Level Primary, Vaulted Ceiling(s), Walk-In Closet(s)
- Flooring: Ceramic Tile, Tile, Vinyl, Wood
- Windows: Arched, Plantation Shutters, Skylight(s)
- Has fireplace: Yes
- Fireplace features: Wood Burning
Interior area
- Total structure area: 4,027
- Total interior livable area: 2,837 sqft
Video & virtual tour
Property
Parking
- Total spaces: 9
- Parking features: Attached, Concrete, Driveway, Garage, Garage Door Opener, On Street
- Attached garage spaces: 3
- Uncovered spaces: 2
Accessibility
- Accessibility features: None
Features
- Levels: Multi/Split,Two
- Stories: 2
- Entry location: Entry Level Living Area Y
- Patio & porch: Covered, Deck, Open, Patio, Porch, Balcony
- Exterior features: Balcony, Barbecue, Garden, Outdoor Living Area
- Has private pool: Yes
- Pool features: Fenced, In Ground, Private, Pool/Spa Combo
- Has spa: Yes
- Spa features: Heated, In Ground
- Fencing: Back Yard,Fenced,Gate
- Has view: Yes
- View description: Garden, Lake, Pool, Water
- Has water view: Yes
- Water view: Lake,Water
- Waterfront features: Lake Front, None
Lot
- Features: Corner Lot, Landscaped, Sprinklers Automatic
Details
- Parcel number: 30434108060030010
- Zoning: residential
- Special conditions: Standard,Listed As-Is
- Other equipment: Satellite Dish
Construction
Type & style
- Home type: SingleFamily
- Architectural style: Traditional
- Property subtype: Single Family Residence
Materials
- CBSConcreteBlockStructure, Block, Stucco
- Foundation: Slab
- Roof: Tile
Condition
- Resale
- New construction: No
- Year built: 1987
Utilities & green energy
- Sewer: Public Sewer
- Water: Public
- Utilities for property: Cable Available, Electricity Not Available, Sewer Connected
Community & HOA
Community
- Features: Home Owners Association, Sidewalks
- Security: Smoke Detector(s)
- Subdivision: OLYMPUS
HOA
- Has HOA: Yes
- Amenities included: Sidewalks, Tennis Court(s)
- Services included: Common Areas
- HOA fee: $23 monthly
Location
- Region: Jupiter
Financial & listing details
- Price per square foot: $1,146/sqft
- Tax assessed value: $2,147,512
- Annual tax amount: $35,850
- Date on market: 9/25/2026
- Cumulative days on market: 9 days
- Listing terms: Cash,Conventional
- Road surface type: Asphalt
Estimated market value
$3,004,000
$2.85M - $3.15M
Not available
Price history
| Date | Event | Price |
|---|---|---|
| 9/25/2026 | Listed for sale | $3,250,000+47.7%$1,146/sqft |
Source:  BeachesMLS #B26080475 Report a problem BeachesMLS #B26080475 Report a problem | ||
| 11/26/2025 | Listing removed | $15,000$5/sqft |
Source: BeachesMLS #R11137658 Report a problem | ||
| 11/4/2025 | Listed for rent | $15,000$5/sqft |
Source: BeachesMLS #R11137658 Report a problem | ||
| 9/7/2023 | Sold | $2,200,000-8.3%$775/sqft |
Source: BeachesMLS #R10855590 Report a problem | ||
| 7/21/2023 | Pending sale | $2,400,000$846/sqft |
Source: Illustrated Properties #RX10855590 Report a problem | ||
| 7/11/2023 | Listed for sale | $2,400,000-5.9%$846/sqft |
Source: BeachesMLS #RX-10855590 Report a problem | ||
| 6/30/2023 | Listing removed | -- |
Source: Illustrated Properties Report a problem | ||
| 1/4/2023 | Listed for sale | $2,550,000-7.3%$899/sqft |
Source: BeachesMLS #RX-10855590 Report a problem | ||
| 9/1/2022 | Listing removed | -- |
Source: Illustrated Properties Report a problem | ||
| 6/23/2022 | Listed for sale | $2,750,000+150%$969/sqft |
Source: BeachesMLS #RX-10810881 Report a problem | ||
| 1/14/2014 | Listing removed | $1,100,000$388/sqft |
Source: Keller Williams Jupiter Report a problem | ||
| 11/26/2013 | Listed for sale | $1,100,000+44.4%$388/sqft |
Source: Keller Williams/Jupiter Report a problem | ||
| 6/24/2013 | Sold | $761,925-22.6%$269/sqft |
Source: Public Record Report a problem | ||
| 4/21/2013 | Price change | $985,000-10.5%$347/sqft |
Source: Coldwell Banker Residential Real Estate - Hollywood #A1760209 Report a problem | ||
| 3/14/2013 | Listed for sale | $1,100,000+214.3%$388/sqft |
Source: Coldwell Banker Residential Real Estate - Hollywood #A1760209 Report a problem | ||
| 2/6/1996 | Sold | $350,000-5.1%$123/sqft |
Source: Public Record Report a problem | ||
| 8/19/1993 | Sold | $369,000$130/sqft |
Source: Public Record Report a problem | ||
Public tax history
| Year | Property taxes | Tax assessment |
|---|---|---|
| 2025 | $36,000 -1.6% | $2,147,512 -1.5% |
| 2024 | $36,596 +80.6% | $2,180,266 +79.4% |
| 2023 | $20,258 -0.3% | $1,214,995 +3% |
| 2022 | $20,318 +0.1% | $1,180,130 +3% |
| 2021 | $20,292 -0.1% | $1,145,757 +1.4% |
| 2020 | $20,317 +1.1% | $1,129,938 +2.3% |
| 2019 | $20,105 | $1,104,534 +1.9% |
| 2018 | $20,105 +5% | $1,083,939 -1.8% |
| 2017 | $19,143 -4.3% | $1,103,404 +15.9% |
| 2016 | $19,996 +7.6% | $952,180 +0.8% |
| 2015 | $18,582 +1.8% | $944,936 +6.8% |
| 2014 | $18,261 +27.3% | $884,894 +20.5% |
| 2013 | $14,348 +0% | $734,293 +1.7% |
| 2012 | $14,341 +0.9% | $722,019 +3% |
| 2011 | $14,212 +0.4% | $700,989 +1.5% |
| 2010 | $14,161 -8.8% | $690,630 -12.7% |
| 2009 | $15,520 -4.4% | $790,827 -10.3% |
| 2008 | $16,235 -5.9% | $881,567 -9.3% |
| 2007 | $17,246 -10.9% | $971,997 -0.7% |
| 2006 | $19,360 | $978,954 +15.3% |
| 2005 | -- | $849,151 +36.5% |
| 2004 | $4,225 +3962.9% | $622,200 +23.3% |
| 2003 | $104 -98.9% | $504,609 +14.6% |
| 2002 | $9,477 +10% | $440,303 +12.2% |
| 2001 | $8,612 +14.4% | $392,574 +13.4% |
| 2000 | $7,527 +8.5% | $346,074 +4.7% |
| 1999 | $6,935 | $330,538 |
Find assessor info on the county website
Monthly payment
Est. payment
Payment breakdown
Explore the cost of this home by adjusting the details. Changes won't be saved.Climate risks
Neighborhood: Olympus
Nearby schools
Schools provided by the listing agent
- Elementary: Beacon Cove Intermediate
- Middle: Jupiter
- High: Jupiter
Source: BeachesMLS. This data may not be complete. We recommend contacting the local school district to confirm school assignments for this home.
Similar homes
- $2,999,0003 bd3 ba2.7k sqft121 Olympus Way, Jupiter, FL 33477For Sale

 MLS ID #B26047240, Joseph Depaulis, Premier Properties of PB Inc. BeachesMLS
 - $3,399,9004 bd4 ba2.7k sqft163 Apollo Circle, Jupiter, FL 33477For Sale
 MLS ID #B26011404, Joseph Depaulis, Premier Properties of PB Inc. BeachesMLS
 - $3,595,0004 bd4 ba3.4k sqft130 JUPITER KEY Road, Jupiter, FL 33477For Sale
 MLS ID #B26077789, Jack Zaborowski, EXP Realty LLC. BeachesMLS
 - $3,650,0004 bd4 ba3.3k sqft139 Rotunda Drive, Jupiter, FL 33477For Sale
 MLS ID #B26062240, Steven Koleno, Beycome of Florida LLC. BeachesMLS
 - $3,500,0004 bd4 ba2.1k sqft352 River Edge Road, Jupiter, FL 33477For SaleMLS ID #B26078342, Kristen Vallejos, Southern Key Realty. BeachesMLS
- $2,500,0003 bd3 ba2.3k sqft149 JUPITER KEY Road, Jupiter, FL 33477For SaleMLS ID #B26070988, Maureen Haworth, Coastal Realty Group Sales & M. BeachesMLS
- $2,995,0004 bd4 ba3.2k sqft115 Ocean Key Way, Jupiter, FL 33477For SaleMLS ID #B26045461, Craig Heger, Echo Fine Properties. BeachesMLS
- $1,630,0003 bd3 ba2.5k sqft17080 Crossgate Drive, Jupiter, FL 33477For SaleMLS ID #B26082576, Janis Partlow Randolph, Premier Brokers International. BeachesMLS
- $1,995,0003 bd3 ba2k sqft101 W Spearfish Lane, Jupiter, FL 33477For SaleMLS ID #B26079473, Dylan P Snyder, Compass Florida LLC. BeachesMLS
- $3,425,0004 bd5 ba2.8k sqft611 White Pelican Way, Jupiter, FL 33477For SaleMLS ID #R11140719, Denise Long, One Sotheby's International Re. BeachesMLS
- $3,295,0003 bd3 ba2.7k sqft124 Golf Village Boulevard, Jupiter, FL 33458For SaleMLS ID #B26050590, Richard Wood, Admirals Cove Realty Co Inc. BeachesMLS
- $2,250,0003 bd3 ba2.5k sqft1000 N US Highway 1 #779, Jupiter, FL 33477For SaleMLS ID #B26082916, Jeffrey Charles Skulnik, Sutter & Nugent LLC. BeachesMLS
- $1,875,0003 bd3 ba3.1k sqftMariner, Jupiter, FL 33477For SaleMLS ID #B26081987, Kaitlyn Lucie, One Sotheby's International Re. BeachesMLS
- $3,650,0005 bd5 ba3.3k sqft204 BIRKDALE Lane, Jupiter, FL 33458For SaleMLS ID #B26081556, Gray Welton, Nicklaus Vance. BeachesMLS
- $1,899,0003 bd3 ba1.8k sqft105 SANDPIPER Circle W, Jupiter, FL 33477For SaleMLS ID #B26077024, Diana R Duke, Leibowitz Realty Group, LLC./PBG. BeachesMLS
- $3,250,0004 bd4 ba3.6k sqft807 Floret Drive, Palm Beach Gardens, FL 33410For SaleMLS ID #B26080835, Marion Suro, The Keyes Company. BeachesMLS
- $2,670,0003 bd4 ba3.1k sqft116 ECHO Drive, Jupiter, FL 33458For SaleMLS ID #B26075081, Diane Gray, Nicklaus Vance. BeachesMLS
- $3,100,0003 bd5 ba3k sqft13620 Verde Drive, Palm Beach Gardens, FL 33410For SaleMLS ID #B26062927, Kathleen A O'Brien, Leibowitz Realty Group, LLC./PBG. BeachesMLS
