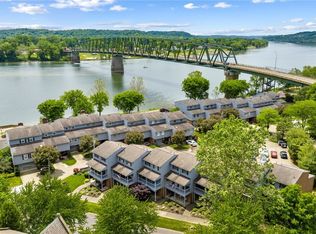
Enjoy the ease of condo living just steps from the scenic Ohio River! This move-in-ready home offers a low-maintenance, “lock-and-leave” lifestyle—ideal for anyone wanting more time to enjoy life and less time worrying about upkeep. Step into the ceramic tile entry featuring a convenient storage area, perfect for coats, shoes, and everyday essentials. High-grade carpeting extends throughout the second and third floors, creating a warm and comfortable ambiance throughout. The open-concept main level is designed for both relaxing and entertaining, with a spacious family room and dining area that opens to a covered deck where you can unwind and take in your river view. The open kitchen has been updated with granite countertops, and stainless steel appliances with refrigerator and microwave one year old —great for everyday cooking or hosting friends. Upstairs, the spacious primary bedroom features a vaulted ceiling and plenty of room to create your own retreat. You’ll love the remodeled second-level bath along with the completely renovated third-level bathroom, offering modern finishes and added convenience. Exterior siding, doors, shutters, garage door and upper porch painted summer 2024, new roof being installed summer 2026. Located just minutes from the best of downtown living—parks, shopping, restaurants, and walking/biking trails along the Ohio and Muskingum Rivers—this condo delivers comfort, convenience, and carefree living all in one! PRICED BELOW APPRAISAL!
Active
Price cut: $2.4K (7/8)
$312,500
129 S 4th St, Marietta, OH 45750
3beds
1,628sqft
:
Get pre-qualified$2,440/mo
Condominium, Multi Family, Single Family Residence
Built in 1996
-- sqft lot
$-- Zestimate®
$192/sqft
$338/mo HOA
What's special
Remodeled second-level bathOpen-concept main levelStainless steel appliancesCeramic tile entryHigh-grade carpetingConvenient storage area
- 190 days |
- 434 |
- 6 |
Zillow last checked:
Listing updated:
Listed by:
Traci D Strahler Chichester 740-374-7325 nancyadvantage@yahoo.com,
Advantage Real Estate
Source: MLS Now,MLS#: 5182446 Originating MLS: Marietta Board of REALTORS
Originating MLS: Marietta Board of REALTORSFacts & features
Interior
Bedrooms & bathrooms
- Bedrooms: 3
- Bathrooms: 2
- Full bathrooms: 2
- Main level bathrooms: 1
- Main level bedrooms: 1
Primary bedroom
- Description: Flooring: Carpet
- Level: Second
- Dimensions: 14.00 x 14.00
Bedroom
- Description: Flooring: Carpet
- Level: Third
- Dimensions: 15.00 x 12.00
Bathroom
- Description: Flooring: Ceramic Tile
- Level: Third
- Dimensions: 15.00 x 11.00
Entry foyer
- Description: Flooring: Ceramic Tile
- Level: First
- Dimensions: 35.00 x 6.00
Family room
- Description: Flooring: Carpet
- Level: Second
- Dimensions: 19.00 x 13.00
Kitchen
- Description: Flooring: Laminate
- Features: Granite Counters
- Level: Second
- Dimensions: 13.00 x 7.00
Laundry
- Description: Flooring: Ceramic Tile
- Level: Second
- Dimensions: 6.00 x 5.00
Heating
- Forced Air, Gas
Cooling
- Central Air
Appliances
- Included: Dryer, Dishwasher, Microwave, Range, Refrigerator, Washer
- Laundry: In Unit
Features
- Entrance Foyer, Granite Counters
- Basement: None
- Has fireplace: No
Interior area
- Total structure area: 1,628
- Total interior livable area: 1,628 sqft
- Finished area above ground: 1,628
- Finished area below ground: 0
Video & virtual tour
Property
Parking
- Total spaces: 2
- Parking features: Asphalt, Attached, Driveway, Garage, Garage Door Opener, Paved
- Attached garage spaces: 2
Accessibility
- Accessibility features: None
Features
- Levels: Three Or More
- Stories: 3
- Patio & porch: Deck, Porch
- Has view: Yes
- View description: River
- Has water view: Yes
- Water view: River
Details
- Parcel number: 240010620003
Construction
Type & style
- Home type: Condo
- Architectural style: Cluster Home
- Property subtype: Condominium, Multi Family, Single Family Residence
Materials
- Brick, Cedar
- Foundation: Block, Slab
- Roof: Asphalt,Fiberglass
Condition
- Updated/Remodeled
- Year built: 1996
Utilities & green energy
- Sewer: Public Sewer
- Water: Public
Community & HOA
Community
- Subdivision: Levee Twnhses
HOA
- Has HOA: Yes
- Services included: Association Management, Insurance, Maintenance Grounds, Maintenance Structure, Reserve Fund, Snow Removal, Trash
- HOA fee: $255 monthly
- HOA name: Levee Townhouses
- Second HOA fee: $1,000 annually
Location
- Region: Marietta
Financial & listing details
- Price per square foot: $192/sqft
- Tax assessed value: $246,750
- Annual tax amount: $3,256
- Date on market: 1/20/2026
- Cumulative days on market: 191 days
- Listing terms: Cash,Conventional,FHA,VA Loan
Estimated market value
Not available
Estimated sales range
Not available
Not available
Price history
| Date | Event | Price |
|---|---|---|
| 7/8/2026 | Price change | $312,500-0.8%$192/sqft |
Source:  MLS Now #5182446 Report a problem MLS Now #5182446 Report a problem | ||
| 5/8/2026 | Price change | $314,900-1.6%$193/sqft |
Source: MLS Now #5182446 Report a problem | ||
| 3/26/2026 | Price change | $319,900-1.5%$196/sqft |
Source: MLS Now #5182446 Report a problem | ||
| 3/6/2026 | Price change | $324,900-1.5%$200/sqft |
Source: MLS Now #5182446 Report a problem | ||
| 2/16/2026 | Price change | $329,900-1.5%$203/sqft |
Source: MLS Now #5182446 Report a problem | ||
| 1/20/2026 | Listed for sale | $335,000+62.6%$206/sqft |
Source: MLS Now #5182446 Report a problem | ||
| 11/21/2018 | Sold | $206,000+11.4%$127/sqft |
Source: MLS Now #4043726 Report a problem | ||
| 1/15/2016 | Sold | $185,000+0.3%$114/sqft |
Source: MLS Now #M241439 Report a problem | ||
| 5/8/2015 | Sold | $184,500+19%$113/sqft |
Source: MLS Now #M239500 Report a problem | ||
| 11/17/2010 | Sold | $155,000-13.4%$95/sqft |
Source: Public Record Report a problem | ||
| 9/21/2007 | Sold | $179,000$110/sqft |
Source: Public Record Report a problem | ||
Public tax history
| Year | Property taxes | Tax assessment |
|---|---|---|
| 2024 | $2,847 +0% | $86,360 |
| 2023 | $2,846 -4.8% | $86,360 -5.7% |
| 2022 | $2,991 +31.9% | $91,610 +39.1% |
| 2021 | $2,268 -45.7% | $65,880 |
| 2020 | $4,178 | $65,880 |
| 2019 | $4,178 +83.6% | $65,880 +11.5% |
| 2018 | $2,276 +116.7% | $59,080 |
| 2017 | $1,050 -72.3% | $59,080 |
| 2016 | $3,791 +83.4% | $59,080 +9% |
| 2015 | $2,067 | $54,200 |
| 2014 | $2,067 -16.8% | $54,200 |
| 2013 | $2,485 | $54,200 -13.4% |
| 2011 | $2,485 +16.7% | $62,590 |
| 2010 | $2,129 -6.9% | $62,590 -8% |
| 2009 | $2,287 +0% | $68,050 |
| 2008 | $2,286 | $68,050 |
| 2007 | -- | $68,050 +17.8% |
| 2002 | $2,000 +5.9% | $57,780 |
| 2001 | $1,888 +3.9% | $57,780 +10.8% |
| 2000 | $1,817 | $52,150 |
Find assessor info on the county website
Monthly payment
Est. payment
Payment breakdown
Explore the cost of this home by adjusting the details. Changes won't be saved.Climate risks
Neighborhood: 45750
Nearby schools
GreatSchools rating
- NAPhillips Elementary SchoolGrades: K-2Distance: 0.6 mi
- 6/10Marietta High SchoolGrades: 7-12Distance: 1.9 mi
Schools provided by the listing agent
- District: Marietta CSD - 8404
Source: MLS Now. This data may not be complete. We recommend contacting the local school district to confirm school assignments for this home.
- $376,7003 bd2 ba1.6k sqft131 S 4th St, Marietta, OH 45750Off Market
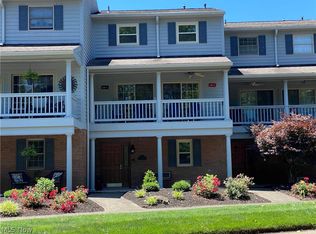
- $339,7003 bd2 ba1.6k sqft133 S 4th St, Marietta, OH 45750Off Market
- $317,2003 bd2 ba1.8k sqft125 S 4th St, Marietta, OH 45750Off Market
- $321,1003 bd2 ba1.3k sqft127 S 4th St, Marietta, OH 45750Off Market
- $292,6003 bd2 ba1.3k sqft123 S 4th St, Marietta, OH 45750Off Market
- $334,5002 bd2 ba1.3k sqft135 S 4th St, Marietta, OH 45750Off Market
- $475,0003 bd2 ba1.4k sqft319 Ohio St, Marietta, OH 45750Sold
- $353,4002 bd2 ba1.4k sqft331 Ohio St, Marietta, OH 45750Off Market
A local agent can set up tours, give advice and negotiate with sellers.
A local lender can help you make sure your offer is ready when you are.
Similar homes
- $309,9003 bd2 ba2.1k sqft65 Forshey Rd, Marietta, OH 45750For Sale
 MLS ID #5230040, Amy P Medley, Century 21 Full Service, LLC.. MLS Now
 - $335,0004 bd3 ba1.5k sqft168 Woodland Acres Rd, Marietta, OH 45750For Sale
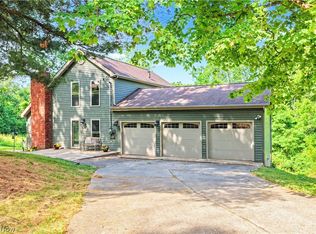 MLS ID #5218830, Kimberly Smith, One Team Realty. MLS Now
 - $299,9003 bd2 ba2k sqft785 Sandhill Rd, Marietta, OH 45750For Sale
 MLS ID #5226916, Jennifer A Thompson, Berkshire Hathaway HomeServices Professional Realty. MLS Now
 - $429,0003 bd2 ba1.7k sqft303 Ohio St, Marietta, OH 45750For Sale
 MLS ID #5209387, Ria L Masterson, Team Realty 1st. MLS Now
 - $295,0003 bd2 ba1.7k sqft303 Keeler Dr, Marietta, OH 45750For SaleMLS ID #5218286, Holly Mureiko, EXIT Riverbend Realty. MLS Now
- $385,0003 bd2 ba1.8k sqft107 Woodcrest Dr, Marietta, OH 45750For SaleMLS ID #5230065, Traci D Strahler Chichester, Advantage Real Estate. MLS Now
- $255,0003 bd2 ba1.4k sqft108 Laramie Rd, Marietta, OH 45750For SaleMLS ID #5219097, Traci Fickiesen, Century 21 Full Service, LLC.. MLS Now
- $263,0003 bd2 ba1.9k sqft1102 Phillips St, Marietta, OH 45750For SaleMLS ID #5220879, Patricia A Finkel, Berkshire Hathaway HomeServices Professional Realty. MLS Now
- $225,0003 bd2 ba1.7k sqft118 Coventry Rd, Marietta, OH 45750For SaleMLS ID #5207829, Robert Foggin, Scout MOV Realty LLC. MLS Now
- $241,0002 bd2 ba1.8k sqft910 Glendale Rd, Marietta, OH 45750For SaleMLS ID #5214072, Amy P Medley, Century 21 Full Service, LLC.. MLS Now
- $249,9003 bd2 ba1.6k sqft1545 Browns Rd, Marietta, OH 45750For SaleMLS ID #5221277, Jessica B Mosser, Century 21 Full Service, LLC.. MLS Now
- $187,0003 bd2 ba1.4k sqft723 3rd St, Marietta, OH 45750For SaleMLS ID #5229462, Amy P Medley, Century 21 Full Service, LLC.. MLS Now
- $199,9003 bd2 ba1.4k sqft912 Hadley Ln, Marietta, OH 45750For SaleMLS ID #5216499, Kathleen M Lough, McCarthy Real Estate, Inc.. MLS Now
- $250,0003 bd2 ba1.5k sqft1788 Rosenbush Rd, Newport, OH 45768For SaleMLS ID #5230216, Amy P Medley, Century 21 Full Service, LLC.. MLS Now
- $228,0003 bd2 ba1.7k sqft146 Riverview Dr, Marietta, OH 45750For SaleMLS ID #5208336, Patricia A Finkel, Berkshire Hathaway HomeServices Professional Realty. MLS Now
- $389,0003 bd2 ba1.8k sqft800 Arends Ridge Rd, Marietta, OH 45750For SaleMLS ID #5207838, Patricia A Finkel, Berkshire Hathaway HomeServices Professional Realty. MLS Now
- $265,0004 bd2 ba2.3k sqft101 High St, Marietta, OH 45750For SaleMLS ID #5189920, Kelly Moore, Century 21 Full Service, LLC.. MLS Now
- $219,0003 bd3 ba1.5k sqft185 Goose Run Rd, Marietta, OH 45750For SaleMLS ID #5193293, Desni L Crock, Advantage Real Estate. MLS Now
- $190,0003 bd2 ba1.7k sqft19010 State Route 550, Marietta, OH 45750For SaleMLS ID #5219428, Traci Fickiesen, Century 21 Full Service, LLC.. MLS Now
- $209,0003 bd2 ba1.5k sqft118 Hillcrest Dr, Marietta, OH 45750For SaleMLS ID #5201050, Stephan C McCarthy, McCarthy Real Estate, Inc.. MLS Now
