Stunning Riverfront Townhouse Condo-303 Ohio Street, Marietta, OH.
Experience the beauty of Riverfront Living at this beautifully updated townhouse-style condo located directly on the Ohio River! This unique property offers breathtaking, unobstructed views of the river and passing marina vessels, creating a peaceful and ever-changing backdrop! With 1,771 square feet of living space spread across three thoughtfully designed levels, this home features 3 spacious bedrooms, 2 fully renovated bathrooms, updated kitchen with stainless appliances, Private Covered Patio and Upper-Level Deck with direct river exposure-Perfect for relaxing or entertaining. Modern updates and renovations throughout, blending comfort with contemporary style. Enjoy the charm of historic Marietta, paired with the tranquility or waterfront living. Whether you're seeking a full-time residence or a weekend getaway, this home offers a rare combination of location, views, and modern convenience. Come see the Riverfront Gem-schedule your private showing today! Stair Lift for easier access for all! Roof and skylight being installed summer 2026!
Active
Price cut: $11K (8/6)
$418,000
303 Ohio St, Marietta, OH 45750
3beds
1,771sqft
:
Get pre-qualified$3,149/mo
Townhouse, Condominium
Built in 1989
-- sqft lot
$-- Zestimate®
$236/sqft
$338/mo HOA
What's special
Private covered patio
- 90 days |
- 504 |
- 12 |
Zillow last checked:
Listing updated:
Listed by:
Ria L Masterson 740-605-1604 ria@teamrealtyfirst.com,
Team Realty 1st
Source: MLS Now,MLS#: 5209387 Originating MLS: Guernsey-Muskingum Valley Association of REALTORS
Originating MLS: Guernsey-Muskingum Valley Association of REALTORSFacts & features
Interior
Bedrooms & bathrooms
- Bedrooms: 3
- Bathrooms: 2
- Full bathrooms: 2
- Main level bathrooms: 1
- Main level bedrooms: 1
Primary bedroom
- Description: Master Suite with Master Bath, new Walk-In Shower,Flooring: Laminate
- Level: Second
- Dimensions: 13.6 x 12.1
Bedroom
- Description: Walk-In Closet,Flooring: Carpet
- Features: Walk-In Closet(s)
- Level: Third
- Dimensions: 14 x 13
Bedroom
- Description: Flooring: Carpet,Laminate
- Level: Third
- Dimensions: 17.7 x 11.6
Primary bathroom
- Description: Updated Bath with New Shower Glass Doors and Skylight,Flooring: Laminate
- Level: Second
- Dimensions: 8.4 x 5
Bathroom
- Description: Flooring: Laminate
- Level: Third
- Dimensions: 9.5 x 7
Great room
- Description: Beautiful Great Room with Gas Fireplace, overlooking Ohio River,Flooring: Laminate
- Features: Fireplace
- Level: Second
- Dimensions: 21.3 x 13.11
Kitchen
- Description: New Shaker Cabinets/Granite Counter Tops,Flooring: Laminate
- Features: Granite Counters
- Level: Second
- Dimensions: 13.11 x 11
Laundry
- Description: Flooring: Laminate
- Level: Second
- Dimensions: 5.7 x 5.1
Heating
- Forced Air, Gas
Cooling
- Central Air
Appliances
- Included: Dryer, Dishwasher, Range, Refrigerator, Washer
- Laundry: Main Level
Features
- Entrance Foyer, Granite Counters, High Speed Internet, Open Floorplan, Pantry, Walk-In Closet(s)
- Windows: Double Pane Windows
- Basement: None
- Number of fireplaces: 1
- Fireplace features: Gas Log, Great Room
Interior area
- Total structure area: 1,771
- Total interior livable area: 1,771 sqft
- Finished area above ground: 1,771
Video & virtual tour
Property
Parking
- Total spaces: 2
- Parking features: Direct Access, Garage, Garage Door Opener, Parking Lot
- Garage spaces: 2
Accessibility
- Accessibility features: Stair Lift
Features
- Levels: Three Or More
- Stories: 3
- Patio & porch: Covered, Deck, Patio, Balcony
- Exterior features: Balcony, Rain Gutters
- Pool features: None
- Fencing: None
- Has view: Yes
- View description: Neighborhood, Panoramic, River, Water
- Has water view: Yes
- Water view: River,Water
- Waterfront features: River Front, Waterfront
- Frontage type: River
Lot
- Size: 43 Square Feet
- Features: Flat, Landscaped, Level, Views, Waterfront
Details
- Parcel number: 240040669006
Construction
Type & style
- Home type: Condo
- Architectural style: Traditional
- Property subtype: Townhouse, Condominium
- Attached to another structure: Yes
Materials
- Brick, Cedar
- Foundation: Slab
- Roof: Asphalt,Shingle
Condition
- Year built: 1989
Utilities & green energy
- Sewer: Public Sewer
- Water: Public
Green energy
- Energy efficient items: Appliances
Community & HOA
Community
- Features: Public Transportation
- Subdivision: Levee Twnhses
HOA
- Has HOA: Yes
- Services included: Association Management, Insurance, Maintenance Grounds, Maintenance Structure, Snow Removal
- HOA fee: $255 monthly
- HOA name: Levee Townhouse Assoc
- Second HOA fee: $1,000 annually
Location
- Region: Marietta
Financial & listing details
- Price per square foot: $236/sqft
- Tax assessed value: $340,860
- Annual tax amount: $3,176
- Date on market: 5/12/2026
- Cumulative days on market: 90 days
- Listing terms: Cash,Conventional,FHA
Estimated market value
Not available
Estimated sales range
Not available
Not available
Price history
| Date | Event | Price |
|---|---|---|
| 8/6/2026 | Price change | $418,000-2.6%$236/sqft |
Source:  MLS Now #5209387 Report a problem MLS Now #5209387 Report a problem | ||
| 7/6/2026 | Price change | $429,000-6.3%$242/sqft |
Source: MLS Now #5209387 Report a problem | ||
| 5/12/2026 | Listed for sale | $458,000+15.1%$259/sqft |
Source: MLS Now #5209387 Report a problem | ||
| 7/30/2025 | Sold | $398,000$225/sqft |
Source: MLS Now #5129937 Report a problem | ||
| 7/28/2025 | Pending sale | $398,000$225/sqft |
Source: MLS Now #5129937 Report a problem | ||
| 6/23/2025 | Contingent | $398,000$225/sqft |
Source: MLS Now #5129937 Report a problem | ||
| 6/9/2025 | Listed for sale | $398,000-0.5%$225/sqft |
Source: MLS Now #5129937 Report a problem | ||
| 6/8/2025 | Listing removed | -- |
Source: Owner Report a problem | ||
| 5/19/2025 | Price change | $400,000-3.6%$226/sqft |
Source: Owner Report a problem | ||
| 4/21/2025 | Price change | $414,900-2.4%$234/sqft |
Source: Owner Report a problem | ||
| 3/31/2025 | Listed for sale | $424,900+61.9%$240/sqft |
Source: Owner Report a problem | ||
| 6/15/2020 | Sold | $262,500$148/sqft |
Source: MLS Now #4172983 Report a problem | ||
Public tax history
| Year | Property taxes | Tax assessment |
|---|---|---|
| 2025 | $3,919 +23.4% | $119,300 +27.2% |
| 2024 | $3,176 +0% | $93,760 |
| 2023 | $3,175 +0.9% | $93,760 |
| 2022 | $3,145 +24.5% | $93,760 +31.3% |
| 2021 | $2,526 -44.2% | $71,410 |
| 2020 | $4,529 | $71,410 |
| 2019 | $4,529 +109.2% | $71,410 +10.2% |
| 2018 | $2,165 +117.3% | $64,800 |
| 2017 | $996 -76% | $64,800 |
| 2016 | $4,158 +115.4% | $64,800 +6.5% |
| 2015 | $1,930 | $60,820 |
| 2014 | $1,930 -0.1% | $60,820 |
| 2013 | $1,932 -4.8% | $60,820 -0.8% |
| 2011 | $2,029 +16.7% | $61,320 |
| 2010 | $1,739 -14.7% | $61,320 -13.8% |
| 2009 | $2,038 +0% | $71,120 |
| 2008 | $2,037 | $71,120 |
| 2007 | -- | $71,120 +6.9% |
| 2006 | $2,162 +0.3% | $66,510 |
| 2005 | $2,156 +525.8% | $66,510 +526.9% |
| 2004 | $345 -19.3% | $10,610 -13.4% |
| 2003 | $427 +3.6% | $12,250 |
| 2002 | $412 +5.9% | $12,250 |
| 2001 | $389 +17.2% | $12,250 +25% |
| 2000 | $332 | $9,800 |
Find assessor info on the county website
Monthly payment
Est. payment
Payment breakdown
Explore the cost of this home by adjusting the details. Changes won't be saved.Climate risks
Neighborhood: 45750
Nearby schools
GreatSchools rating
- NAPhillips Elementary SchoolGrades: K-2Distance: 0.6 mi
- 6/10Marietta High SchoolGrades: 7-12Distance: 2 mi
Schools provided by the listing agent
- District: Marietta CSD - 8404
Source: MLS Now. This data may not be complete. We recommend contacting the local school district to confirm school assignments for this home.
- $382,6003 bd2 ba1.4k sqft305 Ohio St, Marietta, OH 45750Off Market
- $320,0003 bd2 ba1.5k sqft301 Ohio St, Marietta, OH 45750Sold
- $363,5003 bd2 ba1.6k sqft307 Ohio St, Marietta, OH 45750Off Market
- $414,2003 bd2 ba1.9k sqft321 Ohio St, Marietta, OH 45750Off Market
- $393,5003 bd2 ba1.4k sqft309 Ohio St, Marietta, OH 45750Sold
- $265,5003 bd2 ba1.7k sqft313 Ohio St, Marietta, OH 45750Sold
- $410,7003 bd2 ba1.9k sqft311 Ohio St, Marietta, OH 45750Off Market
- $475,0003 bd2 ba1.4k sqft319 Ohio St, Marietta, OH 45750Sold
A local agent can set up tours, give advice and negotiate with sellers.
A local lender can help you make sure your offer is ready when you are.
Similar homes
- $385,0003 bd2 ba1.8k sqft107 Woodcrest Dr, Marietta, OH 45750For Sale
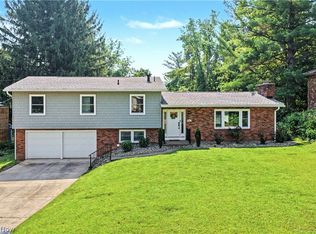 MLS ID #5230065, Traci D Strahler Chichester, Advantage Real Estate. MLS Now
 - $312,5003 bd2 ba1.6k sqft129 S 4th St, Marietta, OH 45750For Sale
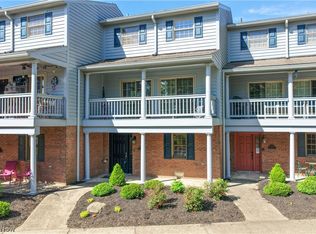 MLS ID #5182446, Traci D Strahler Chichester, Advantage Real Estate. MLS Now
 - $389,0003 bd3 ba2.4k sqft201 Rathbone Rd, Marietta, OH 45750For Sale
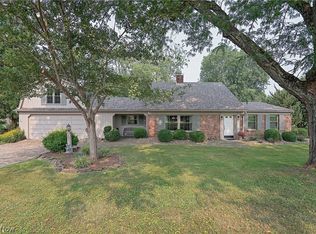 MLS ID #5232271, David D Dernberger, RE/MAX Properties of the Valley. MLS Now
 - $349,0004 bd4 ba2.5k sqft117 Meadow Ln, Marietta, OH 45750For Sale
 MLS ID #5233357, David D Dernberger, RE/MAX Properties of the Valley. MLS Now
 - $389,0003 bd2 ba1.8k sqft800 Arends Ridge Rd, Marietta, OH 45750For SaleMLS ID #5207838, Patricia A Finkel, Berkshire Hathaway HomeServices Professional Realty. MLS Now
- $335,0004 bd3 ba1.5k sqft168 Woodland Acres Rd, Marietta, OH 45750For SaleMLS ID #5218830, Kimberly Smith, One Team Realty. MLS Now
- $229,0003 bd1 ba1.3k sqft101 Sunnyhill Dr, Marietta, OH 45750For SaleMLS ID #5234158, Lisa M Eakins-Church, Southeastern Ohio Realty Group LLC. MLS Now
- $259,0003 bd2 ba1.9k sqft114 Del Ray Dr, Marietta, OH 45750For SaleMLS ID #5234324, Patricia A Finkel, Berkshire Hathaway HomeServices Professional Realty. MLS Now
- $240,0004 bd3 ba1.8k sqft240 Woodland Acres Rd, Marietta, OH 45750For SaleMLS ID #5232885, Desni L Crock, Advantage Real Estate. MLS Now
- $280,0004 bd2 ba2k sqft515 Phillips St, Marietta, OH 45750For SaleMLS ID #5231201, Matthew Fitzgerald, Advantage Real Estate. MLS Now
- $299,9003 bd4 ba1.9k sqft128 Victory Pl, Marietta, OH 45750For SaleMLS ID #5232484, Linda A Masters, MOV Benchmark Realty, LLC.. MLS Now
- $334,9003 bd3 ba2.6k sqft517 3rd St, Marietta, OH 45750For SaleMLS ID #5192116, Jamiann Voshel, Berkshire Hathaway HomeServices Professional Realty. MLS Now
- $389,9994 bd3 ba2.3k sqft528 2nd St, Marietta, OH 45750For Sale By Owner
- $309,9003 bd2 ba2.1k sqft65 Forshey Rd, Marietta, OH 45750For SaleMLS ID #5230040, Amy P Medley, Century 21 Full Service, LLC.. MLS Now
- $299,9003 bd2 ba2k sqft785 Sandhill Rd, Marietta, OH 45750For SaleMLS ID #5226916, Jennifer A Thompson, Berkshire Hathaway HomeServices Professional Realty. MLS Now
- $209,0003 bd2 ba1.5k sqft118 Hillcrest Dr, Marietta, OH 45750For SaleMLS ID #5201050, Stephan C McCarthy, McCarthy Real Estate, Inc.. MLS Now
- $225,0003 bd2 ba1.7k sqft118 Coventry Rd, Marietta, OH 45750For SaleMLS ID #5207829, Robert Foggin, Scout MOV Realty LLC. MLS Now
- $219,0003 bd3 ba1.5k sqft185 Goose Run Rd, Marietta, OH 45750For SaleMLS ID #5193293, Desni L Crock, Advantage Real Estate. MLS Now
- $263,0003 bd2 ba1.9k sqft1102 Phillips St, Marietta, OH 45750For SaleMLS ID #5220879, Patricia A Finkel, Berkshire Hathaway HomeServices Professional Realty. MLS Now
- $228,0003 bd2 ba1.7k sqft146 Riverview Dr, Marietta, OH 45750For SaleMLS ID #5208336, Patricia A Finkel, Berkshire Hathaway HomeServices Professional Realty. MLS Now
