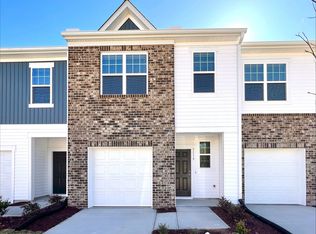
ALL APPLIANCES INCLUDED. NO CARPET ON 1ST FLOORING LIVING AREA. The community will feature a pool, cabana, paved walking pathways, and playground. We're within minutes from all shopping, entertainment and restaurants that Clayton/Wilson's Mills has to offer.
Pending
Price cut: $5K (5/19)
$269,990
129 S Meyers Ct, Clayton, NC 27520
3beds
1,386sqft
:
Get pre-qualified$1,744/mo
Townhouse, Residential
Built in 2026
2,178 Square Feet Lot
$247,000 Zestimate®
$195/sqft
$110/mo HOA
What's special
All appliances included
- 93 days |
- 41 |
- 0 |
Zillow last checked:
Listing updated:
Listed by:
Gevin Vinson 919-536-2785,
Starlight Homes NC LLC,
Myleka Antoinette Martin 919-244-4024,
Starlight Homes NC LLC
Source: Doorify MLS,MLS#: 10164310
Facts & features
Interior
Bedrooms & bathrooms
- Bedrooms: 3
- Bathrooms: 3
- Full bathrooms: 2
- 1/2 bathrooms: 1
Heating
- Electric
Cooling
- Electric
Appliances
- Included: Dishwasher, Disposal, Electric Oven, Microwave, Refrigerator, Stainless Steel Appliance(s), Washer/Dryer, Water Heater
Features
- Granite Counters, High Ceilings, Smooth Ceilings
- Flooring: Carpet, Vinyl
- Doors: Sliding Doors
- Common walls with other units/homes: End Unit, No One Above, No One Below
Interior area
- Total structure area: 1,386
- Total interior livable area: 1,386 sqft
- Finished area above ground: 1,386
- Finished area below ground: 0
Property
Parking
- Total spaces: 2
- Parking features: Garage - Attached, Open
- Attached garage spaces: 1
- Uncovered spaces: 1
Features
- Levels: Two
- Stories: 2
- Patio & porch: Front Porch, Patio
- Pool features: Community
- Has view: Yes
Lot
- Size: 2,178 Square Feet
Details
- Parcel number: 167601003277
- Special conditions: Standard
Construction
Type & style
- Home type: Townhouse
- Architectural style: Traditional
- Property subtype: Townhouse, Residential
- Attached to another structure: Yes
Materials
- Shake Siding, Vinyl Siding
- Foundation: Slab
- Roof: Shingle
Condition
- New construction: Yes
- Year built: 2026
- Major remodel year: 2026
Details
- Builder name: Starlight Homes
Utilities & green energy
- Sewer: Public Sewer
- Water: Public
Community & HOA
Community
- Features: Curbs, Playground, Pool, Sidewalks, Street Lights
- Subdivision: Wilsons Walk
HOA
- Has HOA: Yes
- Amenities included: Landscaping, Playground, Pool, Trail(s)
- Services included: Maintenance Grounds
- HOA fee: $110 monthly
Location
- Region: Clayton
Financial & listing details
- Price per square foot: $195/sqft
- Date on market: 5/1/2026
Estimated market value
$247,000
$235,000 - $259,000
$1,825/mo
Price history
| Date | Event | Price |
|---|---|---|
| 7/1/2026 | Pending sale | $269,990$195/sqft |
Source:  Doorify MLS #10164310 Report a problem Doorify MLS #10164310 Report a problem | ||
| 6/13/2026 | Listed for sale | $269,990$195/sqft |
Source: Doorify MLS #10164310 Report a problem | ||
| 6/7/2026 | Pending sale | $269,990$195/sqft |
Source: Doorify MLS #10164310 Report a problem | ||
| 5/19/2026 | Price change | $269,990-1.8%$195/sqft |
Source:  Starlight Homes Report a problem Starlight Homes Report a problem | ||
| 3/24/2026 | Price change | $274,990+1.9%$198/sqft |
Source: Starlight Homes Report a problem | ||
| 3/8/2026 | Listed for sale | $269,990$195/sqft |
Source: Starlight Homes Report a problem | ||
Public tax history
Tax history is unavailable.
Monthly payment
Est. payment
Payment breakdown
Explore the cost of this home by adjusting the details. Changes won't be saved.Climate risks
Neighborhood: 27520
Nearby schools
GreatSchools rating
- 8/10Polenta ElementaryGrades: PK-5Distance: 5.4 mi
- 8/10Swift Creek MiddleGrades: 6-8Distance: 3.1 mi
- 6/10Cleveland High SchoolGrades: 9-12Distance: 4.9 mi
Schools provided by the listing agent
- Elementary: Johnston - Wilsons Mills Elementary
- Middle: Johnston - Swift Creek Middle School
- High: Johnston - Cleveland High School
Source: Doorify MLS. This data may not be complete. We recommend contacting the local school district to confirm school assignments for this home.
- $249,9903 bd3 ba1.3k sqft132 S Meyers Ct, Clayton, NC 27520New Construction

- $270,9903 bd3 ba1.3k sqft128 S Meyers Ct, Clayton, NC 27520New Construction

- $280,2003 bd2 ba1.3k sqft134 S Meyers Ct, Clayton, NC 27520Off Market
- $250,9903 bd2 ba1.3k sqft130 S Meyers Ct, Clayton, NC 27520New Construction
- $254,9903 bd3 ba1.3k sqft125 S Meyers Ct, Clayton, NC 27520Pending
- $324,9903 bd3 ba1.8k sqft103 Valvanos Way, Clayton, NC 27520New Construction
- $390,9905 bd3 ba2.6k sqft101 Valvanos Way, Clayton, NC 27520New Construction
- $260,9903 bd2 ba1.3k sqft125 S Meyesr Ct, Clayton, NC 27520New Construction
A local agent can set up tours, give advice and negotiate with sellers.
Similar homes
- $270,9903 bd3 ba1.3k sqft128 S Meyers Ct, Clayton, NC 27520New Construction
 Doorify MLS
 - $249,9903 bd3 ba1.3k sqft132 S Meyers Ct, Clayton, NC 27520New ConstructionDoorify MLS
- from $254,9903 bd2 ba1.3k sqftPulsar Plan, Wilson's Walk, Clayton, NC 27520New ConstructionStarlight Homes
- $250,9903 bd2 ba1.3k sqft130 S Meyers Ct, Clayton, NC 27520New ConstructionStarlight Homes
- $274,9903 bd3 ba1.4k sqftDogwood B, Wilsons Mills, NC 27520New ConstructionMLS ID #10171472, Julia Benjamin. Doorify MLS
- from $310,9903 bd2 ba1.4k sqftLarissa Plan, Wilson's Walk, Clayton, NC 27520New ConstructionStarlight Homes
- $258,9003 bd3 ba1.2k sqft30 Seville Way, Clayton, NC 27520New ConstructionDoorify MLS
- from $258,9003 bd3 ba1.2k sqftDagny Plan, Medley Park, Clayton, NC 27520New ConstructionLGI Homes
- $249,9003 bd3 ba1.5k sqft886 John St, Clayton, NC 27520New ConstructionMLS ID #10098119, Ann Auerbach. Doorify MLS
- $369,9904 bd2 ba1.7k sqft184 Reagan Crest Dr, Clayton, NC 27520New ConstructionDoorify MLS
- $243,9003 bd3 ba1.6k sqft183 Peebles Dr, Smithfield, NC 27577For SaleMLS ID #10181974, CJ Jones. Doorify MLS
- from $336,9904 bd2 ba1.7k sqftLuna Plan, Crescent Mills, Clayton, NC 27520New ConstructionStarlight Homes
- from $289,9993 bd3 ba1.7k sqftSage Plan, Magnolia Townes, Wendell, NC 27591New ConstructionTaylor Morrison
- $399,9904 bd2 ba1.9k sqft141 N Stonemill Trl, Clayton, NC 27520New ConstructionAshton Woods Homes
- $285,0003 bd3 ba1.7k sqft6310 Little Drew Ln, Raleigh, NC 27610For SaleMLS ID #10182972, Brianna RmahBuonya. Doorify MLS
- $299,9903 bd3 ba1.5k sqft125 Verlands Way, Garner, NC 27529New ConstructionDoorify MLS
- $313,8703 bd3 ba1.5k sqft123 Verlands Way, Garner, NC 27529New ConstructionDoorify MLS
- $269,9903 bd3 ba1.5k sqft116 Sunny Acres Rd, Raleigh, NC 27603New ConstructionMLS ID #10167825, Daxay Malkan. Doorify MLS
- from $356,4904 bd3 ba1.9k sqftBELHAVEN - EXPRESS Plan, Lawson Glen, Clayton, NC 27520New ConstructionDR Horton
- $265,0003 bd3 ba1.5k sqft139 Flowering Maple Way, Garner, NC 27529New ConstructionMungo Homes, Inc
