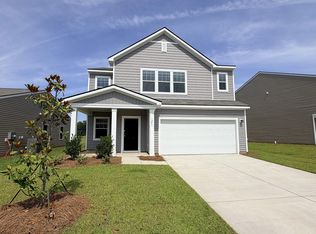
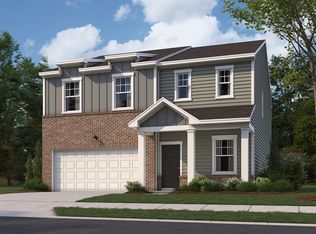
When you step inside this two-story house that includes modern finishes from top to bottom, you'll immediately feel at home. Cook meals in your open kitchen complete with stainless steel appliances, granite countertops and a large island. The Voyager also provides plenty of space with extra loft space and a patio that's perfect for entertaining guests. REFRIDGERATOR & WASHER/DRYER INCLUDED. Community pool, cabana, and playground in progress plus paved walking pathways. NO CARPET in the 1st floor living area. We're within minutes from all shopping, entertainment, and restaurants that Clayton/Wilson's Mills has to offer. Ask about our energy efficient features, warranties, current closing incentives.
Pending
Price increase: $15K (8/11)
$324,990
103 Valvanos Way, Clayton, NC 27520
3beds
1,826sqft
Single Family Residence
Built in 2026
4,791 Square Feet Lot
$314,900 Zestimate®
$178/sqft
$51/mo HOA
What's special
Modern finishesExtra loft spaceOpen kitchenCommunity poolLarge islandGranite countertopsPaved walking pathways
- 59 days
- 113
- 9
Zillow last checked:
Listing updated:
Listed by:
Myleka Antoinette Martin 919-244-4024,
Starlight Homes NC LLC,
Tony Rogers 919-917-0090,
Starlight Homes NC LLC
Source: Doorify MLS,MLS#: 10181316
Facts & features
Interior
Bedrooms & bathrooms
- Bedrooms: 3
- Bathrooms: 3
- Full bathrooms: 2
- 1/2 bathrooms: 1
Primary bedroom
- Level: Second
Bedroom 2
- Level: Second
Bedroom 3
- Level: Second
Primary bathroom
- Level: Second
Bathroom 2
- Level: Second
Heating
- None
Cooling
- Electric
Appliances
- Included: Disposal, Dishwasher, Ice Maker, Microwave, Oven, Refrigerator, Stainless Steel Appliance(s), Washer/Dryer
Features
- Granite Counters, High Ceilings, Kitchen Island, Walk-In Closet(s), Bathtub/Shower Combination, Walk-In Shower, Smooth Ceilings
- Flooring: Carpet, Luxury Vinyl
Interior area
- Total structure area: 1,826
- Total interior livable area: 1,826 sqft
- Finished area above ground: 1,826
- Finished area below ground: 0
Property
Parking
- Total spaces: 2
- Parking features: Garage
- Garage spaces: 2
Features
- Levels: Two
- Stories: 2
- Exterior features: Rain Gutters
Lot
- Size: 4,791 Square Feet
Details
- Parcel number: 167601002916
- Special conditions: Standard
Construction
Type & style
- Home type: SingleFamily
- Architectural style: Traditional
- Property subtype: Single Family Residence
Materials
- Vinyl Siding
- Foundation: Slab
- Roof: Shingle
Condition
- Under Construction
- New construction: Yes
- Year built: 2026
- Major remodel year: 2026
Details
- Builder model: Voyager
- Builder name: Starlight Homes
Utilities & green energy
- Sewer: Public Sewer
- Water: Public
Community & HOA
Community
- Features: Street Lights, Sidewalks
- Subdivision: Wilsons Walk
HOA
- Has HOA: Yes
- Amenities included: Cabana, Jogging Path, Playground, Pool
- Services included: None
- HOA fee: $51 monthly
- HOA name: Charleston Management
- HOA phone: 919-847-3003
Location
- Region: Clayton
Financial & listing details
- Price per square foot: $178/sqft
- Date on market: 7/20/2026
- Listing agreement: Exclusive Right To Sell
- Listing terms: Cash,Conventional,USDA Loan,VA Loan
Estimated market value
$314,900
$299,000 - $331,000
$1,936/mo
Price history
| Date | Event | Price |
|---|---|---|
| 9/2/2026 | Pending sale | $324,990$178/sqft |
Source:  Doorify MLS #10181316 Report a problem Doorify MLS #10181316 Report a problem | ||
| 8/11/2026 | Price change | $324,990+4.8%$178/sqft |
Source:  Starlight Homes Report a problem Starlight Homes Report a problem | ||
| 8/6/2026 | Price change | $309,990-4.9%$170/sqft |
Source: Doorify MLS #10181316 Report a problem | ||
| 8/3/2026 | Price change | $325,990+0.3%$179/sqft |
Source: Starlight Homes Report a problem | ||
| 7/16/2026 | Listed for sale | $324,990$178/sqft |
Source: Starlight Homes Report a problem | ||
Public tax history
Tax history is unavailable.
Monthly payment
Est. payment
Payment breakdown
Explore the cost of this home by adjusting the details. Changes won't be saved.Climate risks
Neighborhood: 27520
Nearby schools
Schools provided by the listing agent
- Elementary: Johnston - Wilsons Mills Elementary
- Middle: Johnston - Swift Creek Middle School
- High: Johnston - Cleveland High School
Source: Doorify MLS. This data may not be complete. We recommend contacting the local school district to confirm school assignments for this home.

Similar homes
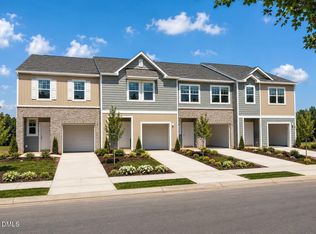
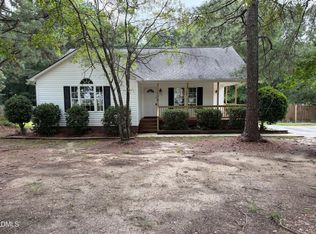
- $283,0003 bd2 ba1.2k sqft576 Sunray Dr, Clayton, NC 27520For Sale
 MLS ID #10182880, Thomas Ladane Shoupe. Doorify MLS
 - $319,9003 bd2 ba1.2k sqft101 Wildberry Ct, Clayton, NC 27520For Sale
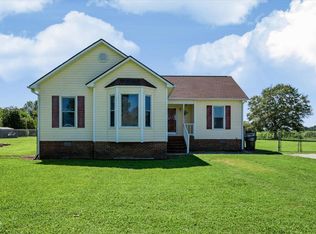 MLS ID #10192046, Michele Marie Molinaro. Doorify MLS
 - $299,0003 bd3 ba1.8k sqft111 Flying Point Ln, Clayton, NC 27520For Sale
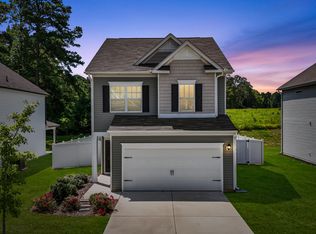 MLS ID #10187744, Gabriella Elise Encinas. Doorify MLS
 - from $321,9903 bd2 ba1.8k sqftVoyager Plan, Wilson's Walk, Clayton, NC 27520New Construction
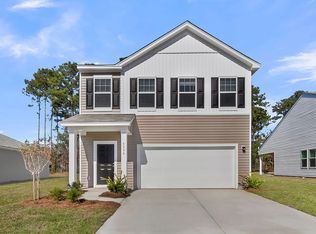 Starlight Homes
 - $333,0003 bd2 ba1.3k sqft399 Reeder Branch Dr, Clayton, NC 27520For SaleMLS ID #10178145, Monica Guerra. Doorify MLS
- $350,0003 bd3 ba2.5k sqft80 Raven Hill Ct, Clayton, NC 27520For SaleMLS ID #10168629, Liliana Canales. Doorify MLS
- $362,4904 bd3 ba1.9k sqftBelhaven, Clayton, NC 27520New ConstructionMLS ID #10193611, Kenneth Ward. Doorify MLS
- $370,0003 bd3 ba2.1k sqft94 Diamond Creek Drive, Clayton, NC 27520For Sale
 MLS ID #100573092, Elliott Squires, Homeward Carolinas. Hive MLS
 - $378,5003 bd2 ba1.7k sqft145 Boulder Dr, Clayton, NC 27520For SaleMLS ID #10176358, Jacquelyn Tingen. Doorify MLS
- $364,9904 bd3 ba2.3k sqft155 S Meyers Ct, Clayton, NC 27520New ConstructionDoorify MLS
- $325,0003 bd2 ba1.5k sqft144 Babbling Brook Dr, Clayton, NC 27520For Sale
 MLS ID #4414260, August Gordon, NorthGroup Real Estate LLC. Canopy MLS as distributed by MLS GRID
 - $379,9904 bd3 ba2.3k sqft104 Olive History Way, Clayton, NC 27520New ConstructionDoorify MLS
- $399,0003 bd2 ba1.8k sqft128 Redbud Dr, Clayton, NC 27520For SaleMLS ID #10182778, John Trapasso. Doorify MLS
- $364,9904 bd2 ba1.7k sqft184 Reagan Crest Dr, Clayton, NC 27520New ConstructionDoorify MLS
