
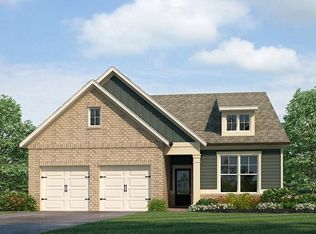
The Walker offers the space your family desires. The kitchen features abundant cabinet and counter space, a wall-mounted double oven, and a walk-in pantry. Conveniently located downstairs is an additional bedroom along with a flex room that could be used as an office, formal dining room, or playroom. Upstairs, you'll find the primary suite with a dedicated sitting area and private bathroom, 3 additional bedrooms, a full hall bathroom, a loft, and a laundry room. This home offers plenty of storage with a three-car garage and attic space. Smart home technology throughout. Stock photos, colors, and options may vary. Ready May 2026. Please visit the model center for access to this home and for details on current buyer incentives at 100 Honey Creek Rd, Conyers, GA 30094.
Active
$535,990
129 SE Honey Creek Rd SE, Conyers, GA 30094
5beds
3,300sqft
Single Family Residence, Residential
Built in 2026
0.8 Acres Lot
$535,800 Zestimate®
$162/sqft
$-- HOA
What's special
Three-car garageFlex roomWalk-in pantrySmart home technology throughoutWall-mounted double ovenFull hall bathroomLaundry room
- 107 days |
- 73 |
- 10 |
Zillow last checked:
Listing updated:
Listed by:
Samuel Bass,
DFH Realty Ga, LLC 770-284-0841
Source: FMLS GA,MLS#: 7768630
Facts & features
Interior
Bedrooms & bathrooms
- Bedrooms: 5
- Bathrooms: 4
- Full bathrooms: 4
- Main level bathrooms: 1
- Main level bedrooms: 1
Rooms
- Room types: Bonus Room, Laundry, Loft
Primary bedroom
- Features: Master on Main, Oversized Master, Sitting Room
- Level: Master on Main, Oversized Master, Sitting Room
Bedroom
- Features: Master on Main, Oversized Master, Sitting Room
Primary bathroom
- Features: Double Vanity, Separate Tub/Shower
Dining room
- Features: Open Concept
Kitchen
- Features: Eat-in Kitchen, Kitchen Island, Pantry, Pantry Walk-In, Solid Surface Counters
Heating
- Central, Electric, Zoned
Cooling
- Ceiling Fan(s), Central Air, Electric, Gas, Zoned
Appliances
- Included: Dishwasher, Double Oven, Electric Water Heater, Microwave
- Laundry: Laundry Room, Upper Level
Features
- Double Vanity, Entrance Foyer, High Ceilings, High Ceilings 9 ft Lower, High Ceilings 9 ft Main, High Ceilings 9 ft Upper, High Speed Internet, Walk-In Closet(s)
- Flooring: Carpet, Vinyl
- Windows: Double Pane Windows, Insulated Windows, Window Treatments
- Basement: None
- Attic: Pull Down Stairs
- Number of fireplaces: 1
- Fireplace features: Family Room
- Common walls with other units/homes: No Common Walls
Interior area
- Total structure area: 3,300
- Total interior livable area: 3,300 sqft
- Finished area above ground: 3,300
- Finished area below ground: 0
Video & virtual tour
Property
Parking
- Total spaces: 6
- Parking features: Attached, Garage, Kitchen Level
- Attached garage spaces: 3
Accessibility
- Accessibility features: None
Features
- Levels: Two
- Stories: 2
- Patio & porch: Deck
- Exterior features: Other, No Dock
- Pool features: None
- Spa features: None
- Fencing: None
- Has view: Yes
- View description: Other
- Waterfront features: None
- Body of water: None
Lot
- Size: 0.8 Acres
- Features: Back Yard, Other
Details
- Additional structures: None
- Parcel number: 0490010098
- Other equipment: None
- Horse amenities: None
Construction
Type & style
- Home type: SingleFamily
- Architectural style: Traditional
- Property subtype: Single Family Residence, Residential
Materials
- Brick Front, Cement Siding, Concrete
- Foundation: Pillar/Post/Pier
- Roof: Composition
Condition
- To Be Built
- New construction: Yes
- Year built: 2026
Details
- Warranty included: Yes
Utilities & green energy
- Electric: 220 Volts
- Sewer: Septic Tank
- Water: Public
- Utilities for property: Cable Available, Electricity Available, Phone Available, Sewer Available, Underground Utilities, Water Available
Green energy
- Energy efficient items: Windows
- Energy generation: None
Community & HOA
Community
- Features: None
- Security: Carbon Monoxide Detector(s), Fire Alarm, Smoke Detector(s)
- Subdivision: Honey Creek
HOA
- Has HOA: No
Location
- Region: Conyers
Financial & listing details
- Price per square foot: $162/sqft
- Date on market: 5/11/2026
- Cumulative days on market: 107 days
- Ownership: Other
- Electric utility on property: Yes
- Road surface type: Other
Estimated market value
$535,800
$509,000 - $563,000
$3,221/mo
Price history
| Date | Event | Price |
|---|---|---|
| 5/11/2026 | Listed for sale | $535,990$162/sqft |
Source:  FMLS GA #7768630 Report a problem FMLS GA #7768630 Report a problem | ||
Public tax history
Tax history is unavailable.
Monthly payment
Est. payment
Payment breakdown
Explore the cost of this home by adjusting the details. Changes won't be saved.Climate risks
Neighborhood: 30094
Nearby schools
GreatSchools rating
- 5/10Honey Creek Elementary SchoolGrades: PK-5Distance: 1 mi
- 6/10Edwards Middle SchoolGrades: 6-8Distance: 2.1 mi
- 3/10Heritage High SchoolGrades: 9-12Distance: 2.4 mi
Schools provided by the listing agent
- Elementary: Honey Creek
- Middle: Memorial
- High: Heritage - Rockdale
Source: FMLS GA. This data may not be complete. We recommend contacting the local school district to confirm school assignments for this home.
- $535,9905 bd4 ba3.3k sqft129 SE Honey Creek Rd, Conyers, GA 30094New Construction
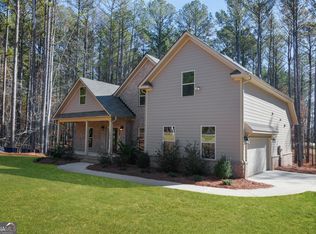
- $499,9904 bd4 ba-- sqft125 Honey Creek Rd SE #3, Conyers, GA 30094Sold
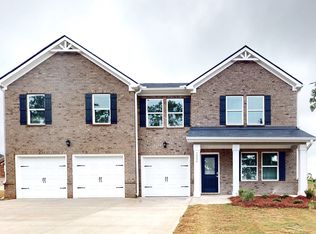
- $328,0004 bd4 ba3.3k sqft131 Honey Creek Rd SE, Conyers, GA 30094Sold

- from $519,9904 bd4 ba3.3k sqftWalker Plan, Honey Creek, Conyers, GA 30094New Construction
- $460,0004 bd4 ba-- sqft123 Honey Creek Rd #2, Conyers, GA 30094Sold
- $573,2355 bd4 ba3.3k sqft321 Clubland Cir SE, Conyers, GA 30094Pending
- $1,9953 bd2 ba1.7k sqft301 Clubland Cir SE, Conyers, GA 30094For Rent
- $287,7003 bd2 ba2k sqft301 Clubland Cir, Conyers, GA 30094Off Market
A local agent can set up tours, give advice and negotiate with sellers.
Similar homes
- $535,9905 bd4 ba3.3k sqft129 SE Honey Creek Rd, Conyers, GA 30094Active
 GAMLS
GAMLS - $603,2955 bd4 ba3.3k sqft2472 SW Oneal Rd #22, Conyers, GA 30094Active
 MLS ID #10662796, Samuel D Bass, DFH Realty Georgia. GAMLS
 - $686,0004 bd2 ba2.6k sqft2502 Flat Shoals Rd SW, Conyers, GA 30094Active
 MLS ID #10793669, Esperanza Arteaga, Keller Williams Realty Atl. Partners. GAMLS
 - $398,9004 bd2 ba1.8k sqft606 Trabert Ave, Conyers, GA 30094New Construction
 MLS ID #7822491, Brittney Clement, Rockhaven Realty, LLC. FMLS GA
 - $399,9904 bd3 ba2.5k sqft211 Whispering Pines Ave, Conyers, GA 30094New ConstructionMLS ID #7803535, Tia Glass, Rockhaven Realty, LLC. FMLS GA
- $394,9904 bd3 ba2.2k sqft316 Cedar Hollow Dr, Conyers, GA 30094New ConstructionMLS ID #7759923, Tia Glass, Rockhaven Realty, LLC. FMLS GA
- $509,9905 bd4 ba3.7k sqft308 Sundown Trl, McDonough, GA 30252ActiveGAMLS
- $499,9905 bd4 ba3.4k sqft304 Sundown Trl, McDonough, GA 30252ActiveGAMLS
- $424,9904 bd3 ba2.5k sqft318 Cedar Hollow Dr, Conyers, GA 30094New ConstructionMLS ID #7690463, Brittney Clement, Rockhaven Realty, LLC. FMLS GA
- $429,9905 bd4 ba2.8k sqft314 Cedar Hollow Dr, Conyers, GA 30094New ConstructionMLS ID #7759793, Tia Glass, Rockhaven Realty, LLC. FMLS GA
- $554,9935 bd4 ba3.4k sqft621 Continental Dr, McDonough, GA 30253New ConstructionFMLS GA
- $566,1804 bd3 ba2.9k sqft312 Sundown Trl, McDonough, GA 30252New ConstructionFMLS GA
- $559,9935 bd4 ba3.6k sqft412 Hartsfield Rd, McDonough, GA 30253New ConstructionFMLS GA
- $349,9004 bd3 ba1.8k sqft2313 Hedgeview Rd, Conyers, GA 30094For SaleMLS ID #7770775, Spencer Peterson, STP Realty, Co.. FMLS GA
- $505,0005 bd5 ba4k sqft4134 Eliza Dr, Lithonia, GA 30038ActiveMLS ID #10798351, Al Amacker, BHHS Georgia Properties. GAMLS
- $718,0005 bd4 ba4.1k sqft209 Enfield Ln, McDonough, GA 30252ActiveMLS ID #10769049, Sean Henry, Hester Group, REALTORS. GAMLS
- $435,0006 bd3 ba2.5k sqft3913 Rustic Barn Way, Loganville, GA 30052For SaleMLS ID #7826713, Shahali Sharif, Virtual Properties Realty. Biz. FMLS GA
- $469,9995 bd4 ba3.3k sqft321 Usher Ln, Locust Grove, GA 30248ActiveMLS ID #10773620, LaTrece Dash, Dwelli. GAMLS
- $632,9555 bd4 ba4k sqft209 Delta Dr, McDonough, GA 30253New ConstructionFMLS GA
- $493,7905 bd4 ba2.7k sqft1944 Peaceful Pine Ave Lot 38, Snellville, GA 30078ActiveMLS ID #10774314, Karen L Walter, CCG Realty Group LLC. GAMLS
