**Under Construction** Welcome to Rockhaven’s newest Ranch Home! Homesite 103 features the beautifully designed Newhall Plan, offering a spacious open-concept layout with a seamless flow between the living and kitchen areas. This inviting design is perfect for both everyday living and entertaining. The spacious primary suite offers a private retreat with a large walk-in closet, luxurious en-suite bathroom, and plenty of room to relax and unwind. Additional bedrooms are generously sized, providing comfortable accommodations for family members or guests. The modern kitchen features a large island, stainless steel appliances, granite countertops, and ample cabinet space, making it both stylish and functional. The Newhall Plan offers an excellent combination of quality, space, and modern features, providing exceptional value for buyers looking for a beautiful new construction home without compromising on design or amenities. Reserve your home today! Call today to learn more about available incentives! HURRY DO NOT MISS OUT ON THIS INCREDIBLE OPPORTUNITY! UP TO $30,000 IN INCENTIVES with one of our preferred lenders! Use your incentives ANY WAY YOU WANT – toward closing costs or to buy down your interest rate! Home is currently under construction and is expected to be ready for move-in by December. Stock photos used. Actual home, finishes, and features may vary. Model Home Open Daily: Monday: 1:00 PM–6:00 PM, Tuesday–Saturday: 10:00 AM–6:00 PM and Sunday: 12:00 PM–6:00 PM.
Pending
$398,900
606 Trabert Ave, Conyers, GA 30094
4beds
1,807sqft
Single Family Residence, Residential
Built in 2026
0.31 Acres Lot
$398,600 Zestimate®
$221/sqft
$60/mo HOA
What's special
- 68 days
- 19
- 0
Likely to sell faster than
Zillow last checked:
Listing updated:
Listed by:
Brittney Clement,
Rockhaven Realty, LLC 470-645-0124
Source: FMLS GA,MLS#: 7822491
Facts & features
Interior
Bedrooms & bathrooms
- Bedrooms: 4
- Bathrooms: 2
- Full bathrooms: 2
- Main level bathrooms: 2
- Main level bedrooms: 4
Rooms
- Room types: Laundry
Primary bedroom
- Features: Master on Main
- Level: Master on Main
Bedroom
- Features: Master on Main
Primary bathroom
- Features: Double Vanity, Separate Tub/Shower, Soaking Tub
Dining room
- Features: None
Kitchen
- Features: Cabinets Other, Kitchen Island, Pantry, Pantry Walk-In, View to Family Room
Heating
- Electric
Cooling
- Ceiling Fan(s), Central Air, Electric
Appliances
- Included: Dishwasher, Disposal, Electric Cooktop, Electric Oven, Electric Water Heater
- Laundry: In Hall
Features
- Double Vanity, High Ceilings 9 ft Main, High Speed Internet, Tray Ceiling(s), Vaulted Ceiling(s), Walk-In Closet(s)
- Flooring: Carpet, Luxury Vinyl
- Windows: Window Treatments
- Basement: None
- Has fireplace: No
- Fireplace features: None
- Common walls with other units/homes: No Common Walls
Interior area
- Total structure area: 1,807
- Total interior livable area: 1,807 sqft
- Finished area above ground: 1,807
Video & virtual tour
Property
Parking
- Total spaces: 2
- Parking features: Garage
- Garage spaces: 2
Accessibility
- Accessibility features: None
Features
- Levels: One
- Stories: 1
- Patio & porch: Breezeway, Patio
- Exterior features: None, No Dock
- Pool features: None
- Spa features: None
- Fencing: None
- Has view: Yes
- View description: Other
- Waterfront features: None
- Body of water: None
Lot
- Size: 0.31 Acres
- Features: Back Yard, Front Yard, Level
Details
- Additional structures: None
- Parcel number: 0250010082
- Other equipment: None
- Horse amenities: None
Construction
Type & style
- Home type: SingleFamily
- Architectural style: Ranch
- Property subtype: Single Family Residence, Residential
Materials
- Brick Front, Vinyl Siding
- Foundation: Slab
- Roof: Composition
Condition
- New Construction
- New construction: Yes
- Year built: 2026
Details
- Warranty included: Yes
Utilities & green energy
- Electric: 220 Volts
- Sewer: Public Sewer
- Water: Public
- Utilities for property: Cable Available, Electricity Available, Phone Available, Sewer Available, Water Available
Green energy
- Energy efficient items: None
- Energy generation: None
Community & HOA
Community
- Features: Other
- Security: Fire Alarm, Smoke Detector(s)
- Subdivision: Hillbrooke Preserve
HOA
- Has HOA: Yes
- Services included: Swim
- HOA fee: $720 annually
Location
- Region: Conyers
Financial & listing details
- Price per square foot: $221/sqft
- Annual tax amount: $3,900
- Date on market: 8/16/2026
- Cumulative days on market: 48 days
- Listing terms: Cash,Conventional,FHA,VA Loan
- Ownership: Other
- Electric utility on property: Yes
- Road surface type: Asphalt
Estimated market value
$398,600
$379,000 - $419,000
$2,187/mo
Price history
| Date | Event | Price |
|---|---|---|
| 9/11/2026 | Pending sale | $398,900$221/sqft |
Source:  FMLS GA #7822491 Report a problem FMLS GA #7822491 Report a problem | ||
| 8/17/2026 | Listed for sale | $398,900-7.2%$221/sqft |
Source: FMLS GA #7822491 Report a problem | ||
| 2/13/2026 | Listing removed | $429,720$238/sqft |
Source: FMLS GA #7700800 Report a problem | ||
| 1/8/2026 | Listed for sale | $429,720$238/sqft |
Source: FMLS GA #7700800 Report a problem | ||
Public tax history
Tax history is unavailable.
Monthly payment
Est. payment
Payment breakdown
Explore the cost of this home by adjusting the details. Changes won't be saved.Climate risks
Neighborhood: 30094
Nearby schools
Schools provided by the listing agent
- Elementary: Shoal Creek
- Middle: Edwards
- High: Rockdale County
Source: FMLS GA. This data may not be complete. We recommend contacting the local school district to confirm school assignments for this home.


Similar homes
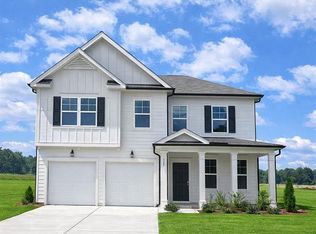
- $399,9904 bd3 ba2.5k sqft211 Whispering Pines Ave, Conyers, GA 30094New Construction
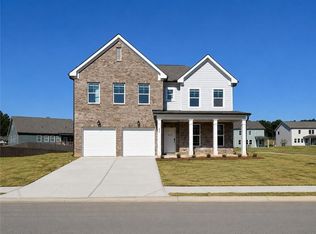
 MLS ID #7803535, Tia Glass, Rockhaven Realty, LLC. FMLS GA
 - $349,9903 bd3 ba1.8k sqft107 Maplewood Ln, Conyers, GA 30094New Construction
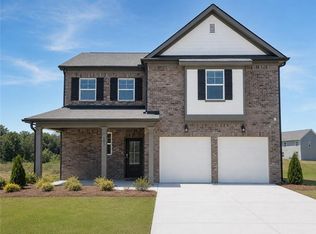 MLS ID #7739375, Brittney Clement, Rockhaven Realty, LLC. FMLS GA
 - $424,9904 bd3 ba2.5k sqft318 Cedar Hollow Dr, Conyers, GA 30094New Construction
 MLS ID #7690463, Brittney Clement, Rockhaven Realty, LLC. FMLS GA
 - $349,9004 bd3 ba1.8k sqft2313 Hedgeview Rd, Conyers, GA 30094For Sale
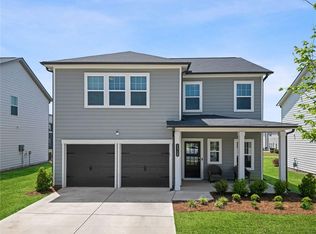 MLS ID #7770775, Spencer Peterson, STP Realty, Co.. FMLS GA
 - $342,0004 bd3 ba2.2k sqft1255 Brookstone Cir, Conyers, GA 30012Active
 MLS ID #10871538, Charlette Graham, Keller Williams Realty Atl. Partners. GAMLS
 - $395,0004 bd4 ba2.3k sqft5400 Andrew Ln, Lithonia, GA 30038ActiveMLS ID #10828701, Jacqueline Pantoja, Engel & Völkers Atlanta. GAMLS
- $345,0003 bd3 ba1.9k sqft1711 Prospect Way, Conyers, GA 30094ActiveMLS ID #10798463, Nikkia Moon, Drake Realty, Inc.. GAMLS
- $399,0004 bd3 ba2.2k sqft273 Summit View Dr, McDonough, GA 30253ActiveMLS ID #10851181, Brandy Mowery, The Legacy Real Estate Group. GAMLS
- $359,9004 bd3 ba2.3k sqft2268 Blackbird Cir, Covington, GA 30016ActiveMLS ID #10780999, Cherry Chaney, Joe Stockdale Real Estate. GAMLS
- $306,8503 bd3 ba1.8k sqft239 Abbotts Crossing Cir, Conyers, GA 30094ActiveGAMLS
- $306,8283 bd3 ba1.8k sqft241 Abbotts Crossing Cir, Conyers, GA 30094ActiveGAMLS
- $306,8503 bd3 ba1.8k sqft243 Abbotts Crossing Cir, Conyers, GA 30094ActiveGAMLS
- $343,9994 bd3 ba2.4k sqft8175 Berrywood Ct, Covington, GA 30014ActiveMLS ID #10813572, Gaby Richmond, Century 21 Connect Realty. GAMLS
- $325,0004 bd3 ba2.6k sqft2754 Green Marsh Ct, Decatur, GA 30034For SaleMLS ID #7847155, Gabby Turner, HomeSmart. FMLS GA
- $429,8975 bd3 ba2.6k sqft464 Dahlia St, McDonough, GA 30253New ConstructionFMLS GA
- $424,9885 bd3 ba2.6k sqft472 Dahlia St, McDonough, GA 30253ActiveGAMLS
- $468,4734 bd3 ba2.4k sqft5090 Tower View Trl, Snellville, GA 30039New ConstructionMLS ID #7837864, Eva Thomas, PBG Built Realty, LLC. FMLS GA
- $380,0003 bd3 ba2.4k sqft1837 Treymire Ct, Stone Mountain, GA 30088ActiveMLS ID #10849902, Kerri Dobo, Keller Williams Realty. GAMLS
- $350,0004 bd3 ba2.3k sqft2765 Bench Cir, Ellenwood, GA 30294ActiveMLS ID #10870821, Kristopher Willis, Bolst. GAMLS
- $335,0004 bd5 ba2.4k sqft90 Victory Ln, Covington, GA 30016ActiveMLS ID #10866910, Alisa Wright, Keller Williams West Atlanta. GAMLS
