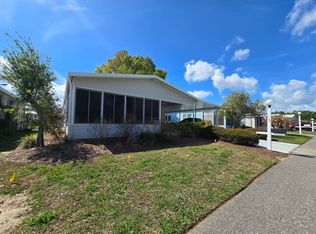
What a deal! Paid lot rent from June to December 2026 for a savings of $4655 as an incentive to potential buyers!!! Welcome home to this wonderful, fully furnished and updated residence, complete with stainless steel appliances. The lot lease for 2026 is $665.18 per month. A gas stove - a rare and desirable feature for homes on leased land-adds to the home's appeal. The kitchen offers attractive views overlooking the park and flows openly into both the formal dining room and family room, making entertaining effortless. The laundry area is conveniently located just off the formal dining room, tucked behind louvered doors and only steps from both bedrooms and bathrooms. Each bedroom is oversized, with the primary suite featuring an ensuite bathroom with a walk-in shower. A second full bathroom, located near the guest bedroom, includes a tub/shower combination for added convenience. The generously sized lanai provides a relaxing space with plenty of seating - perfect for enjoying the park's activities from the comfort and privacy of your home. Additional storage can be found in the extended shed area connected to the garage, which also includes a back door leading to the yard. A golf cart is included. The park offers a designated storage area for boats, with a convenient boat ramp located just behind the wooded area for easy launching. Come take a look at all this home and its welcoming community have to offer. ~~ Our company does not and cannot guarantee or warrant the accuracy of this information or condition of this property. Measurements are approximate. The buyer assumes full responsibility for obtaining all current rates of lot rent, fees, and pass-on costs. Additionally, the buyer is responsible for obtaining all rules, regulations, pet policies, etc., associated with the community, park, or home from the community/park manager. Our company is not responsible for quoting said fees or policies.
For sale
$69,900
129 Silver Crest Dr, Haines City, FL 33844
2beds
--sqft
Manufactured Home
Built in 1993
-- sqft lot
$-- Zestimate®
$--/sqft
$-- HOA
What's special
Family roomFormal dining roomStainless steel appliancesEach bedroom is oversized
- 276 days |
- 41 |
- 0 |
Zillow last checked:
Listing updated:
Listed by:
Cynthia 'cc' Cole 863-514-4461,
Sunset Home Sales,
Patti Alvin 920-319-9309
Source: My State MLS,MLS#: 11608516
Facts & features
Interior
Bedrooms & bathrooms
- Bedrooms: 2
- Bathrooms: 2
- Full bathrooms: 2
Rooms
- Room types: Dining Room, En Suite, Family Room, First Floor Bathroom, First Floor Master Bedroom, Formal Room, Kitchen, Laundry Room, Living Room, Master Bedroom
Kitchen
- Features: Separate
Basement
- Area: 0
Heating
- Electric
Cooling
- Central
Appliances
- Included: Disposal, Dryer, Refrigerator, Microwave, Oven, Washer, Stainless Steel Appliances
Features
- Flooring: Laminate
- Has basement: No
- Has fireplace: No
Interior area
- Total structure area: 0
- Finished area above ground: 0
Video & virtual tour
Property
Features
- Patio & porch: Patio, Covered Porch, Enclosed Porch, Screened Porch
Details
- Additional structures: Shed(s), Workshop
- On leased land: Yes
- Lease amount: $665
Construction
Type & style
- Home type: MobileManufactured
- Property subtype: Manufactured Home
Materials
- Roof: Asphalt
Condition
- New construction: No
- Year built: 1993
Utilities & green energy
- Electric: Amps(0)
Community & HOA
Community
- Features: Pool, 55 and Over, Clubhouse, Laundry, Security
- Senior community: Yes
HOA
- Has HOA: No
- Amenities included: Pool, 55 and Over, Clubhouse, Laundry, Security
Location
- Region: Haines City
Financial & listing details
- Date on market: 11/20/2025
- Date available: 11/19/2025
Estimated market value
Not available
Estimated sales range
Not available
Not available
Price history
| Date | Event | Price |
|---|---|---|
| 2/16/2026 | Price change | $69,900-12.5% |
Source: My State MLS #11608516 Report a problem | ||
| 11/20/2025 | Listed for sale | $79,900+14.3% |
Source: My State MLS #11608516 Report a problem | ||
| 11/4/2024 | Listing removed | $69,900 |
Source: My State MLS #11325648 Report a problem | ||
| 9/27/2024 | Price change | $69,900-6.7% |
Source: My State MLS #11325648 Report a problem | ||
| 7/25/2024 | Listed for sale | $74,900 |
Source: My State MLS #11325648 Report a problem | ||
Public tax history
Tax history is unavailable.
Monthly payment
Climate risks
Neighborhood: 33844
Nearby schools
GreatSchools rating
- 2/10Horizons Elementary SchoolGrades: PK-5Distance: 2.8 mi
- 3/10Shelley S. Boone Middle SchoolGrades: 6-8Distance: 2.6 mi
- 2/10Ridge Community High SchoolGrades: 9-12Distance: 1.8 mi
- $59,8002 bd3 ba1.2k sqft124 Silver Crest Dr, Haines City, FL 33844Off Market
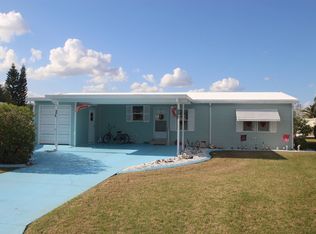
- $65,0002 bd2 ba864 sqft126 Silver Crest Dr, Haines City, FL 33844For Sale

- $64,9992 bd2 ba1.4k sqft18 Silvercrest Dr, Haines City, FL 33844For Sale

- $63,0002 bd2 ba960 sqft112 Reineke Rd, Haines City, FL 33844Sold

- $49,4002 bd2 ba1k sqft108 Reineke Rd, Haines City, FL 33844Off Market
- $55,6002 bd2 ba1.5k sqft94 Reineke Rd, Haines City, FL 33844Off Market
- $142,3002 bd2 ba1k sqft90 Reineke Rd, Haines City, FL 33844Off Market
- $--2 bd2 ba1.1k sqft103 Reineke Rd, Haines City, FL 33844Off Market
Similar homes
- $68,0002 bd2 ba1.5k sqft37 Sargent St, Haines City, FL 33844For Sale
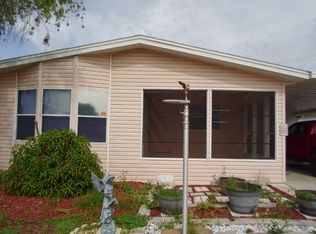 MLS ID #11800290, Brenda Brooks, The SWANS MHRS LLC. My State MLS
 - $79,9002 bd2 ba1.6k sqftThe Landings at Lake Henry, Haines City, FL 33844For Sale
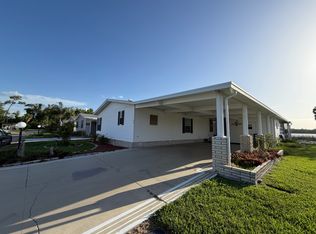 MLS ID #606693, Natasha Rivera. MHBO
 - $58,9003 bd2 ba1.4k sqft3000 Us Highway 17/92 W #497, Haines City, FL 33844For Sale
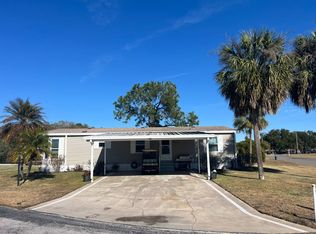 MLS ID #11800366, Mary Sergent, USA Mobile & Manufactured Home Sales, LLC.. My State MLS
 - $54,9902 bd2 ba1.3k sqft117 Silvercrest Dr, Haines City, FL 33844For Sale
 MLS ID #11674121, Chrissy Walter, Sunset Home Sales. My State MLS
 - $84,9002 bd2 ba1.7k sqft401 Kingfisher Ln, Haines City, FL 33844For SaleMLS ID #11664125, Linda Wilson, Sunset Home Sales. My State MLS
- $72,5002 bd2 ba1.2k sqft182 Fairway Cir #182, Winter Haven, FL 33881For SaleMLS ID #11929408, Brandi Sappington, CRF Communities. My State MLS
- $94,9803 bd2 ba1.8k sqft154 Glen Este Ct, Haines City, FL 33844For SaleMLS ID #11678450, Chrissy Walter, Sunset Home Sales. My State MLS
- $79,0002 bd2 ba2.2k sqft244 Gum Ln, Lake Alfred, FL 33850For SaleMLS ID #11947531, Tina Carter, Someday Mobile Home Sales, LLC. My State MLS
- $69,0002 bd2 ba1.1k sqft1011 Eagle Dr, Winter Haven, FL 33881For SaleMLS ID #11926632, Cindy Minnick, Sun Resales, Inc.. My State MLS
- $70,0002 bd2 ba1.1k sqft45 Creek Cir, Lake Alfred, FL 33850For SaleMLS ID #11598909, Tina Carter, Someday Mobile Home Sales, LLC. My State MLS
- $69,9002 bd2 ba1.3k sqft196 Fairway Cir #196, Winter Haven, FL 33881For SaleMLS ID #11679680, Brandi Sappington, CRF Communities. My State MLS
- $59,9002 bd2 ba1.2k sqft121 Rigi Slope #121, Winter Haven, FL 33881For SaleMLS ID #11918890, Jennifer Meyers, CRF Communities. My State MLS
- $67,4002 bd2 ba768 sqft262 Fairway Cir #262, Winter Haven, FL 33881For SaleMLS ID #11779444, Brandi Sappington, CRF Communities. My State MLS
- $61,6402 bd2 ba1.1k sqft200 Fairway Cir #200, Winter Haven, FL 33881For SaleMLS ID #11924712, Brandi Sappington, CRF Communities. My State MLS
- $65,0002 bd2 ba1.4k sqftSwiss Golf & Tennis, Winter Haven, FL 33881For SaleMLS ID #11335802, Cindy Minnick, Sun Resales, Inc.. My State MLS
- $65,0002 bd2 ba1k sqft1014 Eagle Dr, Winter Haven, FL 33881For SaleMLS ID #11679738, Cindy Minnick, Sun Resales, Inc.. My State MLS
- $63,0002 bd2 ba1.7k sqft60 Bern Dr #60, Winter Haven, FL 33881For SaleMLS ID #11457831, Jennifer Meyers, CRF Communities. My State MLS
- $76,8503 bd2 ba1.8k sqft147 Greenview Dr #147, Winter Haven, FL 33881For SaleMLS ID #11800380, Brandi Sappington, CRF Communities. My State MLS
- $79,9002 bd2 ba1.1k sqft1604 Glen Abby Ln, Winter Haven, FL 33881For SaleMLS ID #11878293, Cheryl Dobbs, CRF Communities. My State MLS
- $79,9002 bd2 ba1.2k sqft259 Fairway Cir #259, Winter Haven, FL 33881For SaleMLS ID #11692516, Brandi Sappington, CRF Communities. My State MLS
