Skip main navigation
Off market
  • Price Unknown

    129 Summer Wood Dr, Kelowna, BC V1V 0C9

    5beds
    3,969sqft
    Single Family Residence
    Built in 2021
    6,098 Square Feet Lot
    $-- Zestimate®
    C$--/sqft
    C$6,263 Estimated rent

    Home value

    Not available

    Estimated sales range

    Not available

    Not available

    Loading
    Loading...

    Owner options

    List your home for rent

    C$6,263/mo

    Rent Zestimate®

    Find your next renter with Zillow Rental Manager. Plus, with online applications, you can quickly screen prospective tenants – for free.

    Learn more

    C$6,263/mo

    Rent Zestimate®

    Refinance and save

    Refinancing to a lower rate could help reduce your monthly payments and save thousands over the life of the loan.

    See today's rates

    Explore your selling options

    Work with a Zillow partner agent

    Leverage their expertise and Zillow's premium Showcase listings to get your home seen by more buyers.

    Get started

    List with your own agent

    Get your home in front of millions of buyers by listing it on Zillow.

    Learn how to do it

    Sell it yourself

    Take full control of how buyers see your home on Zillow by listing For Sale by Owner (FSBO).

    List your home

    What's special

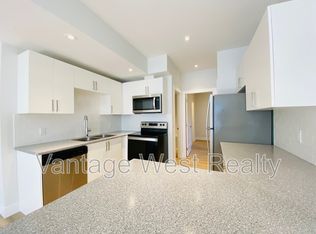
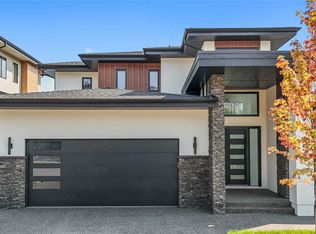
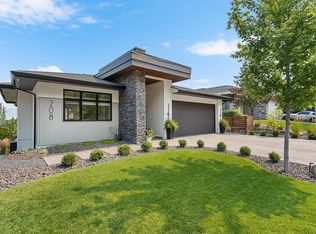
    AMAZING OPPORTUNITY!! WELCOME TO 129 SUMMER WOOD DRIVE, located in the prestigious Echo Ridge WILDEN Development! Priced well below cost to build, this stunning 3969 S.F custom Fawdry built home has HIGH QUALITY upgraded finishes throughout! OPEN CONCEPT Great Room w/14 ft ceilings, quality 3/4 white oak floors, Hunter Douglas automated blinds & stunning fireplace (gas) feature. Bright custom kitchen with gleaming Quartz countertops & High-end Stainless Steel appliances (Wolf gas range & Miele Dishwasher). Convenient Butler pantry off kitchen. Spacious PRIMARY BEDROOM ON THE MAIN with Walk-in Closet, a 5 PCE Ensuite & solid core door for quiet enjoyment. High end glass panelled staircase leads up to the grand loft/flex space( could be converted to a large bedroom) and a large bedroom with full bath. BRIGHT walk-out basement has additional XL bedroom w/full ensuite bath and its own patio entrance as part of main house- could be a potential studio for UBC student. PLUS a SEPARATE LEGAL 964 S.F 2 BEDROOM SUITE w/own entrance and covered patio (wired for hot tub )for a great income stream. Note: special NOISE CANCELLING upgrade ensures peaceful enjoyment for all. Xeriscaped w/ UG irrigation, Water feature, Hot water on demand, Security system, Double garage w/ EV CHARGER, Culligan Reverse Osmosis water softener etc... You don't want to miss this opportunity to own this gorgeous home!! Book your showing today. Quick Possession Available!

    This property is not currently displayed as for sale or rent on Zillow. This may be different from what's on other websites or public sources.

    Zillow last checked:

    Source: Century 21 Canada,MLS®#: 10320764MLS Logo

    Facts & features

    Interior

    Bedrooms & bathrooms
    • Bedrooms: 5
    • Bathrooms: 5
    • Full bathrooms: 4
    • 1/2 bathrooms: 1
    Heating
    • Has Heating (Unspecified Type)
    Cooling
    • Has cooling: Yes
    Features
    • Basement: yes
    • Has fireplace: Yes
    Interior area
    • Total structure area: 3,969
    • Total interior livable area: 3,969 sqft

    Property

    Lot
    • Size: 6,098 Square Feet
    Details
    • Parcel number: 030694604

    Construction

    Type & style
    • Home type: SingleFamily
    • Property subtype: Single Family Residence
    Condition
    • Year built: 2021

    Community & HOA

    Location
    • Region: Kelowna

    Financial & listing details

    • Date on market: 7/31/2024
    • Lease term: Contact For Details

    Price history

    Price history is unavailable.

    Public tax history

    Tax history is unavailable.

    Neighborhood: Glenmore

    Nearby schools

    GreatSchools rating

    No schools nearby

    We couldn't find any schools near this home.