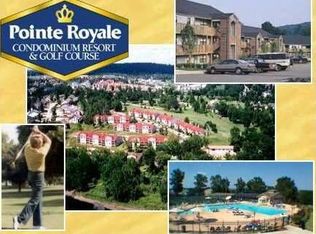
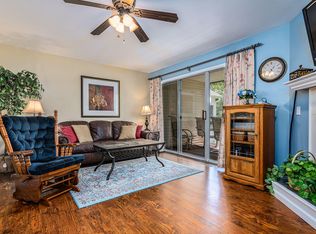
Sunroom showcase! Walk in, settle in, and let Pointe Royale do the heavy lifting. This fully furnished walk-in condo offers 2 bedrooms, 2.5 bathrooms, and two levels of comfortable living space designed for both privacy and gathering. Inside, the warm layout features luxury plank flooring, granite countertops, stainless steel appliances, and an electric fireplace that gives the living room a cozy focal point. The real standout is the screened-in patio space, overlooking lush landscaping, the fountain, and gazebo for a peaceful setting that feels tucked away while still close to everything. Pointe Royale Golf Village is a gated community with resort-style amenities, including an 18-hole golf course, indoor and outdoor pools, fitness center, tennis courts, hiking trails, and clubhouse with restaurant. Easy living starts here, and this sunroom knows how to show off! Schedule your private showing today.
Pending
Price increase: $80.1K (5/30)
$230,000
129 The Bluffs #33-4 BLDG 33, Branson, MO 65616
2beds
1,238sqft
:
Get pre-qualified$1,956/mo
Condominium
Built in 1993
-- sqft lot
$221,100 Zestimate®
$186/sqft
$457/mo HOA
What's special
- 65 days |
- 99 |
- 6 |
Zillow last checked:
Listing updated:
Listed by:
Charlie Gerken 417-527-8435,
Hustle Back Realty,
Yulia Gerken 417-322-9082,
Hustle Back Realty
Source: SOMOMLS as distributed by MLS GRID,MLS#: 60325091
Facts & features
Interior
Bedrooms & bathrooms
- Bedrooms: 2
- Bathrooms: 3
- Full bathrooms: 2
- 1/2 bathrooms: 1
Primary bedroom
- Area: 166.8
- Dimensions: 13.9 x 12
Bedroom 2
- Area: 130.9
- Dimensions: 11.9 x 11
Primary bathroom
- Area: 60
- Dimensions: 12 x 5
Bathroom full
- Area: 40
- Dimensions: 8 x 5
Deck
- Area: 153
- Dimensions: 17 x 9
Dining room
- Area: 117
- Dimensions: 13 x 9
Kitchen
- Area: 95.2
- Dimensions: 11.9 x 8
Living room
- Area: 197.2
- Dimensions: 17 x 11.6
Patio
- Area: 153
- Dimensions: 17 x 9
Heating
- Central, Fireplace(s), Electric
Cooling
- Central Air, Ceiling Fan(s)
Appliances
- Included: Dishwasher, Free-Standing Electric Oven, Dryer, Washer, Microwave, Refrigerator, Electric Water Heater, Disposal
- Laundry: Laundry Room, W/D Hookup
Features
- Granite Counters, Internet - Cable, Walk-In Closet(s), High Speed Internet
- Flooring: Carpet, Luxury Vinyl, Tile
- Windows: Blinds, Double Pane Windows
- Has basement: No
- Has fireplace: Yes
- Fireplace features: Living Room, Electric, Insert
Interior area
- Total structure area: 1,238
- Total interior livable area: 1,238 sqft
- Finished area above ground: 648
- Finished area below ground: 590
Property
Parking
- Parking features: Parking Space, Paved
Features
- Levels: Two
- Stories: 2
- Patio & porch: Covered, Deck, Screened
- Exterior features: Rain Gutters, Cable Access
- Pool features: Indoor, Community, In Ground
- Has spa: Yes
- Spa features: Bath
- Has view: Yes
- View description: Panoramic, Creek/Stream, Water
- Has water view: Yes
- Water view: Water,Creek/Stream
Lot
- Features: Curbs, Paved, On Golf Course, Landscaped
Details
- Parcel number: 186.023001005034.004
Construction
Type & style
- Home type: Condo
- Architectural style: Contemporary
- Property subtype: Condominium
Materials
- Stucco, Vinyl Siding
- Roof: Composition
Condition
- Year built: 1993
Utilities & green energy
- Sewer: Public Sewer
- Water: Public
- Utilities for property: Cable Available
Community & HOA
Community
- Security: Smoke Detector(s)
- Subdivision: Pointe Royale Condos
HOA
- Services included: Play Area, Pool, Swimming, Basketball Court, Walking Trails, Exercise Room, Clubhouse, Maintenance Structure, Insurance, Trash, Tennis Court(s), Snow Removal, Maintenance Grounds, Gated Entry, Common Area Maintenance
- HOA fee: $1,600 annually
- Second HOA fee: $324 monthly
Location
- Region: Branson
Financial & listing details
- Price per square foot: $186/sqft
- Annual tax amount: $2,033
- Date on market: 5/30/2026
- Listing terms: Cash,Conventional
- Road surface type: Asphalt
Estimated market value
$221,100
$210,000 - $232,000
$1,552/mo
Price history
| Date | Event | Price |
|---|---|---|
| 7/17/2026 | Pending sale | $230,000$186/sqft |
Source:  SOMOMLS as distributed by MLS GRID #60325091 Report a problem SOMOMLS as distributed by MLS GRID #60325091 Report a problem | ||
| 5/30/2026 | Price change | $230,000+53.4%$186/sqft |
Source: SOMOMLS as distributed by MLS GRID #60325091 Report a problem | ||
| 2/20/2021 | Pending sale | $149,900$121/sqft |
Source: SOMOMLS as distributed by MLS GRID #60177294 Report a problem | ||
| 1/5/2021 | Listed for sale | $149,900$121/sqft |
Source: SOMOMLS as distributed by MLS GRID #60177294 Report a problem | ||
Public tax history
Tax history is unavailable.
Monthly payment
Est. payment
Payment breakdown
Explore the cost of this home by adjusting the details. Changes won't be saved.Climate risks
Neighborhood: 65616
Nearby schools
GreatSchools rating
- NABranson Primary SchoolGrades: PK-KDistance: 4.8 mi
- 5/10Branson Jr. High SchoolGrades: 7-8Distance: 5.9 mi
- 7/10Branson High SchoolGrades: 9-12Distance: 7.5 mi
Schools provided by the listing agent
- Elementary: Branson Cedar Ridge
- Middle: Branson
- High: Branson
Source: SOMOMLS as distributed by MLS GRID. This data may not be complete. We recommend contacting the local school district to confirm school assignments for this home.
- $212,000-- bd-- ba1.2k sqft129 The Blfs #3, Branson, MO 65616Off Market
- $291,7003 bd3 ba1.7k sqft129 The Bluffs 33 #6, Branson, MO 65616Off Market
- $241,1002 bd3 ba1.2k sqft129 The Blfs UNIT 4, Branson, MO 65616Off Market
- $280,900-- bd-- ba1.2k sqft129 The Blfs #1, Branson, MO 65616Off Market
- $231,0002 bd3 ba1.2k sqft129 The Blfs #2, Branson, MO 65616Off Market
- $243,700-- bd-- ba1.2k sqft129 The Blfs #5, Branson, MO 65616Off Market
- $285,000-- bd-- ba1.2k sqft129 The Blfs #6, Branson, MO 65616Off Market
- $261,2003 bd3 ba1.7k sqft129 The Bluffs APT 6, Branson, MO 65616Off Market
A local agent can set up tours, give advice and negotiate with sellers.
Similar homes
- $215,0002 bd2 ba1.1k sqft186 Bunker Ridge Drive #9, Branson, MO 65616Active

 MLS ID #60329548, Gary Nelson, EXP Realty, LLC.. SOMOMLS as distributed by MLS GRID
 - $235,0002 bd2 ba1.2k sqft33 Golfshores Drive #1 BLDG 33, Branson, MO 65616Active
 MLS ID #60327956, Tracey Lynne Lightfoot, Ozark Mountain Realty Group, LLC. SOMOMLS as distributed by MLS GRID
 - $237,5002 bd2 ba1.3k sqft149 The Bluffs Unit 1 BLDG 36, Branson, MO 65616Active
 MLS ID #60315846, Theresa L. Lewallen, Murney Associates - Tri-Lakes. SOMOMLS as distributed by MLS GRID
 - $255,0002 bd2 ba1.1k sqft123 Bunker Ridge Drive Apt 1, Branson, MO 65616Active
 MLS ID #60323795, Gwyen M Phillips, Cantrell Real Estate. SOMOMLS as distributed by MLS GRID
 - $219,9002 bd2 ba1.1k sqft112 Overlook Drive #10, Branson, MO 65616ActiveMLS ID #60320182, Paige Thomas, White Magnolia Real Estate LLC. SOMOMLS as distributed by MLS GRID
- $230,0002 bd2 ba1.2k sqft235 Meadow Brook Lane #5-2 BLDG 5, Branson, MO 65616ActiveMLS ID #60304511, Kandis Davis, Kandis Davis Real Estate LLC. SOMOMLS as distributed by MLS GRID
- $219,9002 bd2 ba1.1k sqft170 Bunker Ridge Drive #12 BLDG 52, Branson, MO 65616ActiveMLS ID #60308115, Ramona Coman-Tsahiridis, Keller Williams Tri-Lakes. SOMOMLS as distributed by MLS GRID
- $234,0002 bd2 ba1.4k sqft351 S Wildwood Drive #2 BLDG 2, Branson, MO 65616ActiveMLS ID #60329551, One.Five Real Estate Advisors, One.Five Real Estate Advisors. SOMOMLS as distributed by MLS GRID
- $245,0002 bd2 ba1.1k sqft151 Highland Drive #55-3 BLDG 55, Branson, MO 65616ActiveMLS ID #60301870, Misha Bond, Hustle Back Realty. SOMOMLS as distributed by MLS GRID
- $239,9002 bd2 ba860 sqft41 Scenic Court #17, Branson, MO 65616ActiveMLS ID #60316233, One.Five Real Estate Advisors, One.Five Real Estate Advisors. SOMOMLS as distributed by MLS GRID
- $207,5003 bd2 ba1.2k sqft561 Van Buren Road, Branson, MO 65616ActiveMLS ID #60329391, Charlie Gerken, Hustle Back Realty. SOMOMLS as distributed by MLS GRID
- $179,9002 bd2 ba936 sqft169 Troon Drive #3 BLDG 44, Branson, MO 65616ActiveMLS ID #60325054, Shamron Baur, White Magnolia Real Estate LLC. SOMOMLS as distributed by MLS GRID
- $237,0002 bd2 ba1.3k sqft350 S Wildwood Drive #C #11 BLDG C, Branson, MO 65616ActiveMLS ID #60328226, Parker Stone, Keller Williams Tri-Lakes. SOMOMLS as distributed by MLS GRID
- $215,0002 bd2 ba972 sqft200 Golf View Dr Unit 9, Branson, MO 65616For Sale By Owner
- $249,0002 bd2 ba1.2k sqft234 Sunset Cove Lane #A-107, Branson, MO 65616ActiveMLS ID #60330086, Kandis Davis, Kandis Davis Real Estate LLC. SOMOMLS as distributed by MLS GRID
- $239,9003 bd2 ba1.3k sqft39 Fall Creek Trail #1, Branson, MO 65616ActiveMLS ID #60308553, Kathleen Haworth, Heritage Realty of the Ozarks. SOMOMLS as distributed by MLS GRID
- $290,0003 bd3 ba1.4k sqft123 Bunker Ridge Dr APT 12, Branson, MO 65616For SaleReeceNichols Real Estate
- $290,0003 bd3 ba1.4k sqft123 Bunker Ridge Drive #12 BLDG 58, Branson, MO 65616ActiveMLS ID #60326374, Donna Lentz, ReeceNichols - Branson. SOMOMLS as distributed by MLS GRID
- $239,0002 bd2 ba1.6k sqft109 Oxford Drive #7 BLDG 3, Branson, MO 65616ActiveMLS ID #60324727, Brent Sager, RE/MAX SHOWTIME. SOMOMLS as distributed by MLS GRID
- $235,0002 bd2 ba1.3k sqft350 S Wildwood Drive #24 BLDG A, Branson, MO 65616ActiveMLS ID #60314055, Parker Stone, Keller Williams Tri-Lakes. SOMOMLS as distributed by MLS GRID
