Wake up to quiet river views in this gorgeous 2-bedroom, 2-bathroom home! Nestled in one of the area's most sought-after neighborhoods, this property boasts a huge, beautiful backyard that sits right on the water—offering the ultimate setup for summer BBQs, morning coffee, or just relaxing by the river.
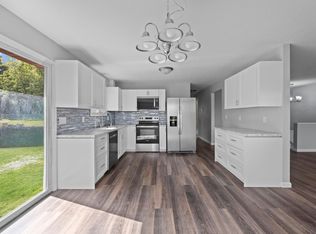
An airy, open layout is flooded with natural light and highlighted by vaulted ceilings. With nearly 1,500 square feet of well-designed living space, there is plenty of room to stretch out and entertain without feeling crowded. Unbeatable location, single-level comfort, and incredible scenery—this one won't last long!
Pending
$290,000
1290 4th Ave NW, Milaca, MN 56353
2beds
1,620sqft
(TH) Side x Side
Built in 1998
2,003 Square Feet Lot
$290,800 Zestimate®
$179/sqft
$200/mo HOA
What's special
Single-level comfortQuiet river viewsVaulted ceilingsFlooded with natural lightAiry open layout
- 35 days
- 32
- 3
Zillow last checked:
Listing updated:
Listed by:
Peterson & Co. 612-709-0293,
Keller Williams Integrity NW,
Jenny Sommerlot 320-260-5668
Source: NorthstarMLS as distributed by MLS GRID,MLS#: 7140488
Facts & features
Interior
Bedrooms & bathrooms
- Bedrooms: 2
- Bathrooms: 2
- Full bathrooms: 1
- 3/4 bathrooms: 1
Bedroom
- Level: Main
- Area: 156 Square Feet
- Dimensions: 13x12
Bedroom 2
- Level: Main
- Area: 110 Square Feet
- Dimensions: 11x10
Dining room
- Level: Main
- Area: 100 Square Feet
- Dimensions: 10x10
Family room
- Level: Main
- Area: 144 Square Feet
- Dimensions: 12x12
Kitchen
- Level: Main
- Area: 324 Square Feet
- Dimensions: 18x18
Laundry
- Level: Main
- Area: 35 Square Feet
- Dimensions: 7x5
Living room
- Level: Main
- Area: 119 Square Feet
- Dimensions: 17x7
Patio
- Level: Main
- Area: 168 Square Feet
- Dimensions: 14x12
Heating
- Forced Air
Cooling
- Central Air
Appliances
- Included: Air-To-Air Exchanger, Dishwasher, Dryer, Electric Water Heater, Microwave, Range, Refrigerator, Washer
- Laundry: Laundry Room, Main Level, In Unit
Features
- Basement: None
- Number of fireplaces: 1
- Fireplace features: Living Room
Interior area
- Total structure area: 1,620
- Total interior livable area: 1,620 sqft
- Finished area above ground: 1,620
- Finished area below ground: 0
Property
Parking
- Total spaces: 2
- Parking features: Attached
- Attached garage spaces: 2
- Details: Garage Dimensions (24x20)
Accessibility
- Accessibility features: Hallways 42"+, No Stairs External
Features
- Levels: One
- Stories: 1
- Patio & porch: Rear Porch
- Fencing: None
- Has view: Yes
- View description: River
- Has water view: Yes
- Water view: River
- Waterfront features: River Front
Lot
- Size: 2,003 Square Feet
Details
- Foundation area: 1620
- Parcel number: 217750010
- Zoning description: Residential-Single Family
Construction
Type & style
- Home type: Townhouse
- Property subtype: (TH) Side x Side
- Attached to another structure: Yes
Materials
- Frame
- Roof: Asphalt
Condition
- New construction: No
- Year built: 1998
Utilities & green energy
- Gas: Natural Gas
- Sewer: City Sewer/Connected
- Water: City Water/Connected
Community & HOA
Community
- Subdivision: Cic 8 River Country Estates Twinhomes
HOA
- Has HOA: Yes
- Amenities included: None
- Services included: Lawn Care, Maintenance Grounds, Snow Removal
- HOA fee: $600 quarterly
- HOA name: John Teeler
- HOA phone: 508-685-4208
Location
- Region: Milaca
Financial & listing details
- Price per square foot: $179/sqft
- Tax assessed value: $254,600
- Annual tax amount: $2,836
- Date on market: 9/17/2026
- Cumulative days on market: 35 days
- Road surface type: Paved
Estimated market value
$290,800
$276,000 - $305,000
$1,846/mo
Price history
| Date | Event | Price |
|---|---|---|
| 9/21/2026 | Pending sale | $290,000$179/sqft |
Source:  NorthstarMLS as distributed by MLS GRID #7140488 Report a problem NorthstarMLS as distributed by MLS GRID #7140488 Report a problem | ||
| 9/17/2026 | Listed for sale | $290,000+61.1%$179/sqft |
Source: NorthstarMLS as distributed by MLS GRID #7140488 Report a problem | ||
| 7/13/2017 | Sold | $180,000$111/sqft |
Source: NorthstarMLS as distributed by MLS GRID #4824342 Report a problem | ||
Public tax history
| Year | Property taxes | Tax assessment |
|---|---|---|
| 2025 | $2,910 +3.8% | $254,600 +1.5% |
| 2024 | $2,804 +1.6% | $250,800 +4.2% |
| 2023 | $2,760 +0.1% | $240,800 +0.6% |
| 2022 | $2,758 +13.1% | $239,400 +17% |
| 2021 | $2,438 -0.2% | $204,700 +12.1% |
| 2020 | $2,442 +2.2% | $182,600 +4.6% |
| 2019 | $2,390 -2.8% | $174,600 +18.1% |
| 2018 | $2,458 +1.4% | $147,900 -0.5% |
| 2017 | $2,424 +50% | $148,700 |
| 2016 | $1,616 -21.3% | -- |
| 2015 | $2,054 | -- |
| 2014 | $2,054 | -- |
| 2013 | -- | -- |
| 2012 | -- | -- |
| 2011 | -- | -- |
| 2010 | -- | -- |
Find assessor info on the county website
Monthly payment
Est. payment
Payment breakdown
Explore the cost of this home by adjusting the details. Changes won't be saved.Climate risks
Neighborhood: 56353
Similar homes
- $289,9004 bd2 ba1.9k sqft630 3rd Ave NE, Milaca, MN 56353For Sale
 MLS ID #7145228, Mandy Kruse Rosby, Keller Williams Integrity NW. NorthstarMLS as distributed by MLS GRID
 - $340,0005 bd2 ba2.4k sqft339 11th St NE, Milaca, MN 56353For Sale
 MLS ID #7071079, Barbara Ryan, Statement Realty. NorthstarMLS as distributed by MLS GRID
 - $320,0005 bd2 ba2k sqft345 2nd Ave SW, Milaca, MN 56353For Sale
 MLS ID #7118423, Samantha Severson, RE/MAX Advantage Plus. NorthstarMLS as distributed by MLS GRID
 - $--2 bd1 ba1k sqft16075 125th Ave, Milaca, MN 56353Auction
 ServiceLink Auction
 - $349,9994 bd2 ba1.4k sqft11507 230th St, Milaca, MN 56353For SaleMLS ID #7100701, Kerby & Cristina Real Estate Experts, RE/MAX Results. NorthstarMLS as distributed by MLS GRID
- $165,0004 bd3 ba1.6k sqft540 Central Ave S, Milaca, MN 56353For SaleMLS ID #7133230, Ruth Lenker, Keller Williams Integrity NW. NorthstarMLS as distributed by MLS GRID
- $409,9003 bd2 ba1.7k sqft5542 140th St, Milaca, MN 56353For SaleMLS ID #7143225, Matt Bodeman, On Point Realty, Inc.. NorthstarMLS as distributed by MLS GRID
- $299,9003 bd2 ba1.8k sqft1052 Grand St, Ogilvie, MN 56358For SaleMLS ID #7081940, Julie A Mulford, Keller Williams Realty Integrity Lakes. NorthstarMLS as distributed by MLS GRID
- $290,0003 bd2 ba1.4k sqft1401 3rd St S, Princeton, MN 55371For SaleMLS ID #7120075, Erica Carlson, BRIX Real Estate. NorthstarMLS as distributed by MLS GRID
- $239,9003 bd2 ba1.3k sqft1829 Sundet Rd, Mora, MN 55051For SaleMLS ID #7161904, Patrick J Saunders, Northern Lights Realty, LLC. NorthstarMLS as distributed by MLS GRID
- $309,0003 bd2 ba1.6k sqft7308 State Highway 95, Princeton, MN 55371For SaleMLS ID #7143634, Kaila Carroll, Whitetail Properties Real Estate. NorthstarMLS as distributed by MLS GRID
- $299,9003 bd2 ba1.7k sqft3207 90th Ave, Princeton, MN 55371For SaleMLS ID #7146988, Sarah Wald, Next Generation Realty LLC. NorthstarMLS as distributed by MLS GRID
- $265,0003 bd3 ba1.8k sqft1103 Rum River Dr, Princeton, MN 55371For SaleMLS ID #7075893, Debra S Stensland, Keller Williams Realty Integrity. NorthstarMLS as distributed by MLS GRID
- $287,7005 bd3 ba2.3k sqft6369 325th Ave NW, Princeton, MN 55371For SaleMLS ID #7121000, Rebecca Cartwright, RE/MAX Advantage Plus. NorthstarMLS as distributed by MLS GRID
- $320,0005 bd2 ba1.9k sqft315 Norway Dr, Foley, MN 56329For SaleMLS ID #7111557, Joshua Christianson, Edina Realty, Inc. NorthstarMLS as distributed by MLS GRID
- $262,5002 bd2 ba1k sqft230 11th Ave S, Princeton, MN 55371For SaleMLS ID #7123325, Erin Johnson, Re/Max Reliance, Inc.. NorthstarMLS as distributed by MLS GRID
- $385,0003 bd3 ba1.9k sqft116 Oak Ln, Foreston, MN 56330For SaleMLS ID #7146020, Emily Hanson, Milaca Realty. NorthstarMLS as distributed by MLS GRID
