Welcome home to this beautifully refreshed 3-bedroom, 2-bath condominium in desirable Missions East! Freshly painted with brand-new carpet throughout, this move-in-ready home offers a bright, open layout featuring vaulted ceilings and abundant natural light. The spacious kitchen provides ample counter space and cabinetry, making meal preparation and entertaining a breeze. The private primary suite includes a full ensuite bath for added comfort and convenience. A full unfinished basement offers endless possibilities for storage, a workshop, or future finished living space. Step outside to relax on the rear deck overlooking the peaceful surroundings. Enjoy low-maintenance condominium living with lawn care, snow removal, trash, and exterior maintenance handled by the association. Conveniently located near shopping, dining, and major roadways, this home is the perfect combination of comfort, convenience, and value. Schedule your private showing today!
Active
$220,000
1290 Missions East Dr, Niles, MI 49120
3beds
1,574sqft
:
Get pre-qualified$1,869/mo
Condominium
Built in 1995
-- sqft lot
$-- Zestimate®
$140/sqft
$275/mo HOA
What's special
- 33 days |
- 1,005 |
- 32 |
Zillow last checked:
Listing updated:
Listed by:
Van Homes Team 269-369-0948,
eXp Realty 888-501-7085,
Michael VanDeventer 269-369-0948,
eXp Realty
Source: MichRIC,MLS#: 26034250
Facts & features
Interior
Bedrooms & bathrooms
- Bedrooms: 3
- Bathrooms: 2
- Full bathrooms: 2
- Main level bedrooms: 2
Primary bedroom
- Level: Main
- Area: 224
- Dimensions: 14.00 x 16.00
Bedroom 2
- Level: Main
- Area: 120
- Dimensions: 10.00 x 12.00
Bedroom 3
- Level: Upper
- Area: 216
- Dimensions: 18.00 x 12.00
Primary bathroom
- Level: Main
- Area: 168
- Dimensions: 14.00 x 12.00
Bathroom 2
- Level: Main
- Area: 36
- Dimensions: 6.00 x 6.00
Bonus room
- Level: Main
- Area: 110
- Dimensions: 11.00 x 10.00
Dining area
- Level: Main
- Area: 72
- Dimensions: 9.00 x 8.00
Kitchen
- Level: Main
- Area: 88
- Dimensions: 11.00 x 8.00
Living room
- Level: Main
- Area: 336
- Dimensions: 21.00 x 16.00
Heating
- Forced Air
Cooling
- Central Air
Appliances
- Included: Dishwasher, Dryer, Range, Refrigerator, Washer
- Laundry: Laundry Closet, Main Level
Features
- Ceiling Fan(s)
- Flooring: Carpet, Linoleum
- Windows: Insulated Windows
- Basement: Full
- Has fireplace: No
Interior area
- Total structure area: 1,574
- Total interior livable area: 1,574 sqft
- Finished area below ground: 0
Property
Parking
- Total spaces: 2
- Parking features: Garage Faces Front, Attached, Garage Door Opener
- Garage spaces: 2
Features
- Stories: 2
Lot
- Features: Shrubs/Hedges
Details
- Parcel number: 111450420030007
Construction
Type & style
- Home type: Condo
- Architectural style: Traditional
- Property subtype: Condominium
Materials
- Vinyl Siding
- Roof: Composition
Condition
- New construction: No
- Year built: 1995
Utilities & green energy
- Sewer: Public Sewer
- Water: Public
Community & HOA
HOA
- Has HOA: Yes
- Services included: Other, Trash, Snow Removal, Maintenance Grounds
- HOA fee: $275 monthly
Location
- Region: Niles
Financial & listing details
- Price per square foot: $140/sqft
- Tax assessed value: $80,426
- Annual tax amount: $2,264
- Date on market: 7/7/2026
- Listing terms: Cash,FHA,VA Loan,Conventional
- Road surface type: Paved
Estimated market value
Not available
Estimated sales range
Not available
$2,178/mo
Price history
| Date | Event | Price |
|---|---|---|
| 7/7/2026 | Listed for sale | $220,000-8.3%$140/sqft |
Source:  MichRIC #26034250 Report a problem MichRIC #26034250 Report a problem | ||
| 7/6/2026 | Listing removed | $240,000$152/sqft |
Source: MichRIC #26005485 Report a problem | ||
| 3/20/2026 | Listed for sale | $240,000$152/sqft |
Source: MichRIC #26005485 Report a problem | ||
| 2/26/2026 | Listing removed | $240,000$152/sqft |
Source: MichRIC #26005485 Report a problem | ||
| 2/14/2026 | Listed for sale | $240,000$152/sqft |
Source: MichRIC #26005485 Report a problem | ||
Public tax history
| Year | Property taxes | Tax assessment |
|---|---|---|
| 2025 | $2,264 | $101,800 +5.3% |
| 2024 | -- | $96,700 +11.5% |
| 2023 | -- | $86,700 +9.1% |
| 2022 | $1,899 | $79,500 -9.1% |
| 2021 | -- | $87,500 +8% |
| 2020 | $1,840 +2.4% | $81,000 +7.9% |
| 2019 | $1,797 +3.4% | $75,100 +3.2% |
| 2018 | $1,739 +2.7% | $72,800 +2% |
| 2017 | $1,693 +0.3% | $71,400 +7.2% |
| 2016 | $1,688 +154% | $66,600 +1.5% |
| 2015 | $664 | $65,600 +1.1% |
| 2014 | -- | $64,900 +6.9% |
| 2013 | -- | $60,700 +1.7% |
| 2012 | -- | $59,700 -6.1% |
| 2011 | -- | $63,600 |
| 2010 | -- | $63,600 -19.4% |
| 2009 | -- | $78,900 +5.6% |
| 2008 | -- | $74,700 +11.5% |
| 2007 | -- | $67,000 -31.1% |
| 2006 | -- | $97,300 +6.5% |
| 2005 | -- | $91,400 +4.9% |
| 2004 | -- | $87,100 +1.6% |
| 2003 | -- | $85,700 +2.8% |
| 2002 | -- | $83,400 +6.6% |
| 2001 | -- | $78,200 |
Find assessor info on the county website
Monthly payment
Est. payment
Payment breakdown
Explore the cost of this home by adjusting the details. Changes won't be saved.Climate risks
Neighborhood: 49120
Nearby schools
GreatSchools rating
- 7/10Ballard Elementary SchoolGrades: PK-5Distance: 0.8 mi
- 6/10Ring Lardner Middle SchoolGrades: 6-8Distance: 2.3 mi
- 7/10Niles Senior High SchoolGrades: 9-12Distance: 2.1 mi
- $250,6002 bd2 ba1.4k sqft1302 Missions East Dr, Niles, MI 49120Off Market
- $435,7003 bd42 ba3.3k sqft1393 Niles Buchanan Rd, Niles, MI 49120Off Market
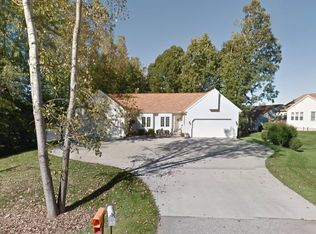
- $280,7003 bd2 ba1.5k sqft1303 Niles Buchanan Rd, Niles, MI 49120Off Market
- $251,3002 bd2 ba1.4k sqftMissions East Dr, Niles, MI 49120Off Market
- $246,5003 bd2 ba1.4k sqft1293 Missions East Dr, Niles, MI 49120Sold
- $241,3002 bd2 ba1.4k sqft1318 Missions East Dr, Niles, MI 49120Off Market
- $241,5003 bd2 ba1.4k sqft1269 Missions East Dr, Niles, MI 49120Off Market
- $245,1003 bd2 ba1.4k sqft1294 Missions East Dr, Niles, MI 49120Off Market
A local agent can set up tours, give advice and negotiate with sellers.
Similar homes
- $185,0002 bd2 ba1.1k sqft208 Christiana Dr, Niles, MI 49120For Sale
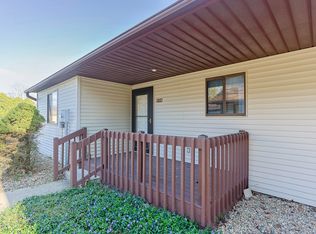
 MLS ID #26015737, Matthew Pleasant, Howard Hanna Real Estate. MichRIC
 - $230,0003 bd2 ba1.4k sqft70955 Ironwood Dr, Niles, MI 49120For Sale
 MLS ID #26041489, Breah Colglazier, Brick Built Real Estate. MichRIC
 - $210,0003 bd2 ba1.2k sqft1983 Lewis Dr, Niles, MI 49120For Sale
 MLS ID #26039231, Paul W Thurston, MI Realty, A Michigan RE Co.. MichRIC
 - $230,0002 bd2 ba2.1k sqft3855 Sandpiper Cove Run, South Bend, IN 46628For Sale
 MLS ID #202632134, Teresa C Couch, Howard Hanna SB Real Estate. IRMLS
 - $325,0004 bd2 ba1.5k sqft2920 N 5th St, Niles, MI 49120For SaleMLS ID #26039932, Heather Cornelius, The Shore Real Estate Group. MichRIC
- $230,0004 bd2 ba1.3k sqft3217 Us Highway 31, Berrien Springs, MI 49103For SaleMLS ID #26030955, Shauna N Knight-Major, RE/MAX Advantage. MichRIC
- $249,9003 bd2 ba1.5k sqft20140 Auten Rd, South Bend, IN 46637For SaleMLS ID #202632365, Christine Simper, McKinnies Realty, LLC. IRMLS
- $315,0003 bd2 ba1k sqft310 S Philip Rd, Niles, MI 49120For SaleMLS ID #26022863, The Rudlaff Group, Century 21 Affiliated. MichRIC
- $314,5004 bd4 ba1.4k sqft2380 David St, Niles, MI 49120For SaleMLS ID #26038420, Catherine Hager, @properties Christie's International R.E.. MichRIC
- $250,0003 bd2 ba1.1k sqft7418 Aumack Dr, Eau Claire, MI 49111For SaleMLS ID #26040507, Sonja K Riedlinger, Keller Williams Realty Swm. MichRIC
- $224,9003 bd2 ba1.3k sqft26388 Quail Ridge Dr, Elkhart, IN 46514For SaleMLS ID #202628516, Kimberly A Murrell, McKinnies Realty, LLC. IRMLS
- $220,0003 bd1 ba936 sqft545 Jay Dee St, Elkhart, IN 46514For SaleMLS ID #202632075, Justin Olivo, eXp Realty, LLC. IRMLS
- $249,0003 bd2 ba1.6k sqft52035 County Road 9, Elkhart, IN 46514For SaleMLS ID #202632325, Darla Brock, SUNRISE Realty. IRMLS
- $219,9003 bd2 ba1.2k sqft1246 Woodlawn Blvd, South Bend, IN 46616For SaleMLS ID #202630866, Emily D Mendez, Berkshire Hathaway HomeServices Northern Indiana Real Estate. IRMLS
- $320,0003 bd2 ba1.5k sqft17813 Bay Winds Dr, South Bend, IN 46635For SaleMLS ID #202631663, Kent D Guy, Weichert Rltrs-J.Dunfee&Assoc.. IRMLS
- $199,9003 bd1 ba1.2k sqft19637 Paxson Dr N, South Bend, IN 46637For SaleMLS ID #202631049, Niel Kluszczynski, Realty Plus, Inc.. IRMLS
- $294,0003 bd2 ba1.7k sqft23153 Arbor Pointe Dr, South Bend, IN 46628For SaleMLS ID #202631927, Joseph E Laskowski, McKinnies Realty, LLC. IRMLS
- $199,9003 bd1 ba1.1k sqft3414 Brookhurst Pl, South Bend, IN 46615For SaleMLS ID #202632170, Ashleigh R Barnes, McKinnies Realty, LLC. IRMLS
- $219,9993 bd2 ba1.8k sqft1517 Crestwood Blvd, South Bend, IN 46635For SaleMLS ID #202629944, Cheryl Orr, Century 21 Affiliated. IRMLS
- $229,9002 bd2 ba1.3k sqft1011 Wheatstone Dr, Mishawaka, IN 46544For SaleMLS ID #202631235, Erin Stirman, RE/MAX 100. IRMLS
