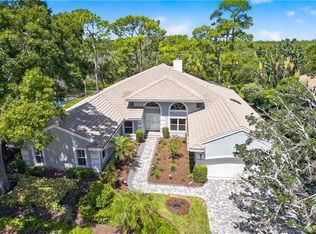
Beautiful 3 Ensuite Bedroom Golf Home on Rookery! Circular driveway on premium corner lot w/custom landscaping. Formal LR plus Family Room off Kitchen w/4th full cabana bath for pool. Mfg. wood, carpet/tile flooring. Large pool w/ spa, Travertine Pool Deck, 2026 pool heater, outdoor kitchen & covered dining area. Air-Conditioned Garage w/epoxy flooring, & separate golf cart entry. Full Impact Windows & Doors & Generac Full House Generator. Located in Harbour Ridge Y&CC with 2 Championship Golf Courses, Tennis, Pickle Ball, Fitness Center, Salon, Doggie Park, Nature Trail & Clubhouse on the St. Lucie River. $124,000 Non-Refundable Joining Fee & $1,000 Refundable Equity Due at Closing. Monthly HOA Fee includes Club Dues, Trail Fees, POA, Village HOA, Capital Fund Fees and appropriate taxes. NO CORPORATE BUYERS. Membership approval process includes: $500 application fee plus background/credit check. Additional financial information may be required to provide for credit scores below 740.
Pending
$997,500
12901 NW Harbour Ridge Blvd, Palm City, FL 34990
3beds
2,736sqft
Single Family Residence
Built in 1992
0.45 Acres Lot
$-- Zestimate®
$365/sqft
$4,119/mo HOA
What's special
- 60 days
- 139
- 1
Zillow last checked:
Listing updated:
Listed by:
Gwendolyn Deisler 772-336-1800,
Harbour Ridge Realty Inc
Source: Martin County REALTORS® of the Treasure Coast (MCRTC),MLS#: M20056271 Originating MLS: Martin County
Originating MLS: Martin CountyFacts & features
Interior
Bedrooms & bathrooms
- Bedrooms: 3
- Bathrooms: 4
- Full bathrooms: 4
Heating
- Central, Electric, Individual
Cooling
- Central Air, Ceiling Fan(s), Electric
Appliances
- Included: Some Electric Appliances, Dryer, Dishwasher, Electric Range, Disposal, Microwave, Refrigerator, Trash Compactor, Water Heater, Wine Refrigerator, Washer
Features
- Breakfast Bar, Separate/Formal Dining Room, Family/Dining Room
- Flooring: Carpet, Ceramic Tile, Engineered Hardwood
- Windows: Impact Glass
Interior area
- Total structure area: 3,324
- Total interior livable area: 2,736 sqft
Video & virtual tour
Property
Parking
- Total spaces: 2
- Parking features: Attached Carport, Garage Door Opener
- Has garage: Yes
- Has carport: Yes
- Covered spaces: 2
Features
- Stories: 1
- Patio & porch: Patio, Screened
- Exterior features: Sprinkler/Irrigation, Outdoor Grill, Patio
- Has private pool: Yes
- Pool features: Concrete, Heated, In Ground, Pool Equipment, Screen Enclosure, Community, Pool/Spa Combo
- Has spa: Yes
- Spa features: Heated, Community
- On waterfront: Yes
- Waterfront features: Lagoon
Lot
- Size: 0.45 Acres
- Features: Sprinklers Automatic
Details
- Parcel number: 442681500090005
Construction
Type & style
- Home type: SingleFamily
- Property subtype: Single Family Residence
Materials
- Block, Concrete, Stucco
- Roof: Barrel
Condition
- Resale
- Year built: 1992
Utilities & green energy
- Electric: Generator
- Utilities for property: Cable Available
Community & HOA
Community
- Features: Boat Facilities, Bocce Court, Clubhouse, Dog Park, Fitness Center, Golf, Library, Pickleball, Property Manager On-Site, Pool, Restaurant, Sauna, Street Lights, Tennis Court(s), Trails/Paths, Gated
- Security: Security System Owned, Security System, Gated with Guard, Security Guard, Smoke Detector(s)
- Membership fee: $500
- Subdivision: Harbour Ridge Yacht & CC-Buttonbush Village
HOA
- Has HOA: Yes
- Services included: Common Areas, Cable TV, Golf, Internet, Maintenance Grounds, Recreation Facilities, Reserve Fund, Security
- HOA fee: $4,119 monthly
Location
- Region: Palm City
Financial & listing details
- Price per square foot: $365/sqft
- Annual tax amount: $10,506
- Date on market: 7/12/2026
- Cumulative days on market: 53 days
- Listing terms: Cash
- Ownership: Fee Simple
Estimated market value
Not available
Estimated sales range
Not available
Not available
Price history
| Date | Event | Price |
|---|---|---|
| 8/24/2026 | Pending sale | $997,500$365/sqft |
Source:  Martin County REALTORS® of the Treasure Coast (MCRTC) #M20056271 Report a problem Martin County REALTORS® of the Treasure Coast (MCRTC) #M20056271 Report a problem | ||
| 7/15/2026 | Listed for sale | $997,500$365/sqft |
Source: Martin County REALTORS® of the Treasure Coast (MCRTC) #M20056271 Report a problem | ||
Public tax history
Tax history is unavailable.
Monthly payment
Est. payment
Payment breakdown
Explore the cost of this home by adjusting the details. Changes won't be saved.Climate risks
Neighborhood: 34990
Nearby schools
Schools provided by the listing agent
- Elementary: Bessey Creek
- Middle: Hidden Oaks
- High: Martin County
Source: Martin County REALTORS® of the Treasure Coast (MCRTC). This data may not be complete. We recommend contacting the local school district to confirm school assignments for this home.
- $801,3003 bd3 ba2.7k sqft12901 Harbour Ridge Blvd, Palm City, FL 34990Off Market

- $819,2003 bd3 ba2.7k sqft12903 Harbour Ridge Blvd, Palm City, FL 34990Off Market
- $843,4003 bd2 ba3.3k sqft1501 NW Buttonbush Cir, Palm City, FL 34990Off Market
- $754,3003 bd3 ba2.6k sqft1503 NW Buttonbush Cir, Palm City, FL 34990Off Market
Similar homes
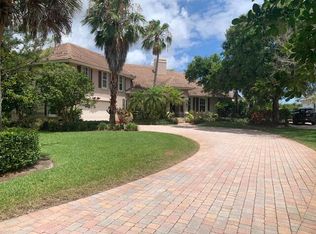
- $995,0003 bd4 ba3.2k sqft601 NW Winters Creek Rd, Palm City, FL 34990For Sale
 MLS ID #M20056303, Christine Bearse, Harbour Ridge Realty Inc. Martin County REALTORS® of the Treasure Coast (MCRTC)
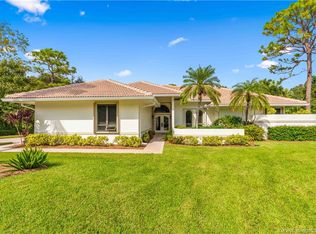
 - $995,0004 bd3 ba2.9k sqft4393 SW Rivers End Way, Palm City, FL 34990For Sale
 MLS ID #B26041762, Marta Prado, Reliant Realty ERA Powered. BeachesMLS
 - $730,0003 bd4 ba2.7k sqft1511 NW Buttonbush Cir, Palm City, FL 34990For Sale
 MLS ID #M20056807, Gwendolyn Deisler, Harbour Ridge Realty Inc. Martin County REALTORS® of the Treasure Coast (MCRTC)
 - $825,0003 bd3 ba2.8k sqft1505 NW Buttonbush Cir, Palm City, FL 34990For Sale
 MLS ID #M20052920, Christine Bearse, Harbour Ridge Realty Inc. Martin County REALTORS® of the Treasure Coast (MCRTC)
 - $898,0003 bd3 ba2.8k sqft12783 NW Mariner Ct, Palm City, FL 34990For SaleMLS ID #M20053197, Gwendolyn Deisler, Harbour Ridge Realty Inc. Martin County REALTORS® of the Treasure Coast (MCRTC)
- $885,0003 bd3 ba3.3k sqft1341 Lancewood Ter, Palm City, FL 34990For SaleMLS ID #M20054508, Christine Bearse, Harbour Ridge Realty Inc. Martin County REALTORS® of the Treasure Coast (MCRTC)
- $750,0003 bd3 ba2.7k sqft1731 NW Buttonbush Cir, Palm City, FL 34990For SaleMLS ID #M20055193, Debra Hill, Harbour Ridge Realty Inc. Martin County REALTORS® of the Treasure Coast (MCRTC)
- $795,0003 bd4 ba2.7k sqft13309 NW Maplewood Rd, Palm City, FL 34990For SaleMLS ID #M20055013, Christine Bearse, Harbour Ridge Realty Inc. Martin County REALTORS® of the Treasure Coast (MCRTC)
- $595,8883 bd3 ba2.4k sqft1515 NW Sawgrass Way, Palm City, FL 34990For SaleMLS ID #B26029102, Patrick A Stracuzzi Sr, RE/MAX Select Group. BeachesMLS
- $1,295,0003 bd4 ba3.7k sqft1508 Lancewood Ter, Palm City, FL 34990For SaleMLS ID #M20055254, Christine Bearse, Harbour Ridge Realty Inc. Martin County REALTORS® of the Treasure Coast (MCRTC)
- $615,0003 bd2 ba2.1k sqft1549 NW Sweet Bay Cir, Palm City, FL 34990For SaleMLS ID #M20054159, Gwendolyn Deisler, Harbour Ridge Realty Inc. Martin County REALTORS® of the Treasure Coast (MCRTC)
- $1,150,0005 bd4 ba3.4k sqftMid-Rivers Yacht And Coun, Palm City, FL 34990For Sale
 MLS ID #A12050129, Lynn Tenniswood-Camarotti, EXP Realty LLC. MIAMI
 - $645,0003 bd3 ba2.7k sqft13319 NW Maplewood Rd, Palm City, FL 34990For SaleMLS ID #M20054755, Gwendolyn Deisler, Harbour Ridge Realty Inc. Martin County REALTORS® of the Treasure Coast (MCRTC)
- $565,0003 bd3 ba2.4k sqft1596 NW Sweet Bay Cir, Palm City, FL 34990For SaleMLS ID #M20053107, Gwendolyn Deisler, Harbour Ridge Realty Inc. Martin County REALTORS® of the Treasure Coast (MCRTC)
- $595,0003 bd3 ba2.1k sqft1606 NW Buttonbush Cir, Palm City, FL 34990For SaleMLS ID #M20055632, Kathleen Stein, Century 21 Move with Us. Martin County REALTORS® of the Treasure Coast (MCRTC)
- $499,0003 bd2 ba2.1k sqft2025 NW Laurel Oak Ln, Palm City, FL 34990For SaleMLS ID #M20056011, Christine Bearse, Harbour Ridge Realty Inc. Martin County REALTORS® of the Treasure Coast (MCRTC)
- $775,0003 bd4 ba2.6k sqft183 Calmo Circle, Port St Lucie, FL 34984For SaleMLS ID #B26072319, Bobby S. Barfield Jr, Strategic Marketing and Sales Co.. BeachesMLS
- $499,8883 bd3 ba2.1k sqft2001 NW Laurel Oak Lane, Palm City, FL 34990For SaleMLS ID #B26046515, Patrick A Stracuzzi Sr, RE/MAX Select Group. BeachesMLS
- $535,0003 bd3 ba1.7k sqft12306 Harbour Ridge Blvd, Palm City, FL 34990For SaleMLS ID #M20055646, Kathleen Stein, Century 21 Move with Us. Martin County REALTORS® of the Treasure Coast (MCRTC)
- $525,0003 bd3 ba2.7k sqft1701 NW Buttonbush Circle, Palm City, FL 34990For SaleMLS ID #B26056646, Kathryn Whittington, Nicklaus Vance. BeachesMLS
