PRICE IMPROVEMENT!! Welcome to Bel Lago, one of Marion County Florida’s best kept secrets! Offered for your consideration is a thoughtfully crafted custom 3-2-1 home. Situated lakefront on 1.25 acres and backing up to the Halpata Taskanaki Preserve, part of the Florida Greenway and approximately 8,000 acres offering unmatched privacy and peaceful surroundings. This home built in 2024, is practically brand new, designed with both luxury and efficiency in mind, the home showcases quality and comfort. The open concept layout is complimented by features such as custom electric shades, whole house water filtration, 2 tankless water heaters, security system, reverse osmosis filter in kitchen, linear fireplace and porcelain tile throughout, and so much more . Stepping through the glass doors the home also features custom fence around the salt water pool with a view overlooking the stocked lake, enjoy hours of peaceful enjoyment and relaxation. Additional feature is an oversized garage, connected by a breezeway you will find a staircase leading above the garage to an unfinished area just waiting to be a man cave, game room, or whatever finishing touch you may have in mind. Bel Lago is located just minutes from shopping, hospitals and dining as well as 20 minutes to the World Equestrian Center, & 1.5 hrs to Orlando . Bel Lago is more than just a community, known for its extensive multi use trail system, and abundance of wildlife, and close proximity to Ocala, Bel Lago makes living here what you deserve and many desire. Come see for yourself and prepare to be amazed.
For sale
Price cut: $36K (7/8)
$1,449,000
12902 SW 138TH LOOP, DUNNELLON, FL 34432
3beds
2,759sqft
Single Family Residence
Built in 2024
1.25 Acres Lot
$1,394,500 Zestimate®
$525/sqft
$325/mo HOA
What's special
Linear fireplaceSecurity systemOversized garageWhole house water filtrationPorcelain tile throughoutOpen concept layoutCustom electric shades
- 162 days
- 236
- 13
Zillow last checked:
Listing updated:
Listed by:
Pamela Allen 352-502-6160,
HORSE CAPITAL HOMES AND FARMS 352-502-6160
Source: Stellar MLS,MLS#: OM723375 Originating MLS: Ocala - Marion
Originating MLS: Ocala - Marion
Facts & features
Interior
Bedrooms & bathrooms
- Bedrooms: 3
- Bathrooms: 3
- Full bathrooms: 2
- 1/2 bathrooms: 1
Primary bedroom
- Features: Walk-In Closet(s)
- Level: First
- Area: 315 Square Feet
- Dimensions: 15x21
Kitchen
- Level: First
- Area: 522 Square Feet
- Dimensions: 18x29
Living room
- Level: First
- Area: 486 Square Feet
- Dimensions: 18x27
Heating
- Central, Electric
Cooling
- Central Air
Appliances
- Included: Cooktop, Dishwasher, Disposal, Dryer, Exhaust Fan, Gas Water Heater, Kitchen Reverse Osmosis System, Microwave, Refrigerator, Tankless Water Heater, Washer, Water Filtration System, Water Softener
- Laundry: Inside
Features
- Attic Ventilator, Built-in Features, Cathedral Ceiling(s), Ceiling Fan(s), Eating Space In Kitchen, High Ceilings, Kitchen/Family Room Combo, Living Room/Dining Room Combo, Open Floorplan, Primary Bedroom Main Floor, Solid Surface Counters, Solid Wood Cabinets, Split Bedroom, Thermostat, Tray Ceiling(s), Walk-In Closet(s)
- Flooring: Porcelain Tile
- Doors: Sliding Doors
- Windows: Window Treatments
- Has fireplace: Yes
- Fireplace features: Electric, Non Wood Burning
Interior area
- Total structure area: 4,619
- Total interior livable area: 2,759 sqft
Video & virtual tour
Property
Parking
- Total spaces: 2
- Parking features: Garage Door Opener, Garage Faces Side, Oversized
- Garage spaces: 2
- Details: Garage Dimensions: 24x33
Features
- Levels: One
- Stories: 1
- Exterior features: Irrigation System, Lighting, Private Mailbox, Rain Gutters
- Has private pool: Yes
- Pool features: Heated, In Ground, Lighting, Other, Salt Water
- Fencing: Other
- Has view: Yes
- View description: Pool, Water, Pond
- Has water view: Yes
- Water view: Water,Pond
- Waterfront features: Pond, Pond Access
Lot
- Size: 1.25 Acres
- Dimensions: 210 x 259
- Features: In County, Landscaped, Oversized Lot, Private
Details
- Parcel number: 4084912100
- Zoning: A3
- Special conditions: None
Construction
Type & style
- Home type: SingleFamily
- Architectural style: Contemporary,Custom
- Property subtype: Single Family Residence
Materials
- Block, Stucco
- Foundation: Slab
- Roof: Metal,Shingle
Condition
- New construction: No
- Year built: 2024
Utilities & green energy
- Sewer: Septic Tank
- Water: Well
- Utilities for property: Electricity Connected, Propane, Underground Utilities
Community & HOA
Community
- Security: Gated Community, Security Lights, Security System, Smoke Detector(s)
- Pet fee: $0 monthly
- Subdivision: BEL LAGO WEST HAMLET
HOA
- Has HOA: Yes
- HOA fee: $325 monthly
- HOA name: Bosshardt Property Management
- HOA phone: 352-671-8203
Location
- Region: Dunnellon
Financial & listing details
- Price per square foot: $525/sqft
- Tax assessed value: $976,852
- Annual tax amount: $15,522
- Date on market: 4/24/2026
- Cumulative days on market: 468 days
- Listing terms: Cash,Conventional
- Ownership: Fee Simple
- Total actual rent: 0
- Electric utility on property: Yes
- Road surface type: Paved
Estimated market value
$1,394,500
$1.32M - $1.46M
$3,505/mo
Price history
| Date | Event | Price |
|---|---|---|
| 7/8/2026 | Price change | $1,449,000-2.4%$525/sqft |
Source:  Stellar MLS #OM723375 Report a problem Stellar MLS #OM723375 Report a problem | ||
| 4/24/2026 | Listed for sale | $1,485,000-0.7%$538/sqft |
Source: Stellar MLS #OM723375 Report a problem | ||
| 4/18/2026 | Listing removed | $1,495,000$542/sqft |
Source: Stellar MLS #TB8396502 Report a problem | ||
| 12/23/2025 | Price change | $1,495,000-11.8%$542/sqft |
Source: Stellar MLS #TB8396502 Report a problem | ||
| 7/16/2025 | Price change | $1,695,000-3.1%$614/sqft |
Source: Stellar MLS #TB8396502 Report a problem | ||
| 6/15/2025 | Listed for sale | $1,750,000+695.5%$634/sqft |
Source: Stellar MLS #TB8396502 Report a problem | ||
| 2/6/2023 | Sold | $220,000$80/sqft |
Source: Public Record Report a problem | ||
Public tax history
| Year | Property taxes | Tax assessment |
|---|---|---|
| 2025 | $15,523 +463.3% | $976,852 +501.1% |
| 2024 | $2,755 +11.1% | $162,500 +4% |
| 2023 | $2,481 | $156,250 |
| 2022 | -- | -- |
Find assessor info on the county website
Monthly payment
Est. payment
Payment breakdown
Explore the cost of this home by adjusting the details. Changes won't be saved.Climate risks
Neighborhood: 34432
Similar homes
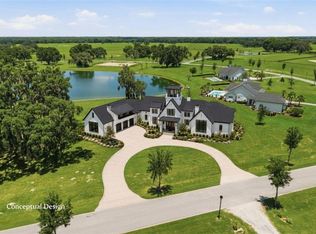
- $1,850,0005 bd4 ba3.8k sqft12424 SW 140TH LOOP, DUNNELLON, FL 34432For Sale

 MLS ID #OM721770, Sandra Debuire, DEBUIRE INTERNATIONAL REALTY. Stellar MLS
 - $1,499,0004 bd5 ba3.3k sqft10170 SW 202ND CIRCLE, DUNNELLON, FL 34431For Sale
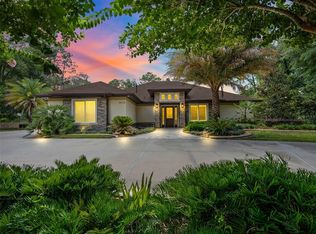 MLS ID #OM728063, Cory Freilich, RE/MAX PREMIER REALTY. Stellar MLS
 - $1,595,0002 bd3 ba1.8k sqft9275 SW 186TH TERRACE, DUNNELLON, FL 34432For Sale
 MLS ID #OM728150, Julie Beck, KELLER WILLIAMS CORNERSTONE RE. Stellar MLS
 - $1,150,0003 bd2 ba2.2k sqft1098 NW 165TH COURT ROAD, DUNNELLON, FL 34432For Sale
 MLS ID #OM725088, Scott Coldwell, COLDWELL REALTY SOLD GUARANTEE. Stellar MLS
 - $1,450,0003 bd4 ba3.6k sqft2088 NW 102ND BOULEVARD, WILDWOOD, FL 34785For SaleMLS ID #G5116904, Carrie Wenzel, COLDWELL BANKER VANGUARD LIFESTYLE REALTY. Stellar MLS
- $1,390,0003 bd2 ba2.4k sqft3274 N BRAVO DRIVE, BEVERLY HILLS, FL 34465For SaleMLS ID #TB8532706, Keythema Bush, ALIGN RIGHT REALTY LLC. Stellar MLS
- $1,399,0003 bd3 ba2.7k sqft6957 NW 54TH LOOP, OCALA, FL 34482For SaleMLS ID #OM724604, Claire Khuen, SHOWCASE PROPERTIES OF CENTRAL. Stellar MLS
- $1,249,7504 bd3 ba3.3k sqft10516 SW 27TH AVENUE, OCALA, FL 34476For SaleMLS ID #OM726506, Crystal McCall, KELLER WILLIAMS CORNERSTONE RE. Stellar MLS
- $1,499,0003 bd3 ba2.2k sqft10140 CR 209, OXFORD, FL 34484For SaleMLS ID #OM729485, Joan Pletcher, JOAN PLETCHER. Stellar MLS
- $949,9005 bd3 ba3.2k sqft17898 SW 72ND STREET ROAD, DUNNELLON, FL 34432For SaleMLS ID #TB8485289, Jonathan Minerick, HOMECOIN.COM. Stellar MLS
- $1,599,0004 bd3 ba2.3k sqft6208 NW 12TH STREET, OCALA, FL 34482For SaleMLS ID #OM713514, Ashley DiBartolomeo, GOLDEN OCALA REAL ESTATE INC. Stellar MLS
- $769,0004 bd3 ba2.9k sqft6609 SW 179TH AVENUE ROAD, DUNNELLON, FL 34432For SaleMLS ID #OM724458, Marion Renda, SELLSTATE NEXT GENERATION-DUNN. Stellar MLS
- $1,249,0005 bd3 ba3.1k sqft6570 SE 175TH COURT, MORRISTON, FL 32668For SaleMLS ID #G5114404, Ira Miller, IM REALTY. Stellar MLS
- $764,9903 bd3 ba2.8k sqft8617 SW 99TH CIRCLE, OCALA, FL 34481For SaleMLS ID #OM733305, Amber Milko, ON TOP OF THE WORLD REAL EST. Stellar MLS
- $1,549,9993 bd3 ba1.9k sqft1231 102ND BLVD A, WILDWOOD, FL 34785For SaleMLS ID #OM729679, Laura Williamson, EXIT RIVERSIDE REALTY. Stellar MLS
- $1,250,0003 bd2 ba2.4k sqft6290 SE 178TH COURT, MORRISTON, FL 32668For SaleMLS ID #OM729490, Maria Walden, WALDEN & CO REALTY LLC. Stellar MLS
- $940,0004 bd4 ba3.5k sqft6861 SW 179TH AVENUE ROAD, DUNNELLON, FL 34432For SaleMLS ID #OM694294, Mia Baxley, H & H REALTY AND ASSOCIATES. Stellar MLS
- $1,198,0003 bd3 ba3.4k sqft12764 COUNTY ROAD 223, OXFORD, FL 34484For SaleMLS ID #G5111074, Lili Whittington, SOUNDINGS, LLC. Stellar MLS
