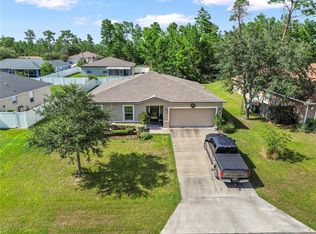
Virtually Staged. Beautifully updated 3-bedroom, 2-bath pool home in desirable SW Ocala with **NO HOA and USDA 100% financing eligibility!** Offering 1,655 sq. ft. of living space, a 2-car garage, and a desirable split-bedroom floor plan, this home is packed with upgrades and move-in ready! Step inside to find luxury vinyl plank flooring and updated baseboards throughout (2026), updated lighting, and a beautifully remodeled kitchen featuring granite countertops, updated cabinetry, and stainless steel appliances. The spacious primary suite offers a private en-suite bathroom complete with **dual sinks, a relaxing garden tub, and a large walk-in shower**. Step outside to your private backyard oasis featuring a spacious screened lanai and a **saltwater, solar-heated swimming pool with an OWNED and FULLY paid-off solar heating system**, perfect for enjoying Florida living year-round! The fully fenced backyard offers fresh landscaping and a 12x24 storage shed for additional storage. Major improvements include a **NEW ROOF (2024), HVAC (2023), septic system (2020), pool (2018), solar pool heating (2020), and updated sliding glass door (2020)**. Additional features include a central vacuum system and exterior paint completed in 2018. Conveniently located just minutes from I-75, shopping, dining, and medical facilities along SR 200. Outdoor enthusiasts will love the nearby access to the Florida Trail and 49th Avenue Trailhead, accessible through a gate at the end of the street, offering opportunities for hiking and biking. **This property may qualify for USDA financing with 0% down for eligible buyers**, making homeownership even more attainable! With extensive updates, a private pool, and NO HOA, this home has so much to offer! Schedule your private showing today! Some photos have been virtually staged and AI generated.
For sale
$325,000
12920 SW 40TH TERRACE, OCALA, FL 34473
3beds
1,655sqft
Single Family Residence
Built in 2006
10,019 Square Feet Lot
$-- Zestimate®
$196/sqft
$-- HOA
What's special
Saltwater solar-heated swimming poolBeautifully remodeled kitchenUpdated lightingPrivate en-suite bathroomGranite countertopsUpdated baseboards throughoutPrivate backyard oasis
- 6 days
- 885
- 165
Likely to sell faster than
Zillow last checked:
Listing updated:
Listed by:
Karli Raney 352-427-2403,
CRYSTAL SNOOK REAL ESTATE 352-630-5270
Source: Stellar MLS,MLS#: OM735491 Originating MLS: Ocala - Marion
Facts & features
Interior
Bedrooms & bathrooms
- Bedrooms: 3
- Bathrooms: 2
- Full bathrooms: 2
Rooms
- Room types: Family Room, Utility Room
Primary bedroom
- Features: Ceiling Fan(s), Dual Sinks, En Suite Bathroom, Garden Bath, Granite Counters, Walk-In Closet(s)
- Level: First
- Area: 160 Square Feet
- Dimensions: 16x10
Kitchen
- Features: Breakfast Bar, Ceiling Fan(s), Pantry, Granite Counters
- Level: First
- Area: 165 Square Feet
- Dimensions: 15x11
Living room
- Level: First
- Area: 272 Square Feet
- Dimensions: 16x17
Heating
- Central, Solar
Cooling
- Central Air
Appliances
- Included: Cooktop, Dishwasher, Electric Water Heater, Refrigerator
- Laundry: Inside, Laundry Room
Features
- Built-in Features, Cathedral Ceiling(s), Ceiling Fan(s), Central Vacuum, Open Floorplan, Split Bedroom, Stone Counters, Vaulted Ceiling(s)
- Flooring: Luxury Vinyl, Tile
- Windows: Window Treatments
- Has fireplace: No
Interior area
- Total structure area: 3,205
- Total interior livable area: 1,655 sqft
Video & virtual tour
Property
Parking
- Total spaces: 1
- Parking features: Garage Door Opener
- Attached garage spaces: 1
Features
- Levels: One
- Stories: 1
- Patio & porch: Front Porch, Patio, Screened
- Exterior features: Irrigation System, Storage
- Has private pool: Yes
- Pool features: In Ground, Heated, Salt Water, Screen Enclosure
- Fencing: Wood
- Has view: Yes
- View description: Pool
Lot
- Size: 10,019 Square Feet
- Features: Cleared, In County, Landscaped
- Residential vegetation: Mature Landscaping, Trees/Landscaped
Details
- Additional structures: Shed(s), Storage
- Parcel number: 8007105432
- Zoning: R1
- Special conditions: None
Construction
Type & style
- Home type: SingleFamily
- Property subtype: Single Family Residence
Materials
- Block, Concrete
- Foundation: Slab
- Roof: Shingle
Condition
- Completed
- New construction: No
- Year built: 2006
Utilities & green energy
- Electric: Photovoltaics Seller Owned
- Sewer: Septic Tank
- Water: Public
- Utilities for property: Cable Connected, Electricity Connected
Green energy
- Energy efficient items: Pool
- Energy generation: Solar
Community & HOA
Community
- Features: Clubhouse, Deed Restrictions, Dog Park, Fitness Center, Playground, Pool, Sidewalks, Tennis Court(s)
- Pet fee: $0 monthly
- Subdivision: MARION OAKS UN 07
HOA
- Has HOA: No
Location
- Region: Ocala
Financial & listing details
- Price per square foot: $196/sqft
- Tax assessed value: $228,907
- Annual tax amount: $4,367
- Date on market: 11/12/2026
- Cumulative days on market: 6 days
- Listing terms: Cash,Conventional,FHA,USDA Loan,VA Loan
- Ownership: Fee Simple
- Total actual rent: 0
- Electric utility on property: Yes
- Road surface type: Paved
Estimated market value
Not available
Estimated sales range
Not available
Not available
Price history
| Date | Event | Price |
|---|---|---|
| 11/12/2026 | Listed for sale | $325,000+3.5%$196/sqft |
Source:  Stellar MLS #OM735491 Report a problem | ||
| 10/18/2024 | Sold | $314,000-0.3%$190/sqft |
Source: Stellar MLS #OM685336 Report a problem | ||
| 9/10/2024 | Pending sale | $315,000$190/sqft |
Source: Stellar MLS #OM685336 Report a problem | ||
| 9/4/2024 | Listed for sale | $315,000+156.1%$190/sqft |
Source: Stellar MLS #OM685336 Report a problem | ||
| 5/11/2016 | Sold | $123,000-3.4%$74/sqft |
Source:  OMCAR #440416 Report a problem | ||
| 3/14/2016 | Price change | $127,286-1.3%$77/sqft |
Source: BERKSHIRE HATHAWAY H.S. HOMETEAM #440416 Report a problem | ||
| 3/10/2016 | Listed for sale | $129,000+35.8%$78/sqft |
Source: Berkshire Hathaway HS Home Team Realty Report a problem | ||
| 11/9/2010 | Sold | $95,000-44.1%$57/sqft |
Source: Public Record Report a problem | ||
| 11/6/2006 | Sold | $170,000-5%$103/sqft |
Source: Public Record Report a problem | ||
| 1/26/2006 | Sold | $179,000+371.1%$108/sqft |
Source: Public Record Report a problem | ||
| 6/14/2005 | Sold | $38,000$23/sqft |
Source: Public Record Report a problem | ||
Public tax history
| Year | Property taxes | Tax assessment |
|---|---|---|
| 2025 | $4,367 +114.2% | $228,907 +65.3% |
| 2024 | $2,038 +2.7% | $138,471 +3% |
| 2023 | $1,985 +4.3% | $134,438 +3% |
| 2022 | $1,903 +0.6% | $130,522 +3% |
| 2021 | $1,891 +1% | $126,720 +1.4% |
| 2020 | $1,873 +1.8% | $124,970 +2.3% |
| 2019 | $1,841 | $122,160 +12.4% |
| 2018 | $1,841 +20% | $108,717 +2.1% |
| 2017 | $1,534 +58.1% | $106,481 +46.8% |
| 2016 | $970 | $72,555 |
Find assessor info on the county website
Monthly payment
Est. payment
Payment breakdown
Explore the cost of this home by adjusting the details. Changes won't be saved.Climate risks
Neighborhood: 34473
Nearby schools
Schools provided by the listing agent
- Elementary: Marion Oaks Elementary School
- Middle: Horizon Academy/Mar Oaks
- High: West Port High School
Source: Stellar MLS. This data may not be complete. We recommend contacting the local school district to confirm school assignments for this home.
Similar homes
- $289,9003 bd2 ba1.5k sqft4801 SW 134TH LOOP, OCALA, FL 34473For Sale

 MLS ID #OM735821, Paul Fletcher, WORLDCORP REALTY. Stellar MLS
- $329,9004 bd2 ba2.1k sqft13380 SW 32ND COURT, OCALA, FL 34473For Sale
 MLS ID #OM730723, Lisa Whaley, OCALA'S CHOICE REALTY, LLC. Stellar MLS
- $--3 bd2 ba1.1k sqft4280 SW 142nd Pl, Ocala, FL 34473Auction
 ServiceLink Auction
- $349,9004 bd2 ba1.8k sqft3697 SW 128TH PLACE, OCALA, FL 34473For Sale
 MLS ID #OM726707, Jennifer Hay, AXEN REALTY LLC. Stellar MLS
- $290,0004 bd2 ba1.6k sqft13338 SW 48TH AVENUE, OCALA, FL 34473For SaleMLS ID #O6411061, Yolanda Aponte PA, KINGDOM KEY GROUP LLC. Stellar MLS
- $289,9993 bd2 ba1.3k sqft13308 SW 43RD AVENUE ROAD, OCALA, FL 34473For SaleMLS ID #OM733747, Brayan Silverio, CHARLES RUTENBERG REALTY ORLANDO. Stellar MLS
- $319,9904 bd2 ba1.7k sqft237 MARION OAKS TRAIL, OCALA, FL 34473For SaleMLS ID #S5157766, Julian Montoya Munoz, AXEN REALTY LLC. Stellar MLS
- $321,9654 bd2 ba1.7k sqft3942 SW 129TH STREET, OCALA, FL 34473New ConstructionStellar MLS
- $304,9004 bd3 ba1.8k sqft13313 SW 30TH TERRACE RD ROAD, OCALA, FL 34473New ConstructionMLS ID #O6456917, Pedro Vieira Neto, MS LAND & BUILDING LLC. Stellar MLS
- $289,0004 bd2 ba2.2k sqft208 MARION OAKS TRAIL, OCALA, FL 34473For SaleMLS ID #O6410455, Sandra Madrigal, I HOMES REAL ESTATE. Stellar MLS
- $299,9994 bd2 ba2.1k sqft13029 SW 35TH AVENUE ROAD, OCALA, FL 34473For SaleMLS ID #OM713095, Courtney Forrest, RE/MAX PREMIER REALTY. Stellar MLS
- $224,9003 bd2 ba1.2k sqft13631 SW 48TH COURT, OCALA, FL 34473For SaleMLS ID #OM734992, Sherri Meadows, MEADOWS REALTY, LLC. Stellar MLS
- $312,0003 bd2 ba2k sqft4298 SW 139 STREET ROAD, OCALA, FL 34473For SaleMLS ID #O6354474, Julio Ramos, DIAMOND 2000 REALTY, INC. Stellar MLS
- $249,0003 bd2 ba1.6k sqft12792 SW 43 CIRCLE, OCALA, FL 34473For SaleMLS ID #OM731881, Carlos Tobon LLC, KELLER WILLIAMS CORNERSTONE RE. Stellar MLS
- $249,9003 bd2 ba1.4k sqft13525 SW 40TH CIRCLE, OCALA, FL 34473For SaleMLS ID #OM735421, Cristian Gonzalez, EXP REALTY LLC. Stellar MLS
- $259,0003 bd2 ba1.8k sqft304 MARION OAKS TRAIL, OCALA, FL 34473For SaleMLS ID #OM728987, Shirley Velasco, HOOK & LADDER REALTY OF CENTRAL FLORIDA, LLC. Stellar MLS
- $240,0003 bd2 ba1.5k sqft13117 SW 33RD TERRACE, OCALA, FL 34473For SaleMLS ID #O6454227, Ariel Vargas, EXP REALTY LLC. Stellar MLS
- $339,0704 bd2 ba1.8k sqft13415 SW 29TH CIRCLE, OCALA, FL 34473New ConstructionStellar MLS
- $364,9903 bd2 ba2k sqft13620 SW 48TH COURT, OCALA, FL 34473For SaleMLS ID #O6406136, Alex Arias, Jr, ZEAL REALTY. Stellar MLS
