Welcome home to this beautifully maintained 3-bedroom, 2-bathroom home located in Marion Oaks North! Built in 2019, this spacious home offers approximately 1,594 sq. ft. of living space and sits on a generous 0.35-acre lot. Featuring a desirable split-bedroom floor plan, the home offers a spacious great room with a cathedral ceiling, separate dining room, breakfast nook, and an open kitchen complete with wood cabinetry, granite countertops, stainless steel appliances, and upgraded fixtures. The primary suite features a tray ceiling with crown molding, a large walk-in closet, and a private bathroom with separate tub and shower. Recent updates include fresh interior and exterior paint, LVP flooring throughout the living areas and bedrooms, tile in the bathrooms and laundry room, ceiling fans throughout, and blinds on all windows. The attached two-car garage offers even more functionality with a fully flaked epoxy floor, insulation, additional lighting and electrical outlets, and a brand-new 18,000 BTU mini-split system with heating and cooling. Step outside and enjoy the spacious 28' x 14' covered back porch, complete with insulated ceiling panels, three ceiling fans with lights, and additional electrical outlets, making it a great space for relaxing or entertaining. The backyard also features a 12' x 30' storage shed, beautiful landscaping with palm trees and rock borders, and a convenient rear access road providing additional access for trailers, boats, or extra parking. Recently installed gutters and downspouts add even more value. Additional features include concrete block and stucco construction, central A/C, a garage door opener, Ring doorbell, window and door sensors, exterior security cameras, and wiring for T-Mobile Fiber internet. With plenty of indoor and outdoor space, numerous upgrades, and convenient access to the backyard storage area, this home is ready for its next owner. Don't miss the opportunity to make it yours!
For sale
$289,900
4801 SW 134TH LOOP, OCALA, FL 34473
3beds
1,594sqft
Single Family Residence
Built in 2019
0.35 Acres Lot
$286,500 Zestimate®
$182/sqft
$-- HOA
What's special
Granite countertopsExterior security camerasAttached two-car garageBlinds on all windowsBreakfast nookDesirable split-bedroom floor planSeparate dining room
- 5 days
- 347
- 38
Likely to sell faster than
Zillow last checked:
Listing updated:
Listed by:
Paul Fletcher 352-861-9600,
WORLDCORP REALTY 352-861-9600
Source: Stellar MLS,MLS#: OM735821 Originating MLS: Ocala - Marion
Facts & features
Interior
Bedrooms & bathrooms
- Bedrooms: 3
- Bathrooms: 2
- Full bathrooms: 2
Primary bedroom
- Features: Walk-In Closet(s)
- Level: First
Bedroom 2
- Features: Built-in Closet
- Level: First
Bedroom 3
- Features: Built-in Closet
- Level: First
Primary bathroom
- Level: First
Bathroom 2
- Level: First
Balcony porch lanai
- Level: First
Dining room
- Level: First
Great room
- Level: First
Kitchen
- Level: First
Laundry
- Level: First
Living room
- Level: First
Heating
- Central, Electric
Cooling
- Central Air
Appliances
- Included: Dishwasher, Microwave, Range, Refrigerator
- Laundry: Inside
Features
- Cathedral Ceiling(s), Ceiling Fan(s), Crown Molding, Kitchen/Family Room Combo, Open Floorplan, Solid Wood Cabinets, Split Bedroom, Thermostat, Tray Ceiling(s), Walk-In Closet(s)
- Flooring: Luxury Vinyl, Tile
- Has fireplace: No
Interior area
- Total structure area: 2,427
- Total interior livable area: 1,594 sqft
Video & virtual tour
Property
Parking
- Total spaces: 2
- Parking features: Garage - Attached
- Attached garage spaces: 2
Features
- Levels: One
- Stories: 1
- Patio & porch: Covered, Rear Porch
- Exterior features: Other, Rain Gutters
Lot
- Size: 0.35 Acres
- Dimensions: 85 x 180
- Residential vegetation: Trees/Landscaped
Details
- Additional structures: Shed(s)
- Parcel number: 8007103313
- Zoning: R1
- Special conditions: None
Construction
Type & style
- Home type: SingleFamily
- Property subtype: Single Family Residence
Materials
- Block, Concrete, Stucco
- Foundation: Slab
- Roof: Shingle
Condition
- Completed
- New construction: No
- Year built: 2019
Utilities & green energy
- Sewer: Septic Tank
- Water: Public
- Utilities for property: Electricity Connected
Community & HOA
Community
- Pet fee: $0 monthly
- Subdivision: MARION OAKS UN 7
HOA
- Has HOA: No
Location
- Region: Ocala
Financial & listing details
- Price per square foot: $182/sqft
- Tax assessed value: $231,380
- Annual tax amount: $4,407
- Date on market: 11/13/2026
- Cumulative days on market: 5 days
- Listing terms: Cash,Conventional,FHA,USDA Loan,VA Loan
- Ownership: Fee Simple
- Total actual rent: 0
- Electric utility on property: Yes
- Road surface type: Paved
Estimated market value
$286,500
$272,000 - $301,000
$1,802/mo
Price history
| Date | Event | Price |
|---|---|---|
| 11/13/2026 | Listed for sale | $289,900+1.4%$182/sqft |
Source:  Stellar MLS #OM735821 Report a problem | ||
| 3/24/2023 | Sold | $286,000+55.4%$179/sqft |
Source: Public Record Report a problem | ||
| 11/22/2019 | Sold | $184,000+2116.9%$115/sqft |
Source: Stellar MLS #OM559869 Report a problem | ||
| 1/4/2018 | Sold | $8,300$5/sqft |
Source: Public Record Report a problem | ||
Public tax history
| Year | Property taxes | Tax assessment |
|---|---|---|
| 2025 | $4,407 +7.6% | $231,380 +4.4% |
| 2024 | $4,096 +92.2% | $221,539 +54.8% |
| 2023 | $2,131 +4.2% | $143,143 +3% |
| 2022 | $2,046 +0.5% | $138,974 +3% |
| 2021 | $2,034 +0.9% | $134,926 +1.4% |
| 2020 | $2,016 +830.6% | $133,063 +1933% |
| 2019 | $217 | $6,545 +10% |
| 2018 | $217 +28.6% | $5,950 +40% |
| 2017 | $168 +1.4% | $4,250 -3.4% |
| 2016 | $166 | $4,400 +10% |
| 2015 | $166 -0.5% | $4,000 +3.9% |
| 2014 | $167 +5.3% | $3,850 +10% |
| 2013 | $159 -4.8% | $3,500 -12.5% |
| 2012 | $167 -2% | $4,000 -11.1% |
| 2011 | $170 -12.9% | $4,500 -25% |
| 2010 | $195 -21.6% | $6,000 -36.8% |
| 2009 | $249 -51% | $9,500 -63.5% |
| 2008 | $508 -27.7% | $26,000 -31.6% |
| 2007 | $703 +38.7% | $38,000 +68.9% |
| 2006 | $507 +259% | $22,500 +125% |
| 2005 | $141 | $10,000 +100% |
| 2004 | $141 -11.2% | $5,000 +11.1% |
| 2002 | $159 +13.9% | $4,500 |
| 2001 | $140 | $4,500 |
| 2000 | $140 | $4,500 |
Find assessor info on the county website
Monthly payment
Est. payment
Payment breakdown
Explore the cost of this home by adjusting the details. Changes won't be saved.Climate risks
Neighborhood: 34473


Similar homes
- $224,9003 bd2 ba1.2k sqft13631 SW 48TH COURT, OCALA, FL 34473For Sale
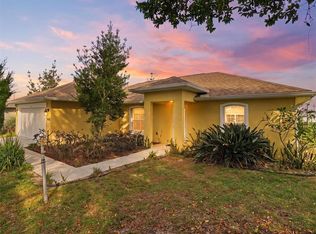
 MLS ID #OM734992, Sherri Meadows, MEADOWS REALTY, LLC. Stellar MLS
- $290,0004 bd2 ba1.6k sqft13338 SW 48TH AVENUE, OCALA, FL 34473For Sale
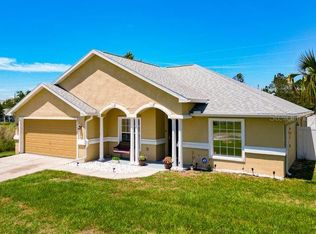 MLS ID #O6411061, Yolanda Aponte PA, KINGDOM KEY GROUP LLC. Stellar MLS
- $289,9993 bd2 ba1.3k sqft13308 SW 43RD AVENUE ROAD, OCALA, FL 34473For Sale
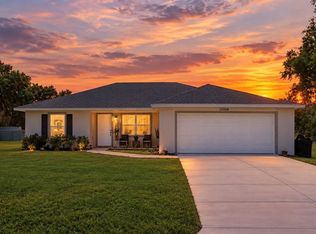 MLS ID #OM733747, Brayan Silverio, CHARLES RUTENBERG REALTY ORLANDO. Stellar MLS
- $325,0003 bd2 ba1.6k sqft12920 SW 40TH TERRACE, OCALA, FL 34473For Sale
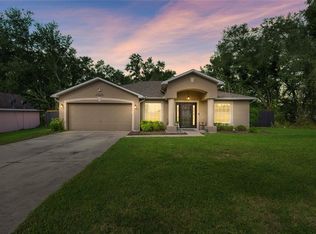 MLS ID #OM735491, Karli Raney, CRYSTAL SNOOK REAL ESTATE. Stellar MLS
- $279,9004 bd2 ba1.6k sqft13745 SW 43RD CIRCLE, OCALA, FL 34473New ConstructionMLS ID #S5159669, Samir Naim, NAIM REAL ESTATE LLC. Stellar MLS
- $300,0003 bd2 ba1.4k sqft13581 SW 48TH COURT, OCALA, FL 34473For SaleMLS ID #OM727967, Candace Reese, GAILEY ENTERPRISES REAL ESTATE. Stellar MLS
- $258,9003 bd2 ba1.3k sqft5320 SW 128TH PLACE, OCALA, FL 34473For SaleMLS ID #OM735107, Yunia Valdes, KIEFER REALTY, PA. Stellar MLS
- $284,9973 bd2 ba1.2k sqft13401 SW 47TH TERRACE, OCALA, FL 34473For SaleMLS ID #S5159297, Adan Ordonez, ADAN INVESTMENTS REAL ESTATE GROUP, PLLC. Stellar MLS
- $259,9003 bd2 ba1.4k sqft4660 SW 130TH STREET, OCALA, FL 34473For SaleMLS ID #OM727986, Alberto Rodriguez, CENTRAL CITY REALTY. Stellar MLS
- $259,0003 bd2 ba1.8k sqft304 MARION OAKS TRAIL, OCALA, FL 34473For SaleMLS ID #OM728987, Shirley Velasco, HOOK & LADDER REALTY OF CENTRAL FLORIDA, LLC. Stellar MLS
- $294,9003 bd2 ba1.7k sqft304 MARION OAKS COURSE, OCALA, FL 34473For SaleMLS ID #OM728286, Aleida Tamayo, OCALA KEY REALTY ,INC. Stellar MLS
- $249,9003 bd2 ba1.4k sqft13525 SW 40TH CIRCLE, OCALA, FL 34473For SaleMLS ID #OM735421, Cristian Gonzalez, EXP REALTY LLC. Stellar MLS
- $260,0003 bd2 ba1.3k sqft3742 SW 134TH STREET, OCALA, FL 34473For SaleMLS ID #OM731354, Chad MacBlain, KELLER WILLIAMS CORNERSTONE RE. Stellar MLS
- $279,9003 bd3 ba2k sqft13718 SW 40TH CIRCLE, OCALA, FL 34473For SaleMLS ID #OM733054, Julie Inman, HOMERUN REALTY. Stellar MLS
- $289,0004 bd2 ba2.2k sqft208 MARION OAKS TRAIL, OCALA, FL 34473For SaleMLS ID #O6410455, Sandra Madrigal, I HOMES REAL ESTATE. Stellar MLS
- $259,0003 bd2 ba1.3k sqft13645 SW 39TH COURT, OCALA, FL 34473For SaleMLS ID #G5113037, Genie Muldoon, LPT REALTY, LLC. Stellar MLS
- $265,9653 bd2 ba1.3k sqft5706 SW 130TH LANE, OCALA, FL 34473New ConstructionStellar MLS
- $250,0003 bd2 ba2.3k sqft13506 SW 43RD CIRCLE, OCALA, FL 34473For SaleMLS ID #S5159720, Grismelys Santiago, MAKTUB REALTY. Stellar MLS
