BRAND NEW 3-BED RANCH WITH OPEN FLOOR PLAN AND MAIN LEVEL LIVING! Welcome to the NEW Lisa Marie plan—a beautiful new construction ranch designed for comfort and convenience. Enjoy one-level living with LVP floors flowing through the kitchen, dining, and living areas, complemented by a cozy fireplace in the great room. The kitchen includes granite countertops, a walk-in pantry, and direct access to a bright den or office space. The primary suite feels like a retreat with a large walk-in closet, private bath featuring a spacious shower, and convenient laundry access right off the master closet. Two additional bedrooms and a full bath are located on the opposite side for added privacy. This smart layout blends modern finishes with functional design—perfect for everyday living and entertaining. Home is currently in the permitting stage and has an estimated completion date of November/December 2026. Room sizes and taxes are estimated. Seller is a licensed real estate agent in Kansas and Missouri.
Active
$429,950
12932 Sewell Ave, Kansas City, KS 66109
3beds
1,647sqft
Single Family Residence
Built in 2026
9,825 Square Feet Lot
$-- Zestimate®
$261/sqft
$35/mo HOA
What's special
Granite countertopsMain level livingLarge walk-in closetWalk-in pantryOpen floor plan
- 127 days |
- 53 |
- 0 |
Zillow last checked:
Listing updated:
Listed by:
Lisa Miller 913-579-3246,
Lynch Real Estate,
Dan Lynch 913-481-6847,
Lynch Real Estate
Source: Heartland MLS as distributed by MLS GRID,MLS#: 2613482
Facts & features
Interior
Bedrooms & bathrooms
- Bedrooms: 3
- Bathrooms: 3
- Full bathrooms: 2
- 1/2 bathrooms: 1
Primary bedroom
- Features: Carpet, Ceiling Fan(s), Walk-In Closet(s)
- Level: First
- Dimensions: 15 x 14
Bedroom 2
- Features: Carpet, Walk-In Closet(s)
- Level: First
- Dimensions: 12 x 11
Bedroom 3
- Features: Carpet, Walk-In Closet(s)
- Level: First
- Dimensions: 12 x 11
Primary bathroom
- Features: Double Vanity, Granite Counters, Shower Only
- Level: First
- Dimensions: 9 x 9
Bathroom 1
- Features: Ceramic Tiles, Shower Over Tub
- Level: First
- Dimensions: 8 x 5
Dining room
- Level: First
- Dimensions: 14 x 9
Half bath
- Features: Ceramic Tiles
- Level: First
- Dimensions: 5 x 5
Kitchen
- Features: Granite Counters, Kitchen Island, Pantry
- Level: First
- Dimensions: 14 x 13
Laundry
- Features: Ceramic Tiles
- Level: First
- Dimensions: 11 x 6
Living room
- Features: All Carpet, Ceiling Fan(s)
- Level: First
- Dimensions: 18 x 13
Heating
- Forced Air, Natural Gas
Cooling
- Electric
Appliances
- Included: Dishwasher, Disposal, Microwave
- Laundry: Main Level
Features
- Ceiling Fan(s), Pantry, Vaulted Ceiling(s), Walk-In Closet(s)
- Flooring: Carpet, Luxury Vinyl
- Windows: Thermal Windows
- Basement: Slab
- Number of fireplaces: 1
- Fireplace features: Living Room
Interior area
- Total structure area: 1,647
- Total interior livable area: 1,647 sqft
- Finished area above ground: 1,647
- Finished area below ground: 0
Property
Parking
- Total spaces: 3
- Parking features: Attached, Garage Door Opener, Garage Faces Front
- Attached garage spaces: 3
Features
- Patio & porch: Patio
Lot
- Size: 9,825 Square Feet
- Features: City Limits, City Lot
Details
- Parcel number: 0000000000
Construction
Type & style
- Home type: SingleFamily
- Architectural style: Traditional
- Property subtype: Single Family Residence
Materials
- Stone & Frame
- Roof: Composition
Condition
- Under Construction
- New construction: Yes
- Year built: 2026
Details
- Builder model: The Lisa Marie
- Builder name: Invictus Builders
Utilities & green energy
- Sewer: Public Sewer
- Water: Public
Community & HOA
Community
- Subdivision: Piper Creek Estates
HOA
- Has HOA: Yes
- Amenities included: Trail(s)
- HOA fee: $425 annually
- HOA name: Tomahawk Valley
Location
- Region: Kansas City
Financial & listing details
- Price per square foot: $261/sqft
- Tax assessed value: $16,290
- Annual tax amount: $8,600
- Date on market: 4/10/2026
- Listing terms: Cash,Conventional,FHA,VA Loan
- Ownership: Private
- Road surface type: Paved
Estimated market value
Not available
Estimated sales range
Not available
Not available
Price history
| Date | Event | Price |
|---|---|---|
| 4/10/2026 | Price change | $429,950+477.1%$261/sqft |
Source:  Heartland MLS as distributed by MLS GRID #2613482 Report a problem Heartland MLS as distributed by MLS GRID #2613482 Report a problem | ||
| 11/18/2025 | Listed for sale | $74,500$45/sqft |
Source: Heartland MLS as distributed by MLS GRID #2588355 Report a problem | ||
Public tax history
| Year | Property taxes | Tax assessment |
|---|---|---|
| 2025 | $331 +12% | $1,955 -78.2% |
| 2024 | $295 -41.6% | $8,957 +211% |
| 2023 | $505 | $2,880 |
Find assessor info on the county website
Monthly payment
Est. payment
Payment breakdown
Explore the cost of this home by adjusting the details. Changes won't be saved.Climate risks
Neighborhood: Piper
Nearby schools
GreatSchools rating
- NAPiper Elementary SchoolGrades: PK-2Distance: 1.1 mi
- 6/10Piper Middle SchoolGrades: 6-8Distance: 3.1 mi
- 6/10Piper High SchoolGrades: 9-12Distance: 0.5 mi
Schools provided by the listing agent
- Elementary: Piper
- Middle: Piper
- High: Piper
Source: Heartland MLS as distributed by MLS GRID. This data may not be complete. We recommend contacting the local school district to confirm school assignments for this home.
- $459,8003 bd2 ba1.6k sqft12936 Sewell Ave, Kansas City, KS 66109New Construction
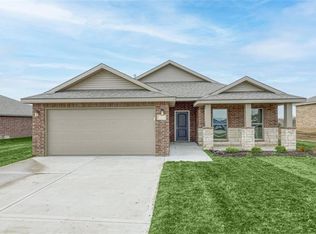
- $16,140-- bd-- ba-- sqft12940 Sewell Ave, Kansas City, KS 66109Off Market
- $551,3004 bd3 ba2.3k sqft3411 N 130th St, Kansas City, KS 66109New Construction

- $449,8003 bd2 ba1.6k sqft12948 Sloan Ave, Kansas City, KS 66109Off Market
- $492,9004 bd2 ba2k sqft3407 N 130th St, Kansas City, KS 66109New Construction
- $---- bd-- ba-- sqftHomes Available Soon, Piper Creek Estates, Kansas City, KS 66109New Construction
- $--3 bd2 ba1.6k sqft12908 Sewell Ave, Kansas City, KS 66109Sold
- $--3 bd2 ba1.6k sqft3338 N 129th Ter, Kansas City, KS 66109Sold
A local agent can set up tours, give advice and negotiate with sellers.
Similar homes
- $451,7993 bd2 ba1.7k sqft12916 Sewell Ave, Kansas City, KS 66109New Construction
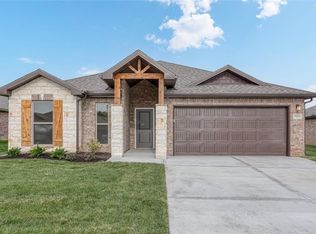 Heartland MLS as distributed by MLS GRID
 - $419,9503 bd2 ba1.6k sqft3414 N 130th St, Kansas City, KS 66109New Construction
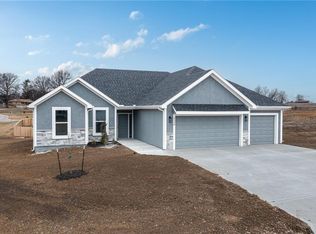 MLS ID #2629336, Lisa Miller, Lynch Real Estate. Heartland MLS as distributed by MLS GRID
 - $492,9004 bd2 ba2k sqft3407 N 130th St, Kansas City, KS 66109New Construction
 Heartland MLS as distributed by MLS GRID
 - $551,3004 bd3 ba2.3k sqft3411 N 130th St, Kansas City, KS 66109New ConstructionHeartland MLS as distributed by MLS GRID
- $419,9503 bd2 ba1.6k sqft15649 Sheridan Pl, Basehor, KS 66007New ConstructionMLS ID #2595208, Dan Lynch, Lynch Real Estate. Heartland MLS as distributed by MLS GRID
- $289,9003 bd4 ba2.4k sqft10542 Clubhouse Dr, Kansas City, KS 66109For SaleMLS ID #2629717, Hobie Reber, Keller Williams Realty Partners Inc.. Heartland MLS as distributed by MLS GRID
- $429,5003 bd3 ba2k sqft15348 Jessica St, Parkville, MO 64152For SaleMLS ID #2635235, Jeffrey Hagen, Weichert, Realtors Welch & Co.. Heartland MLS as distributed by MLS GRID
- from $427,9903 bd3 ba1.5k sqftAllen Plan, GrayHawk, Basehor, KS 66007New ConstructionHakes Brothers
- $419,9502 bd2 ba1.3k sqft1784 N 157th Ter, Basehor, KS 66007New ConstructionMLS ID #2634468, Dan Lynch, Lynch Real Estate. Heartland MLS as distributed by MLS GRID
- from $475,0003 bd3 ba2.3k sqftKendyl Plan, Falcon Lakes, Basehor, KS 66007New ConstructionGRATA Development
- $474,9993 bd3 ba1.8k sqft16268 Giorgia St, Parkville, MO 64152New ConstructionMLS ID #2620021, ReeseMontgomery Team, Aristocrat Realty. Heartland MLS as distributed by MLS GRID
- $459,9903 bd2 ba1.5k sqft1470 N 162nd Ter, Basehor, KS 66007New ConstructionHeartland MLS as distributed by MLS GRID
- $489,9903 bd3 ba1.8k sqft1490 N 162nd Ter, Basehor, KS 66007New ConstructionHeartland MLS as distributed by MLS GRID
- from $475,0003 bd3 ba2.2k sqftClover Plan, Falcon Lakes, Basehor, KS 66007New ConstructionGRATA Development
- $445,0003 bd2 ba1.6k sqft10600 N Jefferson St, Kansas City, MO 64155For SaleMLS ID #2636534, Mike Gunselman, Keller Williams KC North. Heartland MLS as distributed by MLS GRID
- $519,9505 bd3 ba2.4k sqft15621 Austin Ct, Basehor, KS 66007New ConstructionMLS ID #2634168, Dan Lynch, Lynch Real Estate. Heartland MLS as distributed by MLS GRID
- $417,3713 bd2 ba1.5k sqft10519 N Jefferson St, Kansas City, MO 64155New ConstructionMLS ID #2636124, Lauren Roush, Platinum Realty LLC. Heartland MLS as distributed by MLS GRID
- from $386,9904 bd2 ba1.9k sqftLacey Plan, GrayHawk, Basehor, KS 66007New ConstructionHakes Brothers
- from $453,1004 bd2 ba2k sqftThe Angie Plan, Arbor Lake, Lenexa, KS 66227New ConstructionArise Homes
- from $500,0003 bd3 ba2.3k sqftCottonwood Plan, Falcon Lakes, Basehor, KS 66007New ConstructionGRATA Development
