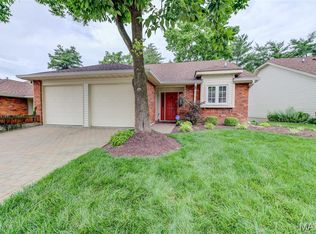
Welcome to this newly updated condo located in the Parkway School District, featuring fresh paint across a 2-bedroom, 3-bathroom layout that offers functional living spaces and modern finishes throughout. As you walk into the entryway, you find your kitchen and dining room combo featuring new countertops with a matching backsplash, new laminate floors, ample cabinet space, and all stainless steel appliances that stay. Take a few steps up, and you'll find the living room for family entertainment, complete with a ceiling fan, a patio door, and a balcony, all while overlooking the kitchen and dining room. Moving further through the home, you have a main bedroom with a full bathroom ensuite, accompanied by a spacious second bedroom, both offering ceiling fans and good closet space, alongside a readily accessible full hallway bathroom, with both bathrooms fully updated in 2026. Enjoy the convenience of a versatile multi-level layout, maintenance-free condo living, and a basement featuring two extra spaces, one that can be used for family entertainment and another that can serve as an office space, plus a separate room for laundry and storage. Located minutes from dining, shopping, major highways, and parks, this property combines everyday convenience with a private setting. Buyer to verify all school information. Schedule your tour today!
Active
Listed by: EXP Realty, LLC • Devora A Spann • 636-345-0168
$258,000
12936 Autumn View Dr, Saint Louis, MO 63146
2beds
1,172sqft
Single Family Residence
Built in 1983
2,613 Square Feet Lot
$-- Zestimate®
$220/sqft
$400/mo HOA
What's special
Fresh paintModern finishes throughoutGood closet spaceBoth bathrooms fully updatedVersatile multi-level layoutSpacious second bedroomFunctional living spaces
- 5 days
- 241
- 11
Zillow last checked:
Listing updated:
Listed by:
Devora A Spann 636-345-0168,
EXP Realty, LLC
Source: MARIS,MLS#: 26054804 Originating MLS: St. Louis Association of REALTORS
Originating MLS: St. Louis Association of REALTORSFacts & features
Interior
Bedrooms & bathrooms
- Bedrooms: 2
- Bathrooms: 3
- Full bathrooms: 3
- Main level bedrooms: 2
Heating
- Forced Air, Natural Gas
Cooling
- Central Air, Electric
Appliances
- Included: Dishwasher, Free-Standing Electric Oven, Refrigerator
- Laundry: In Basement
Features
- Basement: Partially Finished
- Has fireplace: No
Interior area
- Total structure area: 1,172
- Total interior livable area: 1,172 sqft
- Finished area above ground: 1,172
Video & virtual tour
Property
Parking
- Total spaces: 2
- Parking features: Garage - Attached
- Attached garage spaces: 2
Features
- Levels: One and One Half
- Patio & porch: Deck
Lot
- Size: 2,613 Square Feet
- Features: Adjoins Common Ground
Details
- Parcel number: 16P540780
- Special conditions: Standard
Construction
Type & style
- Home type: SingleFamily
- Architectural style: Traditional
- Property subtype: Single Family Residence
- Attached to another structure: Yes
Materials
- Brick Veneer, Vinyl Siding
Condition
- Year built: 1983
Utilities & green energy
- Electric: Ameren
- Sewer: Public Sewer
- Water: Public
- Utilities for property: Cable Available, Electricity Available, Natural Gas Available, Phone Available, Sewer Connected, Water Connected
Community & HOA
Community
- Subdivision: Springdale Village 1st Add
HOA
- Has HOA: Yes
- Amenities included: Association Management, Clubhouse, Common Ground, Pool
- Services included: Maintenance Grounds, Maintenance Parking/Roads, Exterior Maintenance
- HOA fee: $400 monthly
- HOA name: Springdale Village
Location
- Region: Saint Louis
Financial & listing details
- Price per square foot: $220/sqft
- Tax assessed value: $242,000
- Annual tax amount: $2,888
- Date on market: 9/25/2026
- Cumulative days on market: 5 days
- Listing terms: Cash,Conventional,FHA,VA Loan
- Electric utility on property: Yes
Estimated market value
Not available
Estimated sales range
Not available
Not available
Price history
| Date | Event | Price |
|---|---|---|
| 9/25/2026 | Listed for sale | $258,000+22.9%$220/sqft |
Source:  MARIS #26054804 Report a problem MARIS #26054804 Report a problem | ||
| 1/31/2023 | Sold | -- |
Source: MARIS #22076160 Report a problem | ||
| 1/6/2023 | Pending sale | $210,000$179/sqft |
Source: MARIS #22076160 Report a problem | ||
| 1/3/2023 | Price change | $210,000-4.5%$179/sqft |
Source: MARIS #22074261 Report a problem | ||
| 11/28/2022 | Listed for sale | $220,000$188/sqft |
Source: MARIS #22074261 Report a problem | ||
Public tax history
| Year | Property taxes | Tax assessment |
|---|---|---|
| 2025 | $2,888 +6.3% | $45,980 +12.6% |
| 2024 | $2,716 +4.2% | $40,850 -2% |
| 2023 | $2,605 +6.7% | $41,690 +19.7% |
| 2022 | $2,443 +0.4% | $34,830 |
| 2021 | $2,433 -4.4% | $34,830 -0.5% |
| 2020 | $2,544 +25.6% | $35,000 |
| 2019 | $2,025 | $35,000 +32.9% |
| 2018 | $2,025 | $26,340 |
| 2017 | $2,025 +2.8% | $26,340 +7.4% |
| 2016 | $1,970 +2% | $24,530 |
| 2015 | $1,931 | $24,530 -2.9% |
| 2014 | $1,931 -0.6% | $25,270 |
| 2013 | $1,943 | $25,270 -12.2% |
| 2012 | -- | $28,770 |
| 2011 | -- | $28,770 +1% |
| 2010 | $1,910 +4.7% | $28,480 |
| 2009 | $1,824 -9.4% | $28,480 -12.5% |
| 2008 | $2,013 +11.6% | $32,550 |
| 2007 | $1,803 | $32,550 +17.6% |
| 2006 | $1,803 -0.6% | $27,690 |
| 2005 | $1,815 +26% | $27,690 +23.9% |
| 2003 | $1,440 +0.8% | $22,350 +5.2% |
| 2002 | $1,429 +7.1% | $21,250 |
| 2001 | $1,333 | $21,250 |
Find assessor info on the county website
Monthly payment
Est. payment
Payment breakdown
Explore the cost of this home by adjusting the details. Changes won't be saved.Climate risks
Neighborhood: 63146
Nearby schools
Schools provided by the listing agent
- Elementary: Ross Elem.
- Middle: Northeast Middle
- High: Parkway North High
Source: MARIS. This data may not be complete. We recommend contacting the local school district to confirm school assignments for this home.

Similar homes
- $259,0002 bd3 ba1.6k sqft50 Willowyck Ct, Saint Louis, MO 63146For Sale

 MLS ID #26060818, Brooke A Wolfe, Wolfe Realty. MARIS
 - $285,0005 bd2 ba1.6k sqft12264 Belwyn Dr, Saint Louis, MO 63146For Sale
 MLS ID #26061064, Lance Merrick, Real Broker LLC. MARIS
 - $254,9003 bd3 ba1.5k sqft1927 Bennington Common Dr, Saint Louis, MO 63146For Sale
 MLS ID #26042093, Mark R Zajac, AMC Realty Group, LLC. MARIS
 - $245,0002 bd3 ba1.4k sqft12911 Banyan Town Dr, Saint Louis, MO 63146For Sale
 MLS ID #26041838, JoAnna J Ismail, MORE, REALTORS. MARIS
 - $264,9004 bd2 ba1.1k sqft2519 Frances Ave, Saint Louis, MO 63114For SaleMLS ID #26062988, Dustin C Hoog, EXP Realty, LLC. MARIS
- $259,9002 bd2 ba1.1k sqft13101 Mill Crossing Ct APT 200, Saint Louis, MO 63141For SaleMLS ID #26057547, Saad M Sukhera, Sukhera Realty. MARIS
- $250,0003 bd2 ba1.4k sqft11912 McKelvey Gardens Dr, Maryland Heights, MO 63043For SaleMLS ID #26061895, Lucia M Roberts, ReeceNichols Real Estate. MARIS
- $245,0002 bd1 ba1k sqft43 Lansing Ave, Maryland Heights, MO 63043For SaleMLS ID #26062491, Jessica M Krieger Urich, Pivit, LLC. MARIS
- $205,0003 bd3 ba1.6k sqft11652 Cedar Walk Dr, Saint Louis, MO 63146For SaleMLS ID #26063250, Paula Anderson, Worth Clark Realty. MARIS
- $340,0003 bd3 ba1.1k sqft1756 Round Robin Ct, Saint Louis, MO 63146For SaleMLS ID #26047517, Susan Hurley, Compass Realty Group. MARIS
- $285,0003 bd2 ba1.2k sqft12925 Fernway Ln, Saint Louis, MO 63141For SaleMLS ID #26033652, Rose Becker-Moore, Coldwell Banker Realty - Gundaker West Regional. MARIS
- $249,9003 bd2 ba1k sqft2263 McKelvey Rd, Maryland Heights, MO 63043For SaleMLS ID #26060842, Nicole A Palliser, Worth Clark Realty. MARIS
- $219,0003 bd4 ba1.3k sqft12310 Rossridge Ct, Saint Louis, MO 63146For SaleMLS ID #26052367, Alison Webb, Platinum Realty of St. Louis. MARIS
- $224,9003 bd1 ba1.2k sqft10826 Canter Way Dr, Saint Louis, MO 63114For SaleMLS ID #26061055, James E Lauber, J. E. Lauber & Associates. MARIS
- $160,0002 bd2 ba868 sqft12818 Portulaca Dr APT D, Saint Louis, MO 63146For SaleMLS ID #26046110, Maria Place, Locals Realty, LLC. MARIS
- $232,0003 bd2 ba952 sqft12104 Fleetwood Pl, Maryland Heights, MO 63043For SaleMLS ID #26058314, Tammy Nilsen, Compass Realty Group. MARIS
- $209,0003 bd4 ba1.7k sqft12353 Rossridge Ct, Saint Louis, MO 63146For SaleMLS ID #26047956, Daryl Burns, Iron Gate Real Estate. MARIS
- $299,9003 bd2 ba1.2k sqft2467 Wesbay Dr, Maryland Heights, MO 63043For SaleMLS ID #26061471, Beth Muckerman, Worth Clark Realty. MARIS
