**!!WALK-OUT LOT, AVAILABLE SEPTEMBER!!** This Dillon II features a dramatic two-story entry with beautiful finishes and smartly designed upgrades throughout. A formal dining room rests at the front of the home and offers a more formal space for meals and conversation. An expansive great room welcomes you to relax with a fireplace. Beyond, the gourmet kitchen features a quartz center island, walk-in pantry, sunroom with 15' multi slide doors leading to the covered deck. A main floor bedroom and shared bath off the 3-car garage completes the main floor. Retreat upstairs to find a cozy loft, along with three secondary bedrooms, one with a private bath and a shared bath that make perfect accommodations for family or guests. The primary suite is nearby and showcases a private deluxe bath and a walk-in closet. If that wasn’t enough, this home includes a finished basement that boasts a wide-open rec room and versatile flex room. A basement bedroom and shared bath completes this home.
Pending
$970,950
12936 Wayfarer Circle, Firestone, CO 80504
6beds
5,440sqft
Single Family Residence
Built in 2026
7,405 Square Feet Lot
$-- Zestimate®
$178/sqft
$-- HOA
What's special
- 56 days |
- 120 |
- 5 |
Zillow last checked:
Listing updated:
Listed by:
Matthew Tonge 303-850-5757,
Richmond Realty Inc
Source: REcolorado as distributed by MLS GRID,MLS#: 9303758
Facts & features
Interior
Bedrooms & bathrooms
- Bedrooms: 6
- Bathrooms: 5
- Full bathrooms: 2
- 3/4 bathrooms: 3
- Main level bathrooms: 1
- Main level bedrooms: 1
Bedroom
- Description: Bedroom 5: Walk-In Closet
- Level: Main
- Area: 132 Square Feet
- Dimensions: 12 x 11
Bedroom
- Description: Walk-In Closet
- Features: Primary Suite
- Level: Upper
- Area: 224 Square Feet
- Dimensions: 14 x 16
Bedroom
- Description: Bedroom 2: Walk-In Closet
- Level: Upper
- Area: 169 Square Feet
- Dimensions: 13 x 13
Bedroom
- Description: Bedroom 3
- Level: Upper
- Area: 143 Square Feet
- Dimensions: 13 x 11
Bedroom
- Description: Bedroom 4
- Level: Upper
- Area: 120 Square Feet
- Dimensions: 12 x 10
Bedroom
- Description: Walk-In Closet
- Level: Basement
- Area: 182 Square Feet
- Dimensions: 13 x 14
Bathroom
- Level: Main
Bathroom
- Description: En Suite
- Features: Primary Suite
- Level: Upper
Bathroom
- Description: En Suite To Bedroom 2
- Level: Upper
Bathroom
- Level: Upper
Bathroom
- Level: Basement
Bonus room
- Description: Rec Room
- Level: Basement
- Area: 513 Square Feet
- Dimensions: 19 x 27
Bonus room
- Description: Extension Of Rec Room
- Level: Basement
- Area: 132 Square Feet
- Dimensions: 12 x 11
Bonus room
- Description: Flex Room
- Level: Basement
- Area: 192 Square Feet
- Dimensions: 12 x 16
Dining room
- Level: Main
- Area: 176 Square Feet
- Dimensions: 16 x 11
Great room
- Description: Fireplace
- Level: Main
- Area: 360 Square Feet
- Dimensions: 20 x 18
Kitchen
- Description: Gourmet Kitchen
- Level: Main
- Area: 260 Square Feet
- Dimensions: 20 x 13
Laundry
- Level: Main
Loft
- Level: Upper
- Area: 270 Square Feet
- Dimensions: 15 x 18
Mud room
- Level: Main
Sun room
- Level: Main
- Area: 169 Square Feet
- Dimensions: 13 x 13
Heating
- Forced Air
Cooling
- Central Air
Appliances
- Included: Cooktop, Dishwasher, Disposal, Microwave, Oven, Range Hood
Features
- Eat-in Kitchen, Five Piece Bath, Kitchen Island, Pantry, Primary Suite, Quartz Counters, Radon Mitigation System, Walk-In Closet(s)
- Flooring: Carpet, Vinyl
- Windows: Double Pane Windows
- Basement: Finished,Sump Pump,Walk-Out Access
- Number of fireplaces: 1
- Fireplace features: Gas, Great Room
Interior area
- Total structure area: 5,440
- Total interior livable area: 5,440 sqft
- Finished area above ground: 3,271
- Finished area below ground: 1,846
Property
Parking
- Total spaces: 3
- Parking features: Garage - Attached
- Attached garage spaces: 3
Features
- Levels: Two
- Stories: 2
- Patio & porch: Covered, Deck
Lot
- Size: 7,405 Square Feet
- Features: Landscaped, Sprinklers In Front
Details
- Parcel number: 120736109013
- Special conditions: Standard
Construction
Type & style
- Home type: SingleFamily
- Property subtype: Single Family Residence
Materials
- Frame
- Foundation: Slab
- Roof: Composition
Condition
- Under Construction
- New construction: Yes
- Year built: 2026
Details
- Builder model: Dillon II / B
- Builder name: Richmond American Homes
- Warranty included: Yes
Utilities & green energy
- Sewer: Public Sewer
Community & HOA
Community
- Subdivision: Barefoot Lakes
HOA
- Has HOA: No
Location
- Region: Firestone
Financial & listing details
- Price per square foot: $178/sqft
- Tax assessed value: $47,816
- Annual tax amount: $2,330
- Date on market: 5/27/2026
- Listing terms: Cash,Conventional,FHA,VA Loan
- Exclusions: None
- Ownership: Builder
Estimated market value
Not available
Estimated sales range
Not available
Not available
Price history
| Date | Event | Price |
|---|---|---|
| 7/6/2026 | Pending sale | $970,950$178/sqft |
Source:  REcolorado as distributed by MLS GRID #9303758 Report a problem REcolorado as distributed by MLS GRID #9303758 Report a problem | ||
| 5/27/2026 | Listed for sale | $970,950$178/sqft |
Source:  Richmond Homes Report a problem Richmond Homes Report a problem | ||
Public tax history
| Year | Property taxes | Tax assessment |
|---|---|---|
| 2026 | $2,330 +82.4% | $12,430 -0.2% |
| 2025 | $1,278 +18686.8% | $12,460 +78.8% |
| 2024 | $7 | $6,970 |
Find assessor info on the county website
Monthly payment
Est. payment
Payment breakdown
Explore the cost of this home by adjusting the details. Changes won't be saved.Climate risks
Neighborhood: 80504
Nearby schools
GreatSchools rating
- 9/10Mead Elementary SchoolGrades: PK-5Distance: 4.2 mi
- 8/10Mead Middle SchoolGrades: 6-8Distance: 4.3 mi
- 7/10Mead High SchoolGrades: 9-12Distance: 2.5 mi
Schools provided by the listing agent
- Elementary: Mead
- Middle: Mead
- High: Mead
- District: St. Vrain Valley RE-1J
Source: REcolorado as distributed by MLS GRID. This data may not be complete. We recommend contacting the local school district to confirm school assignments for this home.
- $47,816-- bd-- ba-- sqft12946 Wayfarer Cir, Firestone, CO 80504Off Market
- $47,816-- bd-- ba-- sqft12958 Wayfarer Cir, Firestone, CO 80504Off Market
- $990,0007 bd8 ba6.1k sqft5718 Wayfarer Cir, Firestone, CO 80504Sold
- $47,816-- bd-- ba-- sqft12974 Wayfarer Cir, Firestone, CO 80504Off Market
- $549,9002 bd3 ba1.8k sqft5675 Wayfarer Cir, Firestone, CO 80504Sold
- $739,9004 bd4 ba4.1k sqft12912 Wayfarer Cir, Firestone, CO 80504Sold
- $710,9784 bd4 ba4.1k sqft5709 Wayfarer Cir, Firestone, CO 80504Sold
- $659,9004 bd3 ba3.6k sqft5663 Wayfarer Cir, Firestone, CO 80504Sold
A local agent can set up tours, give advice and negotiate with sellers.
A local lender can help you make sure your offer is ready when you are.
Similar homes
- $889,9504 bd5 ba5k sqft12930 Pinnacle Street, Firestone, CO 80504New Construction

 REcolorado as distributed by MLS GRID
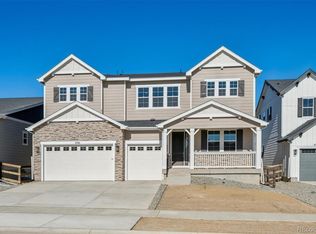
 - $974,9507 bd8 ba6.6k sqft5701 Wayfarer Circle, Firestone, CO 80504New Construction
 REcolorado as distributed by MLS GRID
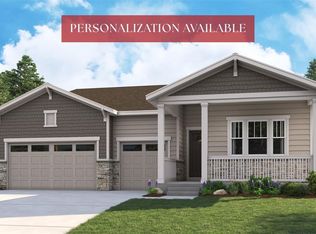
 - $895,4685 bd5 ba5k sqft5672 Wayfarer Circle, Firestone, CO 80504New Construction
 MLS ID #2945278, Matthew Tonge, Richmond Realty Inc. REcolorado as distributed by MLS GRID
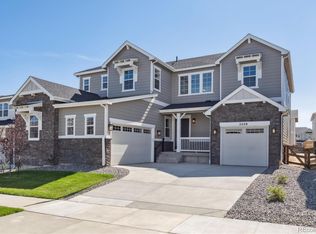
 - $899,9506 bd6 ba5.1k sqft5528 Tamarack Avenue, Firestone, CO 80504New Construction
 REcolorado as distributed by MLS GRID
 - $799,9506 bd5 ba4.8k sqft5479 Green Thumb Avenue, Firestone, CO 80504New ConstructionMLS ID #7963408, Matthew Tonge, Richmond Realty Inc. REcolorado as distributed by MLS GRID
- from $838,9506 bd7 ba4.6k sqftPaxton Plan, Barefoot Lakes, Firestone, CO 80504New ConstructionRichmond Homes
- $859,9506 bd5 ba5.4k sqft5566 Tamarack Avenue, Firestone, CO 80504New ConstructionREcolorado as distributed by MLS GRID
- $849,9506 bd6 ba5.1k sqft5500 Tamarack Avenue, Firestone, CO 80504New ConstructionREcolorado as distributed by MLS GRID
- $919,9506 bd6 ba4.8k sqft5588 Tamarack Ave, Firestone, CO 80504New ConstructionRichmond Homes
- $824,9505 bd4 ba4.9k sqft5706 Wayfarer Circle, Firestone, CO 80504New ConstructionREcolorado as distributed by MLS GRID
- $733,8173 bd3 ba4.3k sqft5397 Daylily Lane, Firestone, CO 80504New ConstructionMLS ID #7164350, Ryan Mogan, First Summit Realty. REcolorado as distributed by MLS GRID
- $669,9504 bd3 ba3.7k sqft5509 Green Thumb Avenue, Firestone, CO 80504New ConstructionREcolorado as distributed by MLS GRID
- $979,9905 bd6 ba4.6k sqft1846 Marlowe Circle, Erie, CO 80516For SaleMLS ID #3900269, Dwayne Montoya, Valor Real Estate, LLC. REcolorado as distributed by MLS GRID
- from $698,9505 bd4 ba3.3k sqftSage Plan, Barefoot Village, Firestone, CO 80504New ConstructionRichmond Homes
- $609,9505 bd4 ba3.4k sqft5313 Front Porch Lane, Firestone, CO 80504New ConstructionREcolorado as distributed by MLS GRID
- from $644,9503 bd3 ba2.7k sqftHopewell Plan, Barefoot Village, Firestone, CO 80504New ConstructionRichmond Homes
- $619,9904 bd3 ba2.7k sqft5536 Ranch Street, Mead, CO 80504New ConstructionREcolorado as distributed by MLS GRID
- $999,9005 bd5 ba3.4k sqft16412 E 165th Avenue, Brighton, CO 80602New ConstructionMLS ID #2489676, Tom Ullrich, RE/MAX Professionals. REcolorado as distributed by MLS GRID
- $614,9904 bd3 ba3.8k sqft6765 Utica Avenue, Longmont, CO 80504New ConstructionREcolorado as distributed by MLS GRID
- $624,9904 bd3 ba2.7k sqft5572 Ranch Street, Mead, CO 80504New ConstructionREcolorado as distributed by MLS GRID
