The Sage plan offers comfortable spaces for living, working, and entertaining. At the heart of the home, you’ll appreciate an immense great room with a fireplace and an elegant gourmet kitchen boasting a sizable island, walk-in pantry, and adjacent dining nook. The main floor also features a bedroom, full bath, and relaxing covered patio. Upstairs, discover a convenient laundry, three bedrooms, and two shared bathrooms. The luxurious primary suite is the centerpiece of this level, showcasing dual walk-in closets and a deluxe bath with double sinks. This stunning home includes a finished basement offering a large rec room, bedroom, and bath.
New construction
$799,950
5479 Green Thumb Avenue, Firestone, CO 80504
6beds
4,814sqft
:
Get pre-qualified$5,085/mo
Single Family Residence
Built in 2026
5,662 Square Feet Lot
$-- Zestimate®
$166/sqft
$-- HOA
What's special
Luxurious primary suiteWalk-in pantryRelaxing covered patioDual walk-in closetsElegant gourmet kitchenSizable islandConvenient laundry
- 122 days |
- 112 |
- 3 |
Zillow last checked:
Listing updated:
Listed by:
Matthew Tonge 303-850-5757,
Richmond Realty Inc
Source: REcolorado as distributed by MLS GRID,MLS#: 7963408
Facts & features
Interior
Bedrooms & bathrooms
- Bedrooms: 6
- Bathrooms: 5
- Full bathrooms: 5
- Main level bathrooms: 1
- Main level bedrooms: 1
Bedroom
- Description: Bedroom 5
- Level: Main
- Area: 132 Square Feet
- Dimensions: 12 x 11
Bedroom
- Features: Primary Suite
- Level: Upper
- Area: 224 Square Feet
- Dimensions: 14 x 16
Bedroom
- Description: Bedroom 2
- Level: Upper
- Area: 110 Square Feet
- Dimensions: 10 x 11
Bedroom
- Description: Bedroom 3
- Level: Upper
- Area: 140 Square Feet
- Dimensions: 10 x 14
Bedroom
- Description: Bedroom 4
- Level: Upper
- Area: 132 Square Feet
- Dimensions: 12 x 11
Bedroom
- Description: Bedroom 6
- Level: Basement
- Area: 169 Square Feet
- Dimensions: 13 x 13
Bathroom
- Level: Main
Bathroom
- Description: En Suite
- Features: En Suite Bathroom
- Level: Upper
Bathroom
- Level: Upper
Bathroom
- Level: Upper
Bathroom
- Level: Basement
Bonus room
- Description: Recreation Room
- Level: Basement
- Area: 450 Square Feet
- Dimensions: 25 x 18
Dining room
- Level: Main
- Area: 187 Square Feet
- Dimensions: 11 x 17
Great room
- Description: Fireplace
- Level: Main
- Area: 294 Square Feet
- Dimensions: 14 x 21
Kitchen
- Description: Gourmet Kitchen
- Level: Main
- Area: 168 Square Feet
- Dimensions: 14 x 12
Laundry
- Level: Upper
Heating
- Forced Air
Cooling
- Central Air
Appliances
- Included: Cooktop, Dishwasher, Disposal, Microwave, Oven, Range Hood
Features
- Eat-in Kitchen, Kitchen Island, Pantry, Primary Suite, Quartz Counters, Radon Mitigation System, Walk-In Closet(s)
- Flooring: Carpet, Vinyl
- Windows: Double Pane Windows
- Basement: Finished,Sump Pump
- Number of fireplaces: 1
- Fireplace features: Gas, Great Room
Interior area
- Total structure area: 4,814
- Total interior livable area: 4,814 sqft
- Finished area above ground: 3,361
- Finished area below ground: 1,020
Property
Parking
- Total spaces: 2
- Parking features: Garage - Attached
- Attached garage spaces: 2
Features
- Levels: Two
- Stories: 2
- Patio & porch: Covered, Front Porch, Patio
Lot
- Size: 5,662 Square Feet
- Features: Landscaped, Sprinklers In Front
Details
- Parcel number: 120725309008
- Special conditions: Standard
Construction
Type & style
- Home type: SingleFamily
- Property subtype: Single Family Residence
Materials
- Frame
- Foundation: Slab
- Roof: Composition
Condition
- Under Construction
- New construction: Yes
- Year built: 2026
Details
- Builder model: Sage / A
- Builder name: Richmond American Homes
- Warranty included: Yes
Utilities & green energy
- Sewer: Public Sewer
Community & HOA
Community
- Subdivision: Barefoot Village
HOA
- Has HOA: No
Location
- Region: Firestone
Financial & listing details
- Price per square foot: $166/sqft
- Tax assessed value: $73,487
- Annual tax amount: $10
- Date on market: 4/6/2026
- Listing terms: Cash,Conventional,FHA,VA Loan
- Exclusions: None
- Ownership: Builder
Estimated market value
Not available
Estimated sales range
Not available
Not available
Price history
| Date | Event | Price |
|---|---|---|
| 5/4/2026 | Price change | $799,950-2.4%$166/sqft |
Source:  REcolorado as distributed by MLS GRID #7963408 Report a problem REcolorado as distributed by MLS GRID #7963408 Report a problem | ||
| 4/6/2026 | Listed for sale | $819,950$170/sqft |
Source: REcolorado as distributed by MLS GRID #7963408 Report a problem | ||
Public tax history
| Year | Property taxes | Tax assessment |
|---|---|---|
| 2026 | $10 | $19,110 |
Find assessor info on the county website
Monthly payment
Est. payment
Payment breakdown
Explore the cost of this home by adjusting the details. Changes won't be saved.Climate risks
Neighborhood: 80504
Nearby schools
GreatSchools rating
- 9/10Mead Elementary SchoolGrades: PK-5Distance: 3.8 mi
- 8/10Mead Middle SchoolGrades: 6-8Distance: 3.8 mi
- 7/10Mead High SchoolGrades: 9-12Distance: 2.2 mi
Schools provided by the listing agent
- Elementary: Mead
- Middle: Mead
- High: Mead
- District: St. Vrain Valley RE-1J
Source: REcolorado as distributed by MLS GRID. This data may not be complete. We recommend contacting the local school district to confirm school assignments for this home.
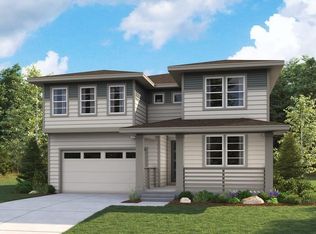
- $749,9504 bd4 ba4.2k sqft5499 Green Thumb Ave, Firestone, CO 80504Sold
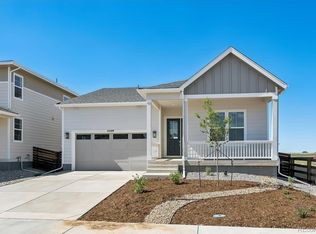
- $669,9504 bd3 ba3.7k sqft5509 Green Thumb Ave, Firestone, CO 80504New Construction
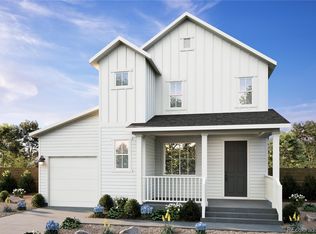
- $467,7282 bd3 ba1.5k sqft13332 Front Porch Ln, Firestone, CO 80504Sold
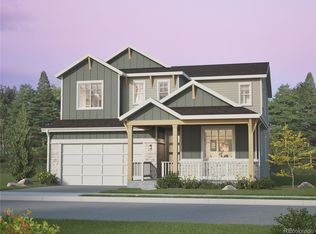
- $649,9004 bd4 ba3.6k sqft13160 Merrymaker Dr, Firestone, CO 80504Sold
- from $624,9502 bd2 ba1.9k sqftAvalon Plan, Barefoot Village, Firestone, CO 80504New Construction
- from $619,9503 bd2 ba1.9k sqftArlington Plan, Barefoot Village, Firestone, CO 80504New Construction
- from $644,9503 bd3 ba2.7k sqftHopewell Plan, Barefoot Village, Firestone, CO 80504New Construction
- from $698,9505 bd4 ba3.3k sqftSage Plan, Barefoot Village, Firestone, CO 80504New Construction
A local agent can set up tours, give advice and negotiate with sellers.
A local lender can help you make sure your offer is ready when you are.
Similar homes
- $710,0005 bd5 ba4.7k sqft5258 Inland Avenue, Firestone, CO 80504For Sale
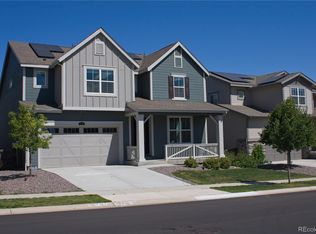
 MLS ID #6795547, Jeff Kurtz, LPT Realty. REcolorado as distributed by MLS GRID
 - $704,5554 bd4 ba3.7k sqft5165 Lake Terrace Lane, Longmont, CO 80504For Sale
 MLS ID #6720109, Nathan Belote, RE/MAX Professionals. REcolorado as distributed by MLS GRID
 - $599,9004 bd4 ba2.5k sqft4674 N Bend Court, Firestone, CO 80504For Sale
 MLS ID #5034746, Chanel Slayton, eXp Realty, LLC. REcolorado as distributed by MLS GRID
 - $775,0005 bd4 ba3.4k sqft198 Starlight Circle, Erie, CO 80516For Sale
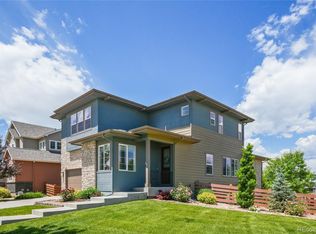 MLS ID #9526189, Jamie Collins, Redfin Corporation. REcolorado as distributed by MLS GRID
 - $589,0003 bd3 ba3.2k sqft10189 Cedar Street, Firestone, CO 80504For SaleMLS ID #4752636, Joshua Geist, Compass - Denver. REcolorado as distributed by MLS GRID
- $519,0003 bd3 ba2.7k sqft12611 Lake View St, Firestone, CO 80504For Sale
 MLS ID #1064004, Ed Weaver, Madison & Company Properties - Boulder. IRES as distributed by MLS GRID
 - $590,0004 bd3 ba2.8k sqft5817 Farmstead Pl, Mead, CO 80504For SaleMLS ID #1059374, John Runkles, Urban Forest Realty. IRES as distributed by MLS GRID
- $595,0005 bd4 ba3.1k sqft6725 Blue Spruce Street, Frederick, CO 80530For SaleMLS ID #3516374, Jessica Morley, Sellstate Altitude Property Group. REcolorado as distributed by MLS GRID
- $624,0005 bd4 ba3.5k sqft14583 Normande Drive, Mead, CO 80542For SaleMLS ID #8426590, Teresa Settergren, HomeSmart. REcolorado as distributed by MLS GRID
- $725,0003 bd3 ba3.4k sqft111 Magnolia Court, Erie, CO 80516For SaleMLS ID #6253729, Kathlene Weaver, RE/MAX Professionals. REcolorado as distributed by MLS GRID
- $815,0004 bd4 ba4.2k sqft1413 S Loraine Circle, Lafayette, CO 80026For SaleMLS ID #8847849, Dae Jung Trejo, Keller Williams Realty Downtown LLC. REcolorado as distributed by MLS GRID
- $774,9906 bd4 ba3.5k sqft364 Rustic Barn Ln, Berthoud, CO 80513New ConstructionIRES as distributed by MLS GRID
- $899,9905 bd4 ba3k sqft2756 Crystal Springs Ln, Longmont, CO 80503New ConstructionMLS ID #1065525, Batey McGraw, DFH Colorado Realty LLC. IRES as distributed by MLS GRID
- $740,0004 bd4 ba3.8k sqft16351 Josephine Place, Brighton, CO 80602For SaleMLS ID #4680254, Mara Brown, LPT Realty. REcolorado as distributed by MLS GRID
- $599,9003 bd2 ba3k sqft413 Overbrook Lane, Longmont, CO 80504For SaleMLS ID #5467961, Nickolas Folkedahl, Keller Williams Preferred Realty. REcolorado as distributed by MLS GRID
- $775,0006 bd4 ba3.9k sqft15384 Krameria Court, Thornton, CO 80602For SaleMLS ID #7488254, Jackie Stratton, LIV Sotheby's International Realty. REcolorado as distributed by MLS GRID
- $784,0004 bd4 ba5k sqft1656 Flourish Drive, Windsor, CO 80550For SaleMLS ID #4958387, Leslie Sharkey, Orchard Brokerage LLC. REcolorado as distributed by MLS GRID
- $800,0004 bd3 ba2.7k sqft2941 S Flat Circle, Longmont, CO 80503For SaleMLS ID #9783574, Leslie Sharkey, Orchard Brokerage LLC. REcolorado as distributed by MLS GRID
- $865,0005 bd5 ba4.1k sqft6304 Icegrass Ave, Loveland, CO 80538For SaleMLS ID #1065298, Daniel Mark Valles, C3 Real Estate Solutions, LLC. IRES as distributed by MLS GRID
- $750,0005 bd3 ba3.3k sqft297 Mora Pl, Erie, CO 80516For SaleMLS ID #1061438, Karolyn Merrill, RE/MAX of Boulder, Inc. IRES as distributed by MLS GRID
