1296 Pocahontas Road, where comfortable living meets a peaceful wooded setting. Situated on approximately 1.25 acres, this raised ranch offers three bedrooms and three full baths along with plenty of room to spread out. The finished lower level expands the living space with a family/recreation area, flexible bonus room, full bath, wood stove, and convenient access to the attached garage and outdoors. A deck provides an inviting spot to relax and enjoy the surrounding natural scenery. Whether you are looking for everyday comfort, additional recreational space, or a property with a little more breathing room, this home offers plenty of possibilities. Sold as-is, NOT move-in ready; repairs needed. Cash or as-is financing required.
Foreclosed
$187,100
1296 Pocahontas Rd, Frostburg, MD 21532
3beds
2,080sqft
Single Family Residence
Built in 1997
1.25 Acres Lot
$-- Zestimate®
$90/sqft
$-- HOA
What's special
Wood stoveFlexible bonus roomPeaceful wooded settingThree bedrooms
- 96 days
- 345
- 9
Zillow last checked:
Listing updated:
Listed by:
Giuliana Van Tyne 301-777-3292,
Julian Agency Real Estate
Source: Bright MLS,MLS#: MDGA2012834
Facts & features
Interior
Bedrooms & bathrooms
- Bedrooms: 3
- Bathrooms: 2
- Full bathrooms: 2
- Main level bathrooms: 2
- Main level bedrooms: 3
Rooms
- Room types: Living Room, Dining Room, Primary Bedroom, Bedroom 2, Bedroom 3, Kitchen, Family Room, Other, Storage Room, Utility Room, Bathroom 2, Bathroom 3, Primary Bathroom
Primary bedroom
- Features: Ceiling Fan(s), Flooring - Laminated
- Level: Main
- Area: 156 Square Feet
- Dimensions: 12 X 13
Bedroom 2
- Features: Ceiling Fan(s), Flooring - Laminated
- Level: Main
- Area: 100 Square Feet
- Dimensions: 10 X 10
Bedroom 3
- Features: Ceiling Fan(s), Flooring - Laminated
- Level: Main
- Area: 90 Square Feet
- Dimensions: 9 X 10
Primary bathroom
- Features: Flooring - Laminated
- Level: Main
- Area: 40 Square Feet
- Dimensions: 4 X 10
Bathroom 2
- Features: Flooring - Laminated
- Level: Main
- Area: 64 Square Feet
- Dimensions: 8 X 8
Bathroom 3
- Features: Flooring - Ceramic Tile
- Level: Lower
- Area: 50 Square Feet
- Dimensions: 5 X 10
Dining room
- Features: Flooring - Laminated
- Level: Main
- Area: 130 Square Feet
- Dimensions: 13 X 10
Family room
- Features: Flooring - Concrete
- Level: Lower
- Area: 264 Square Feet
- Dimensions: 12 X 22
Kitchen
- Features: Flooring - Vinyl
- Level: Main
- Area: 120 Square Feet
- Dimensions: 12 X 10
Living room
- Features: Ceiling Fan(s)
- Level: Main
- Area: 204 Square Feet
- Dimensions: 12 X 17
Other
- Features: Flooring - Concrete
- Level: Lower
- Area: 192 Square Feet
- Dimensions: 12 X 16
Storage room
- Features: Flooring - Concrete
- Level: Lower
- Area: 75 Square Feet
- Dimensions: 5 X 15
Utility room
- Features: Flooring - Concrete
- Level: Lower
- Area: 119 Square Feet
- Dimensions: 7 X 17
Heating
- Baseboard, Wood Stove, Electric, Wood
Cooling
- Ceiling Fan(s), Electric
Appliances
- Included: Oven/Range - Electric, Range Hood, Microwave, Refrigerator, Dishwasher, Electric Water Heater
- Laundry: Hookup, Lower Level
Features
- Attic, Soaking Tub, Bathroom - Walk-In Shower, Ceiling Fan(s), Dry Wall
- Basement: Full,Partially Finished,Walk-Out Access,Exterior Entry
- Has fireplace: No
- Fireplace features: Wood Burning Stove
Interior area
- Total structure area: 2,340
- Total interior livable area: 2,080 sqft
- Finished area above ground: 1,170
- Finished area below ground: 910
Property
Parking
- Total spaces: 3
- Parking features: Basement, Gravel, Attached, Driveway
- Attached garage spaces: 1
- Uncovered spaces: 2
Accessibility
- Accessibility features: None
Features
- Levels: Two
- Stories: 2
- Patio & porch: Deck, Porch
- Pool features: None
- Has view: Yes
- View description: Valley
Lot
- Size: 1.25 Acres
- Dimensions: 100 x 515 x 72 x 504
Details
- Additional structures: Above Grade, Below Grade
- Parcel number: 1209008772
- Zoning: NONE
- Special conditions: Real Estate Owned
Construction
Type & style
- Home type: SingleFamily
- Architectural style: Ranch/Rambler
- Property subtype: Single Family Residence
Materials
- Vinyl Siding
- Foundation: Permanent
- Roof: Shingle
Condition
- New construction: No
- Year built: 1997
Utilities & green energy
- Electric: 200+ Amp Service
- Sewer: Septic = # of BR
- Water: Well
Community & HOA
Community
- Subdivision: None Available
HOA
- Has HOA: No
Location
- Region: Frostburg
Financial & listing details
- Price per square foot: $90/sqft
- Tax assessed value: $187,100
- Annual tax amount: $2,081
- Date on market: 9/23/2026
- Listing agreement: Exclusive Agency
- Listing terms: Cash,Conventional,FHA 203(k),Other
- Ownership: Fee Simple
Foreclosure details
Estimated market value
Not available
Estimated sales range
Not available
$2,311/mo
Price history
| Date | Event | Price |
|---|---|---|
| 11/5/2026 | Sold | $99,500-29.6%$48/sqft |
Source:  Bright MLS #MDGA2012834 Report a problem | ||
| 8/5/2026 | Sold | $141,400-25.5%$68/sqft |
Source: Public Record Report a problem | ||
| 2/4/2022 | Sold | $189,900$91/sqft |
Source: Bright MLS #MDGA2001700 Report a problem | ||
| 12/27/2021 | Pending sale | $189,900$91/sqft |
Source: Bright MLS #MDGA2001700 Report a problem | ||
| 12/21/2021 | Listed for sale | $189,900-0.1%$91/sqft |
Source: Bright MLS #MDGA2001700 Report a problem | ||
| 7/31/2007 | Sold | $190,000+31%$91/sqft |
Source: Public Record Report a problem | ||
| 12/6/2004 | Sold | $145,000+45.7%$70/sqft |
Source: Public Record Report a problem | ||
| 9/25/2000 | Sold | $99,500$48/sqft |
Source: Public Record Report a problem | ||
Public tax history
| Year | Property taxes | Tax assessment |
|---|---|---|
| 2026 | $2,084 +0.3% | $187,100 +2.9% |
| 2025 | $2,078 +0.7% | $181,900 +2.9% |
| 2024 | $2,064 +3.7% | $176,700 +3.7% |
| 2023 | $1,991 +3.8% | $170,433 +3.8% |
| 2022 | $1,917 +4% | $164,167 +4% |
| 2021 | $1,844 +1.1% | $157,900 +1.1% |
| 2020 | $1,825 +1.1% | $156,233 -1.1% |
| 2019 | $1,805 +7.2% | $157,900 +3.3% |
| 2018 | $1,685 0% | $152,900 |
| 2017 | $1,685 | $152,900 +0.3% |
| 2016 | -- | $152,367 +0.2% |
| 2015 | -- | $152,100 |
| 2014 | -- | $152,100 |
| 2013 | -- | $152,100 -7.9% |
| 2012 | -- | $165,100 +1.7% |
| 2011 | -- | $162,400 +1.7% |
| 2010 | -- | $159,700 +1.7% |
| 2009 | -- | $157,000 +12.2% |
| 2008 | -- | $139,946 +13.9% |
| 2007 | -- | $122,893 +16.1% |
| 2006 | -- | $105,840 +2.5% |
| 2005 | -- | $103,266 +2.6% |
| 2004 | -- | $100,693 +2.6% |
| 2003 | -- | $98,120 +9% |
| 2002 | -- | $89,990 +9.9% |
| 2001 | -- | $81,860 |
Find assessor info on the county website
Monthly payment
Climate risks
Neighborhood: 21532
Nearby schools
Schools provided by the listing agent
- District: Garrett County Public Schools
Source: Bright MLS. This data may not be complete. We recommend contacting the local school district to confirm school assignments for this home.
- $363,500-- bd2 ba1.9k sqft1271 Pocahontas Rd, Frostburg, MD 21532Off Market
- $360,100-- bd2 ba1.9k sqft1373 Pocahontas Rd, Frostburg, MD 21532Off Market
- $129,000-- bd1 ba768 sqft95 Green Mountain Ln, Frostburg, MD 21532Off Market
- $306,600-- bd2 ba4.1k sqft1333 Pocahontas Rd, Frostburg, MD 21532Off Market
Similar homes
- $189,9003 bd1 ba1.3k sqft108 S Broadway, Frostburg, MD 21532For Sale
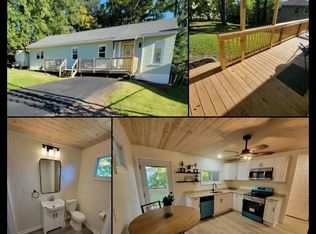
 MLS ID #MDAL2016106, Bill Kenny, Keller Williams Realty Centre. Bright MLS
- $235,0003 bd2 ba2k sqft12114 Vale Summit Rd SW, Frostburg, MD 21532For Sale
 MLS ID #MDAL2016180, Jason Hose, Mackintosh, Inc.. Bright MLS
- $265,0003 bd2 ba1.4k sqft11915 Kemp Dr NW, Frostburg, MD 21532For Sale
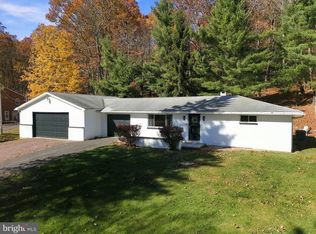 MLS ID #MDAL2016338, Ali Candelas, Charis Realty Group. Bright MLS
- $--3 bd2 ba1.5k sqft16001 Mount Savage Rd NW, Mount Savage, MD 21545Auction
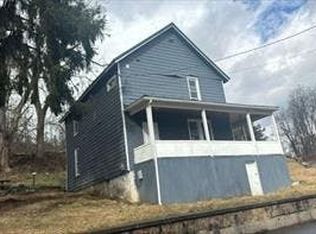 Auction.com 1
- $204,9002 bd2 ba1.1k sqft18645 Cherry Ln SW, Frostburg, MD 21532For SaleMLS ID #MDAL2016140, Sherry Rase, Charis Realty Group. Bright MLS
- $209,0003 bd2 ba2.4k sqft61 W Main St, Frostburg, MD 21532For SaleMLS ID #MDAL2014002, Jeremy Rice, Better Homes & Gardens Real Estate Old Line Group. Bright MLS
- $179,9003 bd2 ba1.3k sqft14924 Paradise St, Midland, MD 21542For SaleMLS ID #MDAL2016252, Jenny Jackson, Charis Realty Group. Bright MLS
- $110,0004 bd2 ba1.5k sqft133 E College Ave, Frostburg, MD 21532For SaleMLS ID #MDAL2016264, Nick Fratz-Orr, Railey Realty, Inc.. Bright MLS
- $225,0003 bd2 ba1.3k sqft11201 Hillside Dr SW, Midlothian, MD 21543For SaleMLS ID #MDAL2016348, Seth LOAR, Coldwell Banker Premier. Bright MLS
- $215,0004 bd4 ba2.4k sqft191 E Main St, Frostburg, MD 21532For SaleMLS ID #MDAL2016294, Allyson Litten, Mountainside Home Realty. Bright MLS
- $192,0003 bd1 ba1.8k sqft1 Thompson Ave, Cumberland, MD 21502For SaleMLS ID #MDAL2016254, Nathan Lamp, The KW Collective. Bright MLS
- $240,0003 bd1 ba1.3k sqft12117 Old Legislative Rd SW, Frostburg, MD 21532For SaleMLS ID #MDAL2016220, Tina Llewellyn, Berkshire Hathaway HomeServices Homesale Realty. Bright MLS
- $229,9003 bd3 ba1.5k sqft20619 Lord Rd SW, Midland, MD 21532For SaleMLS ID #MDAL2016038, Pam Terry, EXP Realty, LLC. Bright MLS
- $209,0003 bd2 ba1.6k sqft15700 Mile Ln NW, Mount Savage, MD 21545For SaleMLS ID #MDAL2016136, Dennis Murray, Century 21 Potomac West. Bright MLS
- $139,9004 bd3 ba2.4k sqft85 S Broadway, Frostburg, MD 21532For SaleMLS ID #MDAL2015676, homecoin.com Minerick, Homecoin.com. Bright MLS
- $138,9005 bd3 ba2k sqft133 Mount Pleasant St, Frostburg, MD 21532For SaleMLS ID #MDAL2015976, Garrett Shingler, Real Broker, LLC. Bright MLS
- $189,0003 bd1 ba1.5k sqft6658 Cumberland Hwy, Hyndman, PA 15545For SaleMLS ID #PASS2000352, Herschel Miller, Charis Realty Group. Bright MLS
- $192,5003 bd2 ba1.3k sqft14114 Kings Grove Rd, Ellerslie, MD 21529For SaleMLS ID #MDAL2015828, Deneea Casteel, Mountainside Home Realty. Bright MLS
- $110,0003 bd1 ba2k sqft70 E College Ave, Frostburg, MD 21532For SaleMLS ID #MDAL2016316, Fernando Palacios, Terrapin Realtors, Inc. Bright MLS
