Private Corner-Lot Home with Flexible Living Space
Centrally located and thoughtfully equipped, this 4-bedroom, 2.5-bath home offers approximately 1,690 square feet of flexible living space on a large 7,389-square-foot corner lot. The freshly painted interior and exterior, windows replaced approximately two years ago, roof replaced in 2018 when 14 solar panels were added, and dedicated home office make the property comfortable and move-in ready with lots of storage cabinets in the house and garage. Buyer to verify everything prior to close of escrow.
A walled perimeter, alarm system, and strong room provide additional privacy-focused features. Outside, the spacious yard includes a storage shed and room to explore the possibility of a future ADU or other improvements. Buyer to verify all development, zoning, and permitting requirements.
Property will include security camera system, refrigerator, microwave, washer and dryer. $5000 carpet allowance can be requested with a full-price offer. Backyard has covered patio, mature fruit-bearing trees, rose garden, and room for a pool/spa.
Conveniently located near shopping, dining, hiking, biking, recreation, and major commuter routes, and served by the Poway Unified School District, this home offers a rare combination of privacy, versatility, and central San Diego convenience.
Under contract
Listed by: Key Professional Services Inc • Andrew Miklusicak • Contact: 619-333-0838
Price cut: $150K (7/13)
$1,150,000
12975 Sundance Ave, San Diego, CA 92129
4beds
1,690sqft
Single Family Residence
Built in 1976
7,466 Square Feet Lot
$1,134,600 Zestimate®
$680/sqft
$-- HOA
What's special
- 35 days |
- 1,711 |
- 51 |
Likely to sell faster than
Zillow last checked:
Listing updated:
Listed by:
Andrew Miklusicak DRE #01961521 619-333-0838,
Key Professional Services Inc
Source: CRMLS,MLS#: PT26131815 Originating MLS: California Regional MLS
Originating MLS: California Regional MLSFacts & features
Interior
Bedrooms & bathrooms
- Bedrooms: 4
- Bathrooms: 3
- Full bathrooms: 2
- 1/2 bathrooms: 1
- Main level bathrooms: 1
Rooms
- Room types: Bedroom, Kitchen, Living Room, Primary Bedroom, Dining Room
Primary bedroom
- Features: Primary Suite
Bedroom
- Features: All Bedrooms Up
Bathroom
- Features: Bathtub, Separate Shower, Tub Shower
Kitchen
- Features: Solid Surface Counters
Heating
- Central, Forced Air, Fireplace(s)
Cooling
- Central Air
Appliances
- Included: Dishwasher, Electric Oven, Electric Range, Disposal, Microwave, Refrigerator, Water To Refrigerator, Water Heater, Dryer, Washer
- Laundry: In Garage
Features
- Ceiling Fan(s), Separate/Formal Dining Room, Storage, Solid Surface Counters, All Bedrooms Up, Primary Suite
- Flooring: Carpet, Tile
- Windows: Blinds, Double Pane Windows
- Has fireplace: Yes
- Fireplace features: Family Room
- Common walls with other units/homes: No Common Walls
Interior area
- Total interior livable area: 1,690 sqft
Property
Parking
- Total spaces: 2
- Parking features: Concrete, Door-Multi, Driveway, Garage Faces Front, Garage, Garage Door Opener
- Attached garage spaces: 2
Features
- Levels: Two
- Stories: 2
- Entry location: 1
- Patio & porch: Covered, Patio
- Exterior features: Rain Gutters
- Pool features: None
- Spa features: None
- Fencing: Stucco Wall
- Has view: Yes
- View description: Neighborhood
Lot
- Size: 7,466 Square Feet
- Dimensions: 7389
- Features: Back Yard, Corner Lot, Front Yard, Sprinklers In Front, Lawn
Details
- Additional structures: Shed(s)
- Parcel number: 3152120400
- Zoning: RS-1-14
- Special conditions: Standard
Construction
Type & style
- Home type: SingleFamily
- Architectural style: Contemporary
- Property subtype: Single Family Residence
Materials
- Stucco
- Foundation: Slab
- Roof: Composition
Condition
- New construction: No
- Year built: 1976
Utilities & green energy
- Electric: Photovoltaics Seller Owned
- Sewer: Public Sewer
- Water: Public
- Utilities for property: Cable Connected, Electricity Connected, Natural Gas Connected, Phone Connected, Sewer Connected, Water Connected
Community & HOA
Community
- Features: Biking, Curbs, Park, Storm Drain(s), Street Lights, Suburban, Sidewalks
- Security: Security System, Closed Circuit Camera(s), Smoke Detector(s), Security Lights
- Subdivision: Rancho Penasquitos
Location
- Region: San Diego
Financial & listing details
- Price per square foot: $680/sqft
- Tax assessed value: $204,925
- Annual tax amount: $2,767
- Date on market: 6/18/2026
- Cumulative days on market: 35 days
- Listing terms: Cash,Conventional,FHA,VA Loan
- Road surface type: Paved
Estimated market value
$1,134,600
$1.08M - $1.19M
$4,711/mo
Price history
| Date | Event | Price |
|---|---|---|
| 7/16/2026 | Contingent | $1,150,000$680/sqft |
Source:  CRMLS #PT26131815 Report a problem CRMLS #PT26131815 Report a problem | ||
| 7/13/2026 | Price change | $1,150,000-11.5%$680/sqft |
Source: CRMLS #PT26131815 Report a problem | ||
| 7/11/2026 | Listed for sale | $1,300,000$769/sqft |
Source: CRMLS #PT26131815 Report a problem | ||
| 7/3/2026 | Contingent | $1,300,000$769/sqft |
Source: CRMLS #PT26131815 Report a problem | ||
| 6/19/2026 | Listed for sale | $1,300,000$769/sqft |
Source: CRMLS #PT26131815 Report a problem | ||
Public tax history
| Year | Property taxes | Tax assessment |
|---|---|---|
| 2025 | $2,767 +26.9% | $204,925 +2% |
| 2024 | $2,181 +2.4% | $200,908 +2% |
| 2023 | $2,130 +2.2% | $196,970 +2% |
| 2022 | $2,084 +1.5% | $193,109 +2% |
| 2021 | $2,053 +1.2% | $189,324 +1% |
| 2020 | $2,028 +4.9% | $187,384 +2% |
| 2019 | $1,934 -0.5% | $183,711 +2% |
| 2018 | $1,943 +2.9% | $180,110 +2% |
| 2017 | $1,889 +2.4% | $176,580 +2% |
| 2016 | $1,844 +1.6% | $173,119 +1.5% |
| 2015 | $1,816 +2.4% | $170,520 +2% |
| 2014 | $1,772 | $167,181 +0.5% |
| 2013 | -- | $166,427 +2% |
| 2012 | -- | $163,164 +2% |
| 2011 | -- | $159,966 +0.8% |
| 2010 | -- | $158,771 -0.2% |
| 2009 | -- | $159,149 +2% |
| 2008 | -- | $156,030 +2% |
| 2007 | -- | $152,971 +2% |
| 2006 | -- | $149,973 +2% |
| 2005 | -- | $147,033 +2% |
| 2004 | -- | $144,151 +1.9% |
| 2003 | -- | $141,510 +2% |
| 2002 | -- | $138,736 +2% |
| 2001 | -- | $136,016 |
Find assessor info on the county website
Monthly payment
Est. payment
Payment breakdown
Explore the cost of this home by adjusting the details. Changes won't be saved.Climate risks
Neighborhood: Rancho Penasquitos
Nearby schools
GreatSchools rating
- 9/10Sundance Elementary SchoolGrades: K-5Distance: 0.3 mi
- 9/10Mesa Verde Middle SchoolGrades: 6-8Distance: 0.7 mi
- 10/10Westview High SchoolGrades: 9-12Distance: 1 mi
Schools provided by the listing agent
- Elementary: Sundance
Source: CRMLS. This data may not be complete. We recommend contacting the local school district to confirm school assignments for this home.
- $1,457,2005 bd3 ba2.5k sqft12985 Sundance Ave, San Diego, CA 92129Off Market
- $1,294,2004 bd2 ba1.9k sqft13085 Trigger St, San Diego, CA 92129Off Market
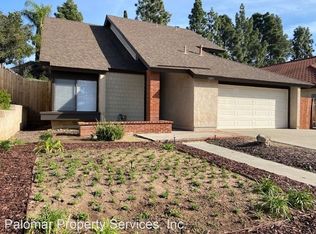
- $1,192,0003 bd2 ba1.1k sqft12995 Sundance Ave, San Diego, CA 92129Off Market
- $1,313,4004 bd2 ba1.7k sqft13079 Trigger St, San Diego, CA 92129Off Market
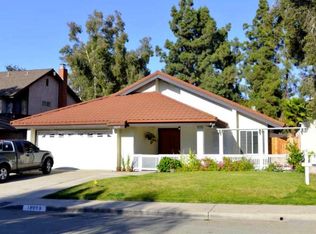
- $1,153,1004 bd2 ba1.6k sqft13090 Trigger St, San Diego, CA 92129Off Market
- $1,317,8004 bd2 ba2.2k sqft13084 Trigger St, San Diego, CA 92129Off Market
- $1,487,3004 bd3 ba2.2k sqft12970 Sundance Ave, San Diego, CA 92129Off Market
- $1,300,8004 bd3 ba1.7k sqft12960 Sundance Ave, San Diego, CA 92129Off Market
A local agent can set up tours, give advice and negotiate with sellers.
Similar homes
- $1,244,0003 bd3 ba1.6k sqft12143 Stanwix Sq, San Diego, CA 92128For Sale
 MLS ID #WS26097242, DANIEL LI, COAST CAPITAL GROUP.. CRMLS
 - $1,450,0004 bd3 ba2.2k sqft12970 La Tortola, San Diego, CA 92129For Sale
 MLS ID #260004571, Thomas D Levin, TL & Associates. SDMLS
 - $925,0003 bd3 ba1.3k sqft11681 Compass Point Dr N Unit 7, San Diego, CA 92126For Sale
 MLS ID #ND26120757, Vicky Pham, eXp Realty of California, Inc. CRMLS
 - $1,149,0004 bd3 ba2.2k sqft2432 Live Oak Rd, Escondido, CA 92029For Sale
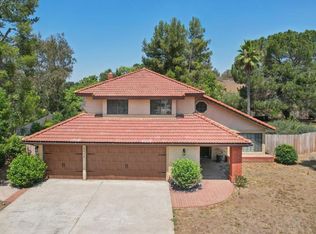 MLS ID #NDP2601416, Morgan Brown, Morgan Brown Real Estate, Inc. CRMLS
 - $1,099,0003 bd3 ba1.4k sqft3031 W Canyon Ave, San Diego, CA 92123For SaleMLS ID #SW26099882, Marshall Sharifan, All About Real Estate. CRMLS
- $1,149,9003 bd2 ba1.3k sqft4581 Chinook Ct, San Diego, CA 92117For SaleMLS ID #260016763, Steven J Rotsart Jr, Coldwell Banker Realty. SDMLS
- $1,120,0003 bd3 ba1.4k sqft3304 Caminito Eastbluff Unit 143, La Jolla, CA 92037For SaleMLS ID #SW26128163, Parisa Shamlou, eXp Realty of California, Inc.. CRMLS
- $739,9902 bd3 ba1.4k sqft10150 Gayuba Ln, San Diego, CA 92124For Sale By Owner
- $1,229,0003 bd3 ba1.3k sqft12534 Caminito Mira Del Mar, San Diego, CA 92130For SaleMLS ID #NDP2502687, Brant Lee, Broker Chaco. CRMLS
- $969,9992 bd2 ba1.4k sqft12487 Lomica Dr, San Diego, CA 92128For SaleMLS ID #SW26140690, Christopher Holden, Trillion Real Estate. CRMLS
- $989,0003 bd3 ba1.6k sqft10304 Crosscreek Ter, San Diego, CA 92131For SaleMLS ID #PTP2603942, Allie Castro, Real Broker. CRMLS
- $1,175,0003 bd2 ba1.6k sqft897 Leland Pl, El Cajon, CA 92019For SaleMLS ID #SW26111470, Dana Rising, Coldwell Banker Assoc.Brks-CL. CRMLS
- $1,154,0003 bd3 ba1.8k sqft12886 Castle Court Dr, Lakeside, CA 92040For SaleMLS ID #SW26006236, Nicholas Brown, Sundance Realty. CRMLS
- $1,250,0004 bd3 ba2k sqft1489 Chert Dr, San Marcos, CA 92078For SaleMLS ID #PW26118445, Lily Kim, Redpoint Realty. CRMLS
- $950,0003 bd2 ba1.7k sqft16620 San Salvador Ct, San Diego, CA 92128For SaleMLS ID #260015655, Jonathon E Shea, Compass. SDMLS
- $999,9994 bd3 ba2.2k sqft451 E 10th Ave, Escondido, CA 92025For SaleMLS ID #SW26153745, Blake Cory, eXp Realty of California, Inc.. CRMLS
- $599,0003 bd2 ba1.2k sqft9466 Caminito Cabana, San Diego, CA 92126For SaleMLS ID #HD26050790, Allyson Herek, First Team Real Estate. CRMLS
- $749,0003 bd2 ba1.2k sqft10541 Caminito Pollo, San Diego, CA 92126For SaleMLS ID #PTP2603244, Carlos Elizondo, ShoppingSDHouses. CRMLS
- $725,0003 bd3 ba1.5k sqft10541 Caminito Basswood, San Diego, CA 92131For SaleMLS ID #ND26145392, Kendra Chui, Real Broker. CRMLS
- $725,0003 bd3 ba1.5k sqft16130 Avenida Venusto, San Diego, CA 92128For SaleMLS ID #DW26154674, Tony Yepez, College Park Realty. CRMLS
Local buyer's agents are ready to help
