Extraordinary Riverfront Retreat on 12.91 Acres! Perched on a hillside overlooking the Juniata River, this 3-bedroom, 3-bath log home captures sweeping views of the river, mountains, and nearby golf course. Designed for relaxation and unforgettable gatherings, the property features an expansive, level riverfront entertaining area that has even hosted weddings. Enjoy the heated saltwater in-ground pool, hot tub, partially covered wraparound porch, pavilion, Amish-built gazebo, and hammock pergola. A game room/bar takes entertaining to another level, with a side patio and front that opens to showcase the expansive views! Discover a naturally fed pond stocked with fish, a children's playset, and a currently unused chicken coop. Logging trails wind through the wooded acreage for hiking and exploring, while direct river access invites kayaking, fishing, and days spent on the water. Inside, the warmth of log home living continues, with a lower-level bunk room offering additional space for family and guests. Conveniently located a short drive from Raystown Lake and Penn State, this one-of-a-kind retreat blends privacy, recreation, and memorable spaces to gather. Whether a full-time residence or weekend getaway, it's a place to make lasting memories! *All information including taxes, square footage, coordinate location and land quantities are estimated. Buyer to verify*
For sale
$650,000
12978 Beacon Lodge Rd, Mount Union, PA 17066
3beds
2,700sqft
Single Family Residence
Built in 1995
12.91 Acres Lot
$-- Zestimate®
$241/sqft
$-- HOA
What's special
Heated saltwater in-ground poolHot tubSide patioAmish-built gazeboPartially covered wraparound porchHammock pergola
- 3 days
- 915
- 102
Zillow last checked:
Listing updated:
Listed by:
Renee Starr 814-644-1001,
Starr and Associates Realty , LLC 814-599-4695,
Co-Listing Agent: Kameron Lee Starr 814-599-9605,
Starr and Associates Realty , LLC
Source: Bright MLS,MLS#: PAHU2024708
Facts & features
Interior
Bedrooms & bathrooms
- Bedrooms: 3
- Bathrooms: 3
- Full bathrooms: 3
- Main level bathrooms: 3
- Main level bedrooms: 3
Basement
- Description: Percent Finished: 100.0
- Area: 960
Heating
- Forced Air, Electric
Cooling
- Ductless, Electric
Appliances
- Included: Oven/Range - Electric, Refrigerator, Washer, Water Heater, Dryer, Electric Water Heater
- Laundry: Lower Level
Features
- Bathroom - Tub Shower, Bathroom - Walk-In Shower, Breakfast Area, Ceiling Fan(s), Combination Dining/Living, Combination Kitchen/Dining, Combination Kitchen/Living, Entry Level Bedroom, Family Room Off Kitchen, Open Floorplan, Kitchen Island, Other
- Flooring: Wood, Vinyl, Laminate
- Basement: Partial,Finished
- Number of fireplaces: 1
- Fireplace features: Corner, Wood Burning Stove
Interior area
- Total structure area: 2,700
- Total interior livable area: 2,700 sqft
- Finished area above ground: 1,740
- Finished area below ground: 960
Property
Parking
- Total spaces: 2
- Parking features: Storage, Other, Crushed Stone, Driveway, Detached
- Garage spaces: 2
- Has uncovered spaces: Yes
Accessibility
- Accessibility features: None
Features
- Levels: Three
- Stories: 3
- Patio & porch: Deck, Patio, Porch, Roof, Terrace, Wrap Around
- Exterior features: Boat Storage, Extensive Hardscape, Lighting, Play Area, Storage, Sport Court, Other
- Has private pool: Yes
- Pool features: Fenced, Heated, Private
- Has spa: Yes
- Spa features: Bath, Hot Tub
- Has view: Yes
- View description: Golf Course, Mountain(s), Panoramic, River, Scenic Vista, Trees/Woods, Valley, Water, Other
- Has water view: Yes
- Water view: River,Water
- Waterfront features: None, River, Canoe/Kayak, Fishing Allowed
- Body of water: Juniata River
- Frontage length: Water Frontage Ft: 134
Lot
- Size: 12.91 Acres
Details
- Additional structures: Above Grade, Below Grade, Outbuilding
- Parcel number: 420614.9
- Zoning: NONE
- Special conditions: Standard
Construction
Type & style
- Home type: SingleFamily
- Architectural style: Log Home
- Property subtype: Single Family Residence
Materials
- Log
- Foundation: Block
- Roof: Metal
Condition
- Excellent
- New construction: No
- Year built: 1995
Utilities & green energy
- Sewer: On Site Septic
- Water: Well
Community & HOA
Community
- Security: Main Entrance Lock
- Subdivision: None Available
HOA
- Has HOA: No
Location
- Region: Mount Union
- Municipality: SHIRLEY TWP
Financial & listing details
- Price per square foot: $241/sqft
- Tax assessed value: $50,880
- Annual tax amount: $3,745
- Date on market: 10/25/2026
- Listing agreement: Exclusive Right To Sell
- Listing terms: Cash,Conventional
- Inclusions: Range, Refrigerator, Dishwasher, Washer, Dryer Most Contents
- Exclusions: Barn Door Decoration In Dining Room, Coffee Table, Master Bedroom Furniture On Main Level, Some Decoration And Personal Items
- Ownership: Fee Simple
- Road surface type: Black Top
Estimated market value
Not available
Estimated sales range
Not available
Not available
Price history
| Date | Event | Price |
|---|---|---|
| 10/25/2026 | Listed for sale | $650,000+46.1%$241/sqft |
Source:  Bright MLS #PAHU2024708 Report a problem | ||
| 12/21/2023 | Sold | $445,000-18.3%$165/sqft |
Source: Bright MLS #PAHU2022290 Report a problem | ||
| 11/15/2023 | Pending sale | $545,000$202/sqft |
Source: Huntingdon County BOR #2816564 Report a problem | ||
| 10/17/2023 | Price change | $545,000-8.4%$202/sqft |
Source: Huntingdon County BOR #2816564 Report a problem | ||
| 9/27/2023 | Listed for sale | $595,000+106.2%$220/sqft |
Source: Bright MLS #PAHU2022290 Report a problem | ||
| 5/19/2020 | Sold | $288,500+28.2%$107/sqft |
Source: Public Record Report a problem | ||
| 8/5/2015 | Sold | $225,000$83/sqft |
Source: Public Record Report a problem | ||
Public tax history
| Year | Property taxes | Tax assessment |
|---|---|---|
| 2024 | $3,585 +8.5% | $50,880 |
| 2023 | $3,304 +61.5% | $50,880 +61% |
| 2022 | $2,045 +1.1% | $31,600 |
| 2021 | $2,022 +0.1% | $31,600 |
| 2020 | $2,020 +1.5% | $31,600 |
| 2018 | $1,991 -14.3% | $31,600 -18.4% |
| 2016 | $2,323 +0.2% | $38,720 |
| 2015 | $2,319 | $38,720 |
| 2014 | -- | $38,720 |
Find assessor info on the county website
Monthly payment
Est. payment
Payment breakdown
Explore the cost of this home by adjusting the details. Changes won't be saved.Climate risks
Neighborhood: 17066
Nearby schools
Schools provided by the listing agent
- District: Mount Union Area
Source: Bright MLS. This data may not be complete. We recommend contacting the local school district to confirm school assignments for this home.
- $508,5005 bd3 ba1.8k sqft13016 Beacon Lodge Rd, Mount Union, PA 17066Off Market
- $417,2003 bd-- ba2.9k sqft12928 Beacon Lodge Rd, Mount Union, PA 17066Off Market
- $161,900-- bd-- ba1.6k sqft14698 Hunters Run, Mount Union, PA 17066Off Market
- $116,4002 bd1 ba790 sqft70 Lower Country Club Rd, Mount Union, PA 17066Off Market
Similar homes
- $725,0003 bd3 ba2k sqft3228 Old Mountain Rd, James Creek, PA 16657For Sale
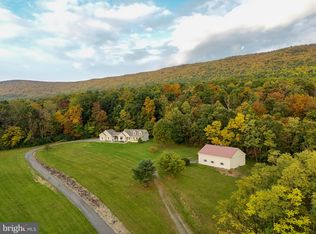
 MLS ID #PAHU2024724, Courtney Mahle, Lake & Country Real Estate. Bright MLS
- $549,8002 bd2 ba3k sqft4047 Todd Pass, James Creek, PA 16657For Sale
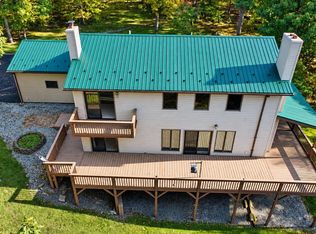 MLS ID #PAHU2024704, Renee Starr, Starr and Associates Realty , LLC. Bright MLS
- $599,9003 bd2 ba1.5k sqft901 Mount Hope Rd, Mc Veytown, PA 17051For Sale
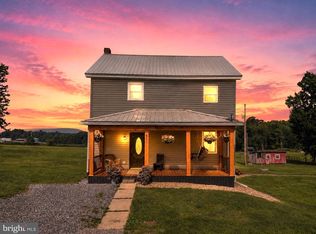 MLS ID #PAMF2053236, Devin Bowersox, Realty One Group Landmark. Bright MLS
- $569,0003 bd2 ba2.2k sqft11698 Chaney Spring Rd, Huntingdon, PA 16652For Sale
 MLS ID #PAHU2024340, Sherry Perow, Hometown 1st Realty. Bright MLS
- $629,9002 bd2 ba1.5k sqft89 Stony Ln, Newburg, PA 17240For SaleMLS ID #PACB2054556, Carrie Gardner, Realty One Group Golden Key. Bright MLS
- $400,0003 bd2 ba1.7k sqft20218 Amberson Rd, Spring Run, PA 17262For SaleMLS ID #PAFL2038118, Madi Grove, Keller Williams Keystone Realty. Bright MLS
- $399,9003 bd2 ba2.5k sqft21060 Revercomb Ln, Shade Gap, PA 17255For SaleMLS ID #PAHU2024370, Amy Kuhaneck, Coldwell Banker Realty. Bright MLS
- $849,0004 bd2 ba4k sqft20253 Covered Bridge Rd, Orbisonia, PA 17243For SaleMLS ID #PAHU2024626, Lukas Rhodes, Rhodes Team Inc.. Bright MLS
- $485,0003 bd2 ba2.2k sqft13750 Bakers Hollow Rd, Hesston, PA 16647For SaleMLS ID #PAHU2024638, DUSTIN SCHRACK, Schrack Realty, LLC. Bright MLS
- $325,0003 bd2 ba1.6k sqft7968 Cromwell Rd, Three Springs, PA 17264For SaleMLS ID #PAHU2024718, Jared Weaver, Keller Williams Flagship. Bright MLS
- $359,9003 bd3 ba1.8k sqft9492 Sugar Grove Rd, Huntingdon, PA 16652For SaleMLS ID #PAHU2024594, Don Goldberg, Kissinger, Bigatel & Brower. Bright MLS
- $500,0003 bd2 ba1.8k sqft233 Lettys Ln, Mifflin, PA 17058AuctionMLS ID #PAJT2012960, Jacob Yoder, Beiler-Campbell Realtors-Quarryville. Bright MLS
- $440,0004 bd3 ba3.6k sqft20499 Main St, Saltillo, PA 17253For SaleMLS ID #PAHU2024504, David Friedrich, Coldwell Banker Realty. Bright MLS
