RAYSTOWN LAKE views! Panoramic mountain views! Check out this beautiful home sitting on around 6.7 acres, up on a hill overlooking one of the most coveted views in Huntingdon County... Raystown Lake. View of this lake from a home's window, is rare. The home is spacious with three large bedrooms, walk-in closets, on-suite primary bathroom, large bathroom upstairs as well. The home has been freshly painted in every room, professionally cleaned, brand new kitchen appliances, brand new Bosch hvac system and most importantly... a BRAND NEW ROOF installed October 8th, 2026. This home has the best vibes, the best views, is only 3 minutes to Dollar General, 18 minutes to groceries, restaurants and shopping, and 2 minutes to Aitch Boat Launch into Raystown Lake. Large pole barn garage would be perfect to store all the toys of your dreams... ATV's, Boats, Cars. Do not wait, run! Listing goes live October 27th, for showings.
For sale
$725,000
3228 Old Mountain Rd, James Creek, PA 16657
3beds
2,025sqft
Single Family Residence
Built in 1996
6.6 Acres Lot
$-- Zestimate®
$358/sqft
$-- HOA
What's special
Panoramic mountain viewsLarge pole barn garageRaystown lake viewsThree large bedroomsProfessionally cleanedWalk-in closetsOn-suite primary bathroom
- 3 days
- 488
- 34
Zillow last checked:
Listing updated:
Listed by:
Courtney Mahle 814-599-7428,
Lake & Country Real Estate 8145069609
Source: Bright MLS,MLS#: PAHU2024724
Facts & features
Interior
Bedrooms & bathrooms
- Bedrooms: 3
- Bathrooms: 3
- Full bathrooms: 2
- 1/2 bathrooms: 1
- Main level bathrooms: 2
- Main level bedrooms: 1
Rooms
- Room types: Living Room, Dining Room, Kitchen, Breakfast Room, Laundry
Breakfast room
- Level: Main
Dining room
- Level: Main
Kitchen
- Level: Main
Laundry
- Level: Main
Living room
- Level: Main
Heating
- Central, Electric
Cooling
- Central Air, Ductless, Electric
Appliances
- Included: Dishwasher, Dryer, Microwave, Oven/Range - Electric, Refrigerator, Washer, Electric Water Heater
- Laundry: Main Level, Laundry Room
Features
- Flooring: Carpet, Hardwood, Tile/Brick
- Basement: Full,Unfinished
- Number of fireplaces: 1
- Fireplace features: Gas/Propane
Interior area
- Total structure area: 2,025
- Total interior livable area: 2,025 sqft
- Finished area above ground: 2,025
Property
Parking
- Total spaces: 6
- Parking features: Oversized, Storage, Attached, Detached, Driveway
- Attached garage spaces: 6
- Has uncovered spaces: Yes
Accessibility
- Accessibility features: None
Features
- Levels: Two
- Stories: 2
- Pool features: None
- Has view: Yes
- View description: Lake, Mountain(s), Panoramic
- Has water view: Yes
- Water view: Lake
Lot
- Size: 6.6 Acres
- Features: Year Round Access
Details
- Additional structures: Above Grade
- Parcel number: 2703A02
- Zoning: AGRICULTURAL
- Special conditions: Standard
Construction
Type & style
- Home type: SingleFamily
- Architectural style: Cape Cod
- Property subtype: Single Family Residence
Materials
- Vinyl Siding
- Foundation: Block
- Roof: Shingle
Condition
- New construction: No
- Year built: 1996
Utilities & green energy
- Sewer: On Site Septic
- Water: Well
Community & HOA
Community
- Subdivision: None Available
HOA
- Has HOA: No
Location
- Region: James Creek
- Municipality: MARKLESBURG BORO
Financial & listing details
- Price per square foot: $358/sqft
- Tax assessed value: $46,480
- Annual tax amount: $3,968
- Date on market: 10/27/2026
- Listing agreement: Exclusive Right To Sell
- Ownership: Fee Simple
Estimated market value
Not available
Estimated sales range
Not available
Not available
Price history
| Date | Event | Price |
|---|---|---|
| 10/27/2026 | Listed for sale | $725,000$358/sqft |
Source:  Bright MLS #PAHU2024724 Report a problem | ||
Public tax history
Tax history is unavailable.
Monthly payment
Est. payment
Payment breakdown
Explore the cost of this home by adjusting the details. Changes won't be saved.Climate risks
Neighborhood: Marklesburg
Nearby schools
Schools provided by the listing agent
- District: Huntingdon Area
Source: Bright MLS. This data may not be complete. We recommend contacting the local school district to confirm school assignments for this home.
Similar homes
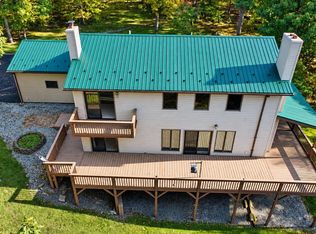
- $549,8002 bd2 ba3k sqft4047 Todd Pass, James Creek, PA 16657For Sale
 MLS ID #PAHU2024704, Renee Starr, Starr and Associates Realty , LLC. Bright MLS
- $650,0003 bd3 ba2.7k sqft12978 Beacon Lodge Rd, Mount Union, PA 17066For Sale
 MLS ID #PAHU2024708, Renee Starr, Starr and Associates Realty , LLC. Bright MLS
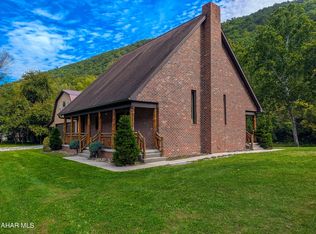
- $675,0003 bd3 ba2.2k sqft6746 Raystown Rd, Hopewell, PA 16650For Sale
 MLS ID #81449, Christopher Bullington, Central PA Real Estate Services, LLC. AHAR
- $470,0002 bd1 ba1.2k sqft14829 Backbone Rd, James Creek, PA 16657For Sale
 MLS ID #2820673, Michele Shovlin. Huntingdon County BOR
- $485,0003 bd2 ba2.2k sqft13750 Bakers Hollow Rd, Hesston, PA 16647For SaleMLS ID #PAHU2024638, DUSTIN SCHRACK, Schrack Realty, LLC. Bright MLS
