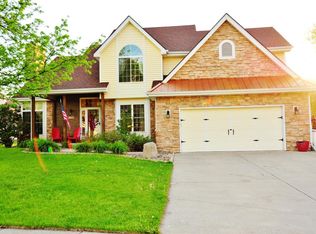
Nestled in Altoona's sought-after Venbury neighborhood and located within the highly desirable Southeast Polk School District, this incredibly well-maintained one-owner home offers comfort, quality, and room to grow. Beautiful mature landscaping provides inviting curb appeal, while inside you'll find a flexible floor plan. The front room is perfect for a formal dining room, home office, or playroom, while the unfinished basement offers endless possibilities for future expansion, whether you envision a family room, home gym, extra bedroom, or additional storage.
Major mechanical updates have already been completed, including a new HVAC system in 2019 and water heater in 2018, providing peace of mind for years to come. Enjoy a neighborhood known for its pride of ownership while being just minutes from parks, trails, shopping, dining, Adventureland, Prairie Meadows, Outlets of Des Moines, and convenient interstate access. A wonderful opportunity to make this meticulously cared-for home your own.
All information obtained from seller and public records.
Pending
$315,000
1299 Bentwood Ct, Altoona, IA 50009
3beds
1,606sqft
:
Get pre-qualified$2,243/mo
Single Family Residence
Built in 1993
0.32 Acres Lot
$-- Zestimate®
$196/sqft
$-- HOA
What's special
Flexible floor planInviting curb appealBeautiful mature landscaping
- 3 days |
- 55 |
- 6 |
Likely to sell faster than
Zillow last checked:
Listing updated:
Listed by:
Sara Hopkins (515)710-6030,
RE/MAX Precision,
Katey Farrell 515-330-8398,
RE/MAX Precision
Source: DMMLS,MLS#: 745592 Originating MLS: Des Moines Area Association of REALTORS
Originating MLS: Des Moines Area Association of REALTORSFacts & features
Interior
Bedrooms & bathrooms
- Bedrooms: 3
- Bathrooms: 3
- Full bathrooms: 1
- 3/4 bathrooms: 1
- 1/2 bathrooms: 1
Heating
- Forced Air, Gas
Cooling
- Central Air
Appliances
- Included: Dryer, Dishwasher, Microwave, Refrigerator, Stove, Washer
Features
- Separate/Formal Dining Room, Eat-in Kitchen
- Flooring: Carpet
- Basement: Unfinished
- Number of fireplaces: 1
Interior area
- Total structure area: 1,606
- Total interior livable area: 1,606 sqft
Property
Parking
- Total spaces: 2
- Parking features: Attached, Garage, Two Car Garage
- Attached garage spaces: 2
Features
- Levels: Two
- Stories: 2
- Patio & porch: Deck, Open, Patio
- Exterior features: Deck, Patio, Storage
Lot
- Size: 0.32 Acres
Details
- Additional structures: Storage
- Parcel number: 17100511350001
Construction
Type & style
- Home type: SingleFamily
- Architectural style: Two Story
- Property subtype: Single Family Residence
Materials
- Foundation: Poured
- Roof: Asphalt,Shingle
Condition
- Resale
- New construction: No
- Year built: 1993
Utilities & green energy
- Sewer: Public Sewer
- Water: Public
Community & HOA
HOA
- Has HOA: No
Location
- Region: Altoona
Financial & listing details
- Price per square foot: $196/sqft
- Tax assessed value: $278,000
- Annual tax amount: $4,355
- Date on market: 7/20/2026
- Cumulative days on market: 11 days
- Listing terms: Cash,Conventional,FHA,VA Loan
Estimated market value
Not available
Estimated sales range
Not available
Not available
Price history
| Date | Event | Price |
|---|---|---|
| 7/30/2026 | Pending sale | $315,000$196/sqft |
Source:  DMMLS #745592 Report a problem DMMLS #745592 Report a problem | ||
| 7/20/2026 | Listed for sale | $315,000+154.8%$196/sqft |
Source: DMMLS #745592 Report a problem | ||
| 7/31/1993 | Sold | $123,650+596.6%$77/sqft |
Source: Agent Provided Report a problem | ||
| 4/14/1993 | Sold | $17,750$11/sqft |
Source: Agent Provided Report a problem | ||
Public tax history
| Year | Property taxes | Tax assessment |
|---|---|---|
| 2025 | $4,176 -0.4% | $278,000 +6.5% |
| 2024 | $4,194 -2.4% | $261,000 |
| 2023 | $4,298 +1.3% | $261,000 +18.9% |
| 2022 | $4,242 +0.6% | $219,500 |
| 2021 | $4,218 +1.8% | $219,500 +5.6% |
| 2020 | $4,144 +5.7% | $207,800 |
| 2019 | $3,922 -0.1% | $207,800 +7.4% |
| 2018 | $3,924 | $193,400 |
| 2017 | $3,924 -0.5% | $193,400 +9.1% |
| 2016 | $3,944 | $177,200 |
| 2015 | $3,944 -0.8% | $177,200 +0.1% |
| 2014 | $3,974 | $177,000 |
| 2013 | -- | $177,000 -1.5% |
| 2012 | -- | $179,700 |
| 2011 | -- | $179,700 +4.3% |
| 2010 | -- | $172,300 |
| 2009 | -- | $172,300 -2% |
| 2008 | -- | $175,800 |
| 2007 | -- | $175,800 +2.1% |
| 2006 | -- | $172,100 |
| 2005 | -- | $172,100 +3.4% |
| 2003 | -- | $166,450 +11.9% |
| 2002 | -- | $148,730 |
| 2001 | -- | $148,730 |
Find assessor info on the county website
Monthly payment
Est. payment
Payment breakdown
Explore the cost of this home by adjusting the details. Changes won't be saved.Climate risks
Neighborhood: 50009
Getting around
68 / 100
Somewhat WalkableNearby schools
GreatSchools rating
- 8/10Altoona Elementary SchoolGrades: PK-5Distance: 0.5 mi
- 7/10SOUTHEAST Polk Middle SchoolGrades: 6-7Distance: 1 mi
- 8/10Southeast Polk High SchoolGrades: 10-12Distance: 3.1 mi
Schools provided by the listing agent
- District: Southeast Polk
Source: DMMLS. This data may not be complete. We recommend contacting the local school district to confirm school assignments for this home.
- $346,2004 bd3 ba1.6k sqft1297 Bentwood Ct, Altoona, IA 50009Off Market

- $208,5780.798 Acres1210 1st Ave N, Altoona, IA 50009Sold
- $363,0004 bd4 ba1.8k sqft1296 Bentwood Ct, Altoona, IA 50009Off Market
- $325,4003 bd2 ba1.6k sqft1298 Bentwood Ct, Altoona, IA 50009Off Market
- $365,1004 bd4 ba1.6k sqft1295 Bentwood Ct, Altoona, IA 50009Off Market
- $267,2004 bd2 ba1.4k sqft101 13th St SE, Altoona, IA 50009Off Market
- $334,3003 bd2 ba1.6k sqft1301 2nd Ave SW, Altoona, IA 50009Off Market
- $259,2004 bd2 ba1.5k sqft102 12th St SE, Altoona, IA 50009Off Market
A local agent can set up tours, give advice and negotiate with sellers.
Similar homes
- $309,0003 bd3 ba1.5k sqft703 15th St SE, Altoona, IA 50009For Sale
 MLS ID #745468, Alex Schwiete, LPT Realty, LLC. DMMLS
 - $314,9003 bd3 ba1.3k sqft517 18th Ct SW, Altoona, IA 50009For Sale
 MLS ID #746024, Michelle Spiker, Home Realty. DMMLS
 - $309,0003 bd2 ba1.1k sqft2016 2nd St SW, Altoona, IA 50009For Sale
 MLS ID #746219, Tierany Virchow, Iowa Realty Ankeny. DMMLS
 - $335,0003 bd4 ba1.7k sqft2014 2nd Ave SE, Altoona, IA 50009For Sale
 MLS ID #741893, Adam Bugbee, Real Broker, LLC. DMMLS
 - $320,0003 bd2 ba1.2k sqft116 17th St SE, Altoona, IA 50009For Sale By Owner
- $375,0003 bd4 ba1.7k sqft302 31st St SW, Altoona, IA 50009For SaleMLS ID #746322, Char Klisares, RE/MAX Concepts. DMMLS
- $340,0003 bd3 ba1.5k sqft624 18th St SE, Altoona, IA 50009For Sale
 MLS ID #70791, Van Winkle Real Estate Team, RE/MAX Concepts-Ames. CIBR
 - $315,0003 bd2 ba1.3k sqft4370 NE 64th St, Altoona, IA 50009For SaleMLS ID #742455, Bob Eisenlauer, RE/MAX Revolution. DMMLS
- $374,9004 bd3 ba1.4k sqft2616 6th Ave SW, Altoona, IA 50009For SaleMLS ID #746100, Kelsey Jones, LPT Realty, LLC. DMMLS
- $300,0003 bd3 ba1.5k sqft527 Village Ct, Altoona, IA 50009For SaleMLS ID #737808, Rob Wheeler, Century 21 Signature. DMMLS
- $289,9003 bd2 ba1.8k sqft400 4th St SE, Altoona, IA 50009For SaleMLS ID #727777, David Rodriguez, RE/MAX Precision. DMMLS
- $335,0004 bd3 ba954 sqft304 12th Ave NW, Altoona, IA 50009For Sale By Owner
- $440,0004 bd3 ba1.6k sqft319 31st St SW, Altoona, IA 50009For SaleMLS ID #746340, Austin Sullivan, RE/MAX Concepts. DMMLS
- $256,9004 bd2 ba1.4k sqft606 1st Ave S, Altoona, IA 50009For SaleMLS ID #69264, Real Estate Team, Jennings, RE/MAX REAL ESTATE CENTER. CIBR
- $349,9903 bd2 ba1.4k sqft1130 33rd Ct SW, Altoona, IA 50009New ConstructionDMMLS
- $369,9004 bd3 ba1.4k sqft1617 12th St SE, Altoona, IA 50009For SaleMLS ID #745445, Pennie Carroll, Pennie Carroll & Associates. DMMLS
- $349,9904 bd3 ba2k sqft1122 33rd Ct SW, Altoona, IA 50009New ConstructionDMMLS
- $--2 bd2 ba1.2k sqft206 3rd St SE, Altoona, IA 50009AuctionAuction.com 1
- $259,9003 bd2 ba1.1k sqft300 5th Street Pl SE, Altoona, IA 50009For SaleMLS ID #743947, Jenny Moats, Keller Williams Realty GDM. DMMLS
- $--3 bd1 ba1k sqft711 4th St SE, Altoona, IA 50009AuctionAuction.com 1
