One owner, brick ranch, on quiet cul-de-sac across the street from Haines Park! This home was built by the owners and was well loved and cared for. The kitchen has beautiful original cabinets, closets are cedar lined, master bedroom has hardwood flooring, and stained glass charms twin windows framing a large picture window with enchanting park view inside vaulted-ceiling living room. The basement is large, dry, and ready for future finish. Basement also has a 3/4 bath. Some updates include new roof and water heater (2022), and some newer vinyl windows. Yard featuring mature trees, bordered with flowerbeds is a gardener's dream! Relax on the shaded patio or gather around the outdoor fireplace of native Iowa limestone with friends and family. Haines Park also is the place to be with playgrounds, splash pad, basketball, pickleball and tennis court, shelter house, performance stage, and picturesque rose garden with walking path and gazebo. Call today to make this Home Sweet Home!
Pending
Price cut: $10K (8/17)
$249,900
300 5th Street Pl SE, Altoona, IA 50009
3beds
1,147sqft
Single Family Residence
Built in 1956
0.29 Acres Lot
$-- Zestimate®
$218/sqft
$-- HOA
What's special
Brick ranchShaded patioBordered with flowerbedsYard featuring mature treesQuiet cul-de-sac
- 13 days
- 150
- 2
Likely to sell faster than
Zillow last checked:
Listing updated:
Listed by:
Jenny Moats (515)306-7906,
Keller Williams Realty GDM
Source: DMMLS,MLS#: 743947 Originating MLS: Des Moines Area Association of REALTORS
Originating MLS: Des Moines Area Association of REALTORSFacts & features
Interior
Bedrooms & bathrooms
- Bedrooms: 3
- Bathrooms: 2
- Full bathrooms: 1
- 3/4 bathrooms: 1
- Main level bedrooms: 3
Heating
- Forced Air, Gas, Natural Gas
Cooling
- Central Air
Appliances
- Included: Dryer, Refrigerator, Stove, Washer
Features
- Eat-in Kitchen
- Flooring: Carpet, Hardwood, Tile, Vinyl
- Basement: Unfinished
Interior area
- Total structure area: 1,147
- Total interior livable area: 1,147 sqft
Property
Parking
- Total spaces: 2
- Parking features: Attached, Garage, Two Car Garage
- Attached garage spaces: 2
Features
- Stories: 1
- Patio & porch: Open, Patio
- Exterior features: Fire Pit, Patio
Lot
- Size: 0.29 Acres
- Dimensions: 91 x 139.3
Details
- Parcel number: 17100390000000
- Zoning: Res
Construction
Type & style
- Home type: SingleFamily
- Architectural style: Ranch
- Property subtype: Single Family Residence
Materials
- Brick
- Foundation: Block
- Roof: Asphalt,Shingle
Condition
- Resale
- New construction: No
- Year built: 1956
Utilities & green energy
- Sewer: Public Sewer
- Water: Public
Community & HOA
Community
- Security: Smoke Detector(s)
HOA
- Has HOA: No
Location
- Region: Altoona
Financial & listing details
- Price per square foot: $218/sqft
- Tax assessed value: $291,700
- Annual tax amount: $4,421
- Date on market: 6/26/2026
- Cumulative days on market: 113 days
- Listing terms: Cash,Conventional
- Road surface type: Concrete
Estimated market value
Not available
Estimated sales range
Not available
Not available
Price history
| Date | Event | Price |
|---|---|---|
| 10/6/2026 | Pending sale | $249,900$218/sqft |
Source:  DMMLS #743947 Report a problem DMMLS #743947 Report a problem | ||
| 8/17/2026 | Price change | $249,900-3.8%$218/sqft |
Source: DMMLS #743947 Report a problem | ||
| 7/24/2026 | Price change | $259,900-3.7%$227/sqft |
Source: DMMLS #743947 Report a problem | ||
| 6/26/2026 | Listed for sale | $269,900$235/sqft |
Source: DMMLS #743947 Report a problem | ||
Public tax history
| Year | Property taxes | Tax assessment |
|---|---|---|
| 2025 | $4,008 -0.5% | $291,700 +12.2% |
| 2024 | $4,028 -0.8% | $259,900 |
| 2023 | $4,060 +1.3% | $259,900 +23.1% |
| 2022 | $4,006 +5.9% | $211,200 |
| 2021 | $3,784 +1.8% | $211,200 +10.8% |
| 2020 | $3,716 +10% | $190,600 |
| 2019 | $3,378 | $190,600 +11.5% |
| 2018 | $3,378 | $171,000 |
| 2017 | $3,378 -2.2% | $171,000 +7.1% |
| 2016 | $3,454 | $159,600 |
| 2015 | $3,454 +3.7% | $159,600 +4.2% |
| 2014 | $3,332 | $153,200 |
| 2013 | -- | $153,200 +3.7% |
| 2012 | -- | $147,800 |
| 2011 | -- | $147,800 -2.1% |
| 2010 | -- | $150,900 |
| 2009 | -- | $150,900 -2.2% |
| 2008 | -- | $154,300 |
| 2007 | -- | $154,300 +3.1% |
| 2006 | -- | $149,600 |
| 2005 | -- | $149,600 +11.5% |
| 2003 | -- | $134,190 +24.5% |
| 2002 | -- | $107,810 |
| 2001 | -- | $107,810 |
Find assessor info on the county website
Monthly payment
Est. payment
Payment breakdown
Explore the cost of this home by adjusting the details. Changes won't be saved.Climate risks
Neighborhood: 50009
Nearby schools
Schools provided by the listing agent
- District: Southeast Polk
Source: DMMLS. This data may not be complete. We recommend contacting the local school district to confirm school assignments for this home.

Similar homes
- $255,0003 bd2 ba1k sqft1205 4th St SW, Altoona, IA 50009For Sale
 MLS ID #750495, Steve Wiederin, RE/MAX Concepts. DMMLS
 - $290,0004 bd2 ba1.5k sqft601 6th Street Pl SE, Altoona, IA 50009For Sale
 MLS ID #746586, Bill Brooks, LPT Realty, LLC. DMMLS
 - $250,0003 bd2 ba1k sqft371 N Hickory Blvd, Pleasant Hill, IA 50327For Sale
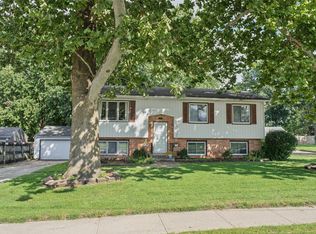 MLS ID #749783, Tony Sly, Keller Williams Realty GDM. DMMLS
 - $245,0003 bd3 ba1.3k sqft4161 E Euclid Ave, Des Moines, IA 50317For Sale
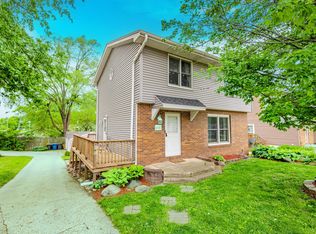 MLS ID #740742, Tony Berry, RE/MAX Concepts. DMMLS
