Welcome to 1299 Fairway Drive, where everyday living feels like a private resort escape. Set on a rare 100' x 150' lot backing onto the 5th green of the Carleton Golf & Yacht Club, this beautifully maintained bungalow offers breathtaking golf course views, exceptional privacy, and a serene, nature-filled setting. Whether you're relaxing poolside, enjoying the peaceful surroundings, or entertaining against a stunning golf green backdrop, this home delivers an elevated lifestyle in one of Ottawa's most sought-after communities. The landscaped backyard is a private retreat featuring a heated in-ground salt water pool with safety cover (2023), solar heating, and a spacious interlock patio ideal for entertaining. A full irrigation system services the entire property, and two storage sheds add convenience. The three-season sun room provides a peaceful space to enjoy views of the pool and fairway. Inside, the bright, functional layout is finished with hardwood flooring throughout. The updated kitchen includes quartz countertops, while gas fireplaces in both the living and family rooms add warmth and comfort. A partially finished basement offers flexible additional living space. Key upgrades include a lifetime warrantied (transferrable) aluminum roof (2011), windows (2013), furnace (2011, inspected 2026), water treatment and softener systems (inspected 2026), septic tank replacement (2024), and a Generac backup power system. The professionally done interlock driveway combined with the double garage (replaced concrete floor 2013) provides ample parking for guests. Located in one of Ottawa's most desirable golf course communities, this turnkey home combines natural beauty with everyday comfort and is one you won't want to miss! 24 Hr Irrevocable on all offers.
For sale
C$975,000
1299 Fairway Dr, Ottawa, ON K4M 1B3
3beds
2baths
Single Family Residence
Built in ----
0.34 Acres Lot
$-- Zestimate®
C$--/sqft
C$-- HOA
What's special
Breathtaking golf course viewsSerene nature-filled settingLandscaped backyardPrivate retreatSolar heatingFull irrigation systemTwo storage sheds
- 1 day |
- 79 |
- 4 |
Zillow last checked:
Listing updated:
Listed by:
EXP REALTY
Source: TRREB,MLS®#: X13609736 Originating MLS®#: Ottawa Real Estate Board
Originating MLS®#: Ottawa Real Estate BoardFacts & features
Interior
Bedrooms & bathrooms
- Bedrooms: 3
- Bathrooms: 2
Primary bedroom
- Level: Main
- Dimensions: 3.3 x 4.2
Bedroom
- Level: Main
- Dimensions: 3.9 x 3.2
Bedroom
- Level: Basement
- Dimensions: 2.8 x 3.1
Bathroom
- Level: Main
- Dimensions: 2.3 x 2.3
Other
- Level: Main
- Dimensions: 2.5 x 2.3
Dining room
- Level: Main
- Dimensions: 3.1 x 3.5
Family room
- Level: Main
- Dimensions: 5.4 x 6.3
Foyer
- Level: Main
- Dimensions: 3.2 x 4.9
Kitchen
- Level: Main
- Dimensions: 4.9 x 3.4
Living room
- Level: Main
- Dimensions: 4.4 x 4.9
Other
- Level: Basement
- Dimensions: 5.2 x 6.7
Other
- Level: Basement
- Dimensions: 5.5 x 5.6
Heating
- Forced Air, Gas
Cooling
- Central Air
Appliances
- Included: Water Softener
Features
- Basement: Partially Finished
- Has fireplace: Yes
Interior area
- Living area range: 1500-2000 null
Video & virtual tour
Property
Parking
- Total spaces: 6
- Parking features: Garage
- Has garage: Yes
Features
- Has private pool: Yes
- Pool features: Outdoor Pool
Lot
- Size: 0.34 Acres
Details
- Parcel number: 039030988
Construction
Type & style
- Home type: SingleFamily
- Architectural style: Bungalow
- Property subtype: Single Family Residence
Materials
- Brick, Other
- Foundation: Concrete
- Roof: Other
Utilities & green energy
- Sewer: Septic
Community & HOA
Location
- Region: Ottawa
Financial & listing details
- Annual tax amount: C$4,744
- Date on market: 7/27/2026
EXP REALTY
EXP REALTY
By pressing Contact Agent, you agree that the real estate professional identified above may call/text you about your search, which may involve use of automated means and pre-recorded/artificial voices. You don't need to consent as a condition of buying any property, goods, or services. Message/data rates may apply. You also agree to our Terms of Use. Zillow does not endorse any real estate professionals. We may share information about your recent and future site activity with your agent to help them understand what you're looking for in a home.
Price history
Price history is unavailable.
Public tax history
Tax history is unavailable.
Climate risks
Neighborhood: Manotick
Nearby schools
GreatSchools rating
No schools nearby
We couldn't find any schools near this home.
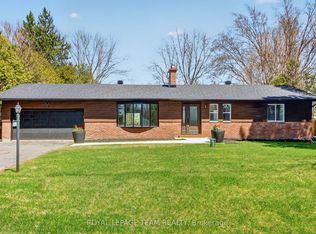
- C$998,0004 bd3 ba-- sqft6636 Marina Dr, Ottawa, ON K4M1B3For Sale
- C$1,100,0003 bd3 ba-- sqft6499 Bunker Rd, Ottawa, ON K4M1B3For Sale

- C$274,9990.982 Square Feet0 Sutherland Dr, Ottawa, ON K4M1B3Lot/Land
- C$729,9004 bd2 ba-- sqft6535 Rideau Valley Dr N, Ottawa, ON K4M1B3For Sale

- C$3,299,9004 bd4 ba-- sqft6619 Marina Dr, Ottawa, ON K4M1B3For Sale
- C$1,100,0004 bd3 ba-- sqft1214 Upton Rd, Ottawa, ON K4M1B3For Sale
- C$874,9004 bd2 ba-- sqft6550 Rideau Valley Dr N, Ottawa, ON K4M1B3For Sale
- C$1,980,0004 bd3 ba-- sqft2710 River Rd, Ottawa, ON K4M1B4For Sale
Similar homes
- C$998,0004 bd3 ba-- sqft6636 Marina Dr, Ottawa, ON K4M 1B3For SaleMLS ID #X13457022, ROYAL LEPAGE TEAM REALTY. TRREB
- C$1,100,0003 bd3 ba-- sqft6499 Bunker Rd, Ottawa, ON K4M 1B3For SaleMLS ID #X13550006, ROYAL LEPAGE TEAM REALTY. TRREB
- C$874,9004 bd3 ba-- sqft6646 Cherrystone Dr N, Ottawa, ON K0A 2E0For Sale
 MLS ID #X13608752, CENTURY 21 SYNERGY REALTY INC. TRREB
 - C$1,100,0004 bd3 ba-- sqft1214 Upton Rd, Ottawa, ON K4M 1B3For Sale
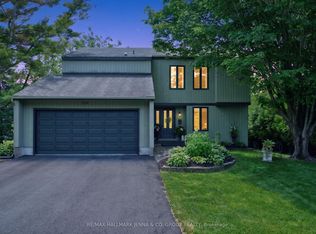 MLS ID #X13563814, RE/MAX HALLMARK JENNA & CO. GROUP REALTY. TRREB
 - C$934,9003 bd2 ba-- sqft3572 Crosswind Cres, Ottawa, ON K0A 2W0For SaleMLS ID #X13603584, ROYAL LEPAGE TEAM REALTY. TRREB
- C$874,9004 bd2 ba-- sqft6550 Rideau Valley Dr N, Ottawa, ON K4M 1B3For SaleMLS ID #X13511280, REAL BROKER ONTARIO LTD.. TRREB
- C$729,9004 bd2 ba-- sqft6535 Rideau Valley Dr N, Ottawa, ON K4M 1B3For SaleMLS ID #X13306018, INNOVATION REALTY LTD.. TRREB
- C$989,0005 bd5 ba-- sqft6408 Fourth Line Rd, Ottawa, ON K0A 2T0For SaleMLS ID #X13582388, DETAILS REALTY INC.. TRREB
- C$679,9003 bd2 ba-- sqft3670 River Rd, Ottawa, ON K4M 1B4For SaleMLS ID #X13600714, ROYAL LEPAGE TEAM REALTY. TRREB
- C$599,9003 bd2 ba-- sqft5066 K Lorne Bridge Rd, Ottawa, ON K4M 1B4For SaleMLS ID #X13597568, ROYAL LEPAGE TEAM REALTY. TRREB
- C$989,9006 bd3 ba-- sqft6671 Third Line Rd S, Ottawa, ON K0A 2E0For SaleMLS ID #X13476642, REMAX BOARDWALK REALTY. TRREB
- C$1,019,0004 bd2 ba-- sqft1588 Scottanne St, Ottawa, ON K4P 1R3For SaleMLS ID #X13581254, RIGHT AT HOME REALTY. TRREB
- C$999,9905 bd3 ba-- sqft315 Autumn Meadow Way, Ottawa, ON K0A 2T0For SaleMLS ID #X13450734, HOMELIFE/BAYVIEW REALTY INC.. TRREB
- C$1,198,0003 bd3 ba-- sqft5579 Lombardy Dr, Ottawa, ON K0A 2W0For SaleMLS ID #X13572538, ENGEL & VOLKERS OTTAWA. TRREB
- C$1,095,0004 bd3 ba-- sqft3540 Gordon Murdock Rd, Ottawa, ON K0A 2W0For SaleMLS ID #X13580122, RE/MAX ABSOLUTE WALKER REALTY. TRREB
- C$669,0003 bd2 ba-- sqft5626 Owen St, Ottawa, ON K0A 2W0For SaleMLS ID #X13595800, REAL BROKER ONTARIO LTD.. TRREB
- C$959,0003 bd3 ba-- sqft6584 Harvest Grove Dr, Ottawa, ON K4P 1E9For SaleMLS ID #X13481004, ROYAL LEPAGE TEAM REALTY. TRREB
- C$989,0003 bd2 ba-- sqft1636 Stagecoach Rd, Ottawa, ON K4P 1M1For SaleMLS ID #X13162562, RE/MAX HALLMARK REALTY GROUP. TRREB
- C$625,0003 bd1 ba-- sqft5529 Woodeden Dr, Ottawa, ON K4M 1B4For SaleMLS ID #X13570938, ROYAL LEPAGE PERFORMANCE REALTY. TRREB
- C$974,9904 bd3 ba-- sqft76 Big Dipper St, Ottawa, ON K4M 0L8For SaleMLS ID #X13571714, ROYAL LEPAGE TEAM REALTY. TRREB
