Palm Harbor home with great views of Summerhaven, located on the outskirts of the highly desired Loma Sabino Pines. 3 bedrooms and 2 3/4 bathrooms. Large heated room below with lots of potential to be a game room/workshop or extra bedroom. Open floor plan with split bedrooms. Large wrap around trex deck to enjoy the nice mountain weather. Laundry room entry leads into large open kitchen, dining area and cozy living room. Plenty of storage space throughout. Don't miss put on this gem of a cabin!
Under contract
Price cut: $35K (7/7)
$525,000
12990 N Yuma Ave, Pima County, AZ 85619
3beds
1,980sqft
Single Family Residence
Built in 2007
6,098 Square Feet Lot
$498,700 Zestimate®
$265/sqft
$-- HOA
What's special
Open floor planLarge open kitchenGreat views of summerhavenNice mountain weatherPlenty of storage spaceLaundry room entrySplit bedrooms
- 475 days
- 47
- 2
Zillow last checked:
Listing updated:
Listed by:
Jennifer L Zimmerman 520-861-0161,
Mount Lemmon Realty, Inc,
Millicyn Kossow 520-891-1976,
Mount Lemmon Realty, Inc
Source: MLS of Southern Arizona,MLS#: 22516121
Facts & features
Interior
Bedrooms & bathrooms
- Bedrooms: 3
- Bathrooms: 2
- Full bathrooms: 1
- 1/2 bathrooms: 1
Heating
- Forced Air
Cooling
- Central Air
Appliances
- Included: Dishwasher, Refrigerator, Electric Range, Microwave
- Laundry: Storage, Laundry Room, Washer, Dryer
Features
- Flooring: Carpet, Vinyl
- Has basement: Yes
- Has fireplace: No
- Fireplace features: None
- Furnished: Yes
Interior area
- Total structure area: 1,980
- Total interior livable area: 1,980 sqft
Property
Parking
- Parking features: None
Accessibility
- Accessibility features: None
Features
- Levels: One
- Stories: 1
- Patio & porch: Covered, Deck
- Exterior features: None
- Spa features: None
- Fencing: None
- Has view: Yes
- View description: Mountain(s)
Lot
- Size: 6,098 Square Feet
- Features: Shrubs, Corner Lot
Details
- Parcel number: 20514006G
- Zoning: Mt. Lemmon - MLZ
- Special conditions: None
Construction
Type & style
- Home type: SingleFamily
- Property subtype: Single Family Residence
Materials
- Frame
- Roof: Shingle
Condition
- Year built: 2007
Utilities & green energy
- Sewer: Septic Tank
- Water: Water Company
Community & HOA
Community
- Features: None
- Security: Closed Circuit Camera(s)
- Subdivision: Summerhaven
HOA
- Has HOA: No
Location
- Region: Pima County
Financial & listing details
- Price per square foot: $265/sqft
- Tax assessed value: $356,950
- Annual tax amount: $2,928
- Date on market: 6/13/2025
- Cumulative days on market: 475 days
- Listing terms: Conventional,Cash,Submit
- Road surface type: Dirt
Estimated market value
$498,700
$474,000 - $524,000
$1,858/mo
Price history
| Date | Event | Price |
|---|---|---|
| 7/22/2026 | Contingent | $525,000$265/sqft |
Source:  MLS of Southern Arizona #22516121 Report a problem MLS of Southern Arizona #22516121 Report a problem | ||
| 7/7/2026 | Price change | $525,000-6.3%$265/sqft |
Source: MLS of Southern Arizona #22516121 Report a problem | ||
| 4/15/2026 | Price change | $560,000-4.3%$283/sqft |
Source: MLS of Southern Arizona #22516121 Report a problem | ||
| 9/5/2025 | Price change | $585,000-6.4%$295/sqft |
Source: MLS of Southern Arizona #22516121 Report a problem | ||
| 7/10/2025 | Price change | $625,000-13.8%$316/sqft |
Source: MLS of Southern Arizona #22516121 Report a problem | ||
| 6/13/2025 | Listed for sale | $725,000+173.6%$366/sqft |
Source: MLS of Southern Arizona #22516121 Report a problem | ||
| 11/22/2016 | Sold | $265,000$134/sqft |
Source: MLS of Southern Arizona #21533627 Report a problem | ||
Public tax history
| Year | Property taxes | Tax assessment |
|---|---|---|
| 2026 | $3,079 +5.1% | $35,695 +9.8% |
| 2025 | $2,929 +6.9% | $32,500 +27.6% |
| 2024 | $2,740 +5.7% | $25,480 +30% |
| 2023 | $2,591 -1.5% | $19,600 +9.8% |
| 2022 | $2,631 -4.7% | $17,850 |
| 2021 | $2,761 -9.4% | $17,850 -2.7% |
| 2020 | $3,048 | $18,350 -7.2% |
| 2019 | $3,048 -0.3% | $19,778 +5.5% |
| 2018 | $3,056 -14.2% | $18,740 -22.7% |
| 2017 | $3,560 +4.1% | $24,240 +1.8% |
| 2016 | $3,421 | $23,807 |
Find assessor info on the county website
Monthly payment
Est. payment
Payment breakdown
Explore the cost of this home by adjusting the details. Changes won't be saved.Climate risks
Neighborhood: 85619
Nearby schools
Schools provided by the listing agent
- Elementary: Agua Caliente
- Middle: Emily Gray
- High: Tanque Verde
Source: MLS of Southern Arizona. This data may not be complete. We recommend contacting the local school district to confirm school assignments for this home.

Similar homes
- $499,0003 bd2 ba1.8k sqft34074 S Cody Hills Rd, Oracle, AZ 85623For Sale
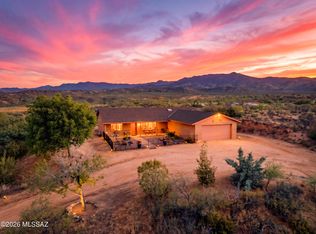
 MLS ID #22614550, Stephen N Argentati, Oracle Land & Homes. MLS of Southern Arizona
 - $548,0004 bd2 ba2k sqft10800 E Snyder Rd, Tucson, AZ 85749For Sale
 MLS ID #22622221, Katherine L Grabosch, Tierra Antigua Realty. MLS of Southern Arizona
 - $449,9003 bd3 ba2.2k sqft874 N Dusenburg Ave, Tucson, AZ 85748For Sale
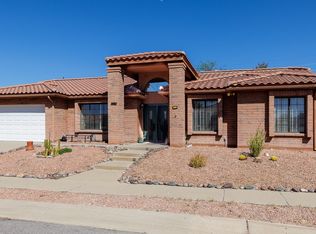 MLS ID #22623835, Aletha Kalish, Long Realty. MLS of Southern Arizona
 - $519,0003 bd2 ba2.7k sqft39716 S Mountain Shadow Dr, Saddlebrooke, AZ 85739For Sale
 MLS ID #22621570, Sarah Bond, Tierra Antigua Realty. MLS of Southern Arizona
 - $499,9003 bd2 ba1.8k sqft5335 N Canyon Rise Pl, Tucson, AZ 85749For SaleMLS ID #22604104, Bryan R Alvarez, Real Broker. MLS of Southern Arizona
- $550,0003 bd2 ba1.6k sqft8300 E Ocotillo Dr, Tucson, AZ 85750For SaleMLS ID #22622761, Laura R Zorrilla, Long Realty. MLS of Southern Arizona
- $524,9002 bd2 ba1.8k sqft3832 N Gunnison Dr, Tucson, AZ 85749For SaleMLS ID #22617731, John E Billings, Long Realty. MLS of Southern Arizona
- $515,0004 bd2 ba2k sqft1640 N Fox Run Pl, Tucson, AZ 85715For SaleMLS ID #22622850, Stephanie R. Hansen, Berkshire Hathaway HomeServices Arizona Properties. MLS of Southern Arizona
- $579,0003 bd2 ba2.1k sqft3535 E Thornberry Ln, Tucson, AZ 85739For SaleMLS ID #22614407, Catherine S Donovan, Berkshire Hathaway HomeServices Arizona Properties. MLS of Southern Arizona
- $550,0003 bd2 ba2.5k sqft63722 E Whispering Tree Ln, Saddlebrooke, AZ 85739For SaleMLS ID #22616570, Anne Marie Glenn, Long Realty. MLS of Southern Arizona
- $585,0004 bd5 ba2.9k sqft15850 N Razorback Ridge Trl, Tucson, AZ 85739For SaleMLS ID #22616475, Lisa kaye Holliday, Tierra Antigua Realty. MLS of Southern Arizona
- $575,0003 bd2 ba2.3k sqft65187 E Desert Sands Ct, Saddlebrooke, AZ 85739For SaleMLS ID #22621557, Helen W F Graham, Long Realty. MLS of Southern Arizona
- $560,0004 bd3 ba2.2k sqft7751 E Calle Bien Nacida, Tucson, AZ 85750For SaleMLS ID #22622219, Denisea F Kiewel, Tierra Antigua Realty. MLS of Southern Arizona
- $485,0002 bd2 ba2k sqft38323 S Golf Course Dr, Saddlebrooke, AZ 85739For SaleMLS ID #22621379, Lisa M Bayless, Long Realty. MLS of Southern Arizona
- $515,0004 bd3 ba2.1k sqft3121 N Placita Agua Caliente, Tucson, AZ 85712For SaleMLS ID #22621397, Stephanie R Friend, Long Realty. MLS of Southern Arizona
- $559,0003 bd3 ba2.5k sqft37904 S Skyline Dr, Saddlebrooke, AZ 85739For SaleMLS ID #22615091, Janet M Laufmann, Long Realty. MLS of Southern Arizona
- $491,0004 bd3 ba2.6k sqft12971 N Desert Olive Dr, Oro Valley, AZ 85755For SaleMLS ID #22620482, Rita Gibbs, Realty One Group Integrity. MLS of Southern Arizona
- $465,0004 bd2 ba1.8k sqft1535 E Ganymede Dr, Oro Valley, AZ 85737For SaleMLS ID #22622119, Brenda O'Brien, Long Realty. MLS of Southern Arizona
- $495,0005 bd3 ba2k sqft5635 N Via Latigo, Tucson, AZ 85704For SaleMLS ID #22616763, Noreen M. Olsen, eXp Realty. MLS of Southern Arizona
- $579,0003 bd3 ba1.5k sqft4037 E Via Del Vireo, Tucson, AZ 85718For SaleMLS ID #22623234, Lizzette Ofelia Monteros, Tierra Antigua Realty. MLS of Southern Arizona
