Welcome to Bay Terrace-most sought out location in Bayside!
A rare find " SINGLE FAMILY " for sale in the Area.
Don’t miss this Well maintained brick-siding, Two Stories plus walk- in basement Contemporary home located in the highly desirable Bay Terrace section. House welcome you with cozy, warming front porch, the first floor greets you with foyer that leads you into a bright and inviting living room filled with natural light, and a formal dining room leads to own private backyard with a patio, the perfect place to relax, entertain, or enjoy outdoor gatherings, The dining room also leads into a kitchen and a convenient half bathroom and side door to low level and side yard. Second Floor offers the primary bedroom with its en-suite bathroom, complemented by two additional generously sized bedrooms and a full bathroom. On the lower level, you fill find attached car garage, and utility room, laundry room, open space with walk out entrance. Highlights include R3-2 zoning, hardwood floor throughout (no carpet), 4 Entrance to house (Front, back, side, walk-in basement), stay cool with CAC, Garage door with opener, strong foundation with concrete wall, High ceiling in the basement. just minutes from Bay Terrace Shopping Center, dining, banking, Pharmacy, Medical, School and everyday conveniences, Distance to Fort Totten Park (Fort Totten city pool open to public for free), Enjoyable walking in Little bay park.
Commuting is easy with nearby local bus route Q 13, Q16 to Flushing; Express buses QM2, QM32 to Manhattan; about 5 minutes to LIRR, ease access to all major highways...
This home isn't just a place to live; it's a lifestyle waiting to be embraced. Must see it!!!
For sale
$1,260,000
13-11 209th Street, Bayside, NY 11360
3beds
1,566sqft
Single Family Residence, Residential
Built in 1960
3,338 Square Feet Lot
$-- Zestimate®
$805/sqft
$-- HOA
What's special
Well maintained brick-sidingConvenient half bathroomAttached car garageGarage door with openerLaundry roomUtility roomFormal dining room
- 11 days
- 1,066
- 102
Likely to sell faster than
Zillow last checked:
Listing updated:
Listed by:
East Coast Realtors, Inc. 718-428-6888,
Kevin Huang 917-434-4679
Source: OneKey® MLS as distributed by MLS GRID,MLS#: 1060827
Facts & features
Interior
Bedrooms & bathrooms
- Bedrooms: 3
- Bathrooms: 3
- Full bathrooms: 2
- 1/2 bathrooms: 1
Heating
- Forced Air, Natural Gas
Cooling
- Central Air
Appliances
- Included: Dishwasher, Dryer, Refrigerator, Washer
Features
- Chefs Kitchen, Entrance Foyer, Formal Dining, Pantry, Primary Bathroom, Walk Through Kitchen
- Basement: Walk-Out Access
- Attic: None
Interior area
- Total structure area: 2,349
- Total interior livable area: 1,566 sqft
Property
Parking
- Total spaces: 2
- Parking features: Driveway, Garage
- Garage spaces: 1
- Has uncovered spaces: Yes
Features
- Levels: Tri-Level
- Patio & porch: Patio, Porch
- Fencing: Chain Link
Lot
- Size: 3,338 Square Feet
- Dimensions: 41 x 81.42
Details
- Parcel number: 058630422
- Special conditions: None
Construction
Type & style
- Home type: SingleFamily
- Architectural style: Contemporary
- Property subtype: Single Family Residence, Residential
Materials
- Brick
Condition
- Year built: 1960
Utilities & green energy
- Sewer: Public Sewer
- Water: Public
- Utilities for property: Electricity Available, Electricity Connected, Natural Gas Available, Natural Gas Connected, Water Available, Water Connected
Community & HOA
HOA
- Has HOA: No
Location
- Region: Flushing
Financial & listing details
- Price per square foot: $805/sqft
- Tax assessed value: $995,000
- Annual tax amount: $7,749
- Date on market: 10/9/2026
- Cumulative days on market: 11 days
- Listing agreement: Exclusive Right To Sell
- Electric utility on property: Yes
Estimated market value
Not available
Estimated sales range
Not available
Not available
Price history
| Date | Event | Price |
|---|---|---|
| 10/9/2026 | Listed for sale | $1,260,000+73.4%$805/sqft |
Source:  OneKey® MLS as distributed by MLS GRID #1060827 Report a problem | ||
| 12/16/2005 | Sold | $726,500$464/sqft |
Source: Agent Provided Report a problem | ||
Public tax history
| Year | Property taxes | Tax assessment |
|---|---|---|
| 2025 | -- | $59,700 +6% |
| 2024 | -- | $56,340 -6.2% |
| 2023 | -- | $60,060 +8.3% |
| 2022 | -- | $55,440 -6.5% |
| 2021 | -- | $59,280 +9.9% |
| 2020 | $6,760 +0% | $53,940 -6.9% |
| 2019 | $6,760 -2.3% | $57,960 +75.2% |
| 2018 | $6,921 +8.8% | $33,084 +6% |
| 2017 | $6,363 +16.6% | $31,212 +6% |
| 2016 | $5,455 | $29,446 +6% |
| 2015 | $5,455 +27.3% | $27,780 |
| 2014 | $4,286 | $27,780 |
| 2013 | -- | $27,780 -15.8% |
| 2012 | -- | $33,000 -11.4% |
| 2011 | -- | $37,260 +2.6% |
| 2010 | -- | $36,300 +5% |
| 2009 | -- | $34,560 |
| 2008 | -- | $34,560 |
Find assessor info on the county website
Monthly payment
Climate risks
Neighborhood: Bayside
Nearby schools
Schools provided by the listing agent
- Elementary: Ps 209 Clearview Gardens
- Middle: Jhs 194 William Carr
- High: World Journalism Preparatory
Source: OneKey® MLS as distributed by MLS GRID. This data may not be complete. We recommend contacting the local school district to confirm school assignments for this home.

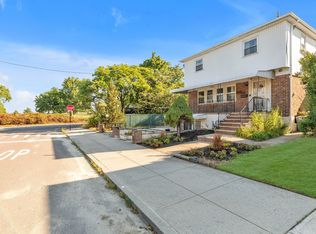
Similar homes
- $1,288,8883 bd3 ba1.7k sqft2832 Bell Blvd, Bayside, NY 11360Active
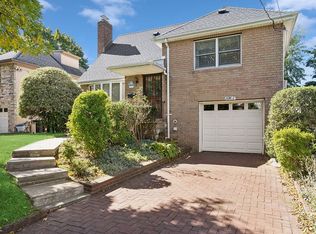 MLS ID #S1853724, Martha Milazzo, Listing by: Douglas Elliman. StreetEasy
- $1,098,0003 bd3 ba1.9k sqft1301 Michael Court #1624, Bayside, NY 11360For Sale
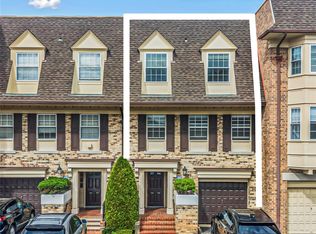
 MLS ID #1060400, George Rivera, Listing by: Daniel Gale Sothebys Intl Rlty. OneKey® MLS as distributed by MLS GRID
- $1,230,0003 bd3 ba1.2k sqft2829 Clearview Expressway, Bayside, NY 11360For Sale
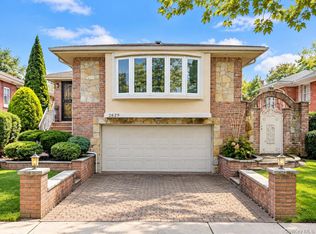 MLS ID #1059191, Amber Z. Safanov, Listing by: Keller Williams Rlty Landmark. OneKey® MLS as distributed by MLS GRID
- $1,225,0003 bd2 ba1.8k sqft1616 202nd Street, Bayside, NY 11360For Sale
 MLS ID #1026608, Trudy Hart, Listing by: Keller Williams Rlty Landmark. OneKey® MLS as distributed by MLS GRID
- $1,248,8003 bd3 ba2k sqft26-15 Clearview Expressway, Bayside, NY 11360For SaleMLS ID #1048253, Hsin Yuan Yang, Listing by: E Realty International Corp. OneKey® MLS as distributed by MLS GRID
- $1,380,0003 bd3 ba1.9k sqft13-19 Michael Court #160 U, Bayside, NY 11360For SaleMLS ID #1037242, Tina Kim, Listing by: Midas Realty. OneKey® MLS as distributed by MLS GRID
- $1,298,0004 bd3 ba2.1k sqft2843 Corporal Kennedy Street, Bayside, NY 11360For SaleMLS ID #1053823, Xi Li, Listing by: Chase Global Realty Corp. OneKey® MLS as distributed by MLS GRID
- $1,335,0003 bd3 ba1.8k sqft2810 210th Place, Bayside, NY 11360For SaleMLS ID #1009585, Peter T. Orisses, Listing by: United Realty Associates. OneKey® MLS as distributed by MLS GRID
- $788,0002 bd2 ba1.2k sqft1307 Estates Lane #1636, Bayside, NY 11360For SaleMLS ID #1063653, Adrian Caceda, Listing by: Voro LLC. OneKey® MLS as distributed by MLS GRID
- $1,299,0004 bd4 ba1.6k sqft32-28 Utopia Parkway, Flushing, NY 11358For SaleMLS ID #1062215, Claudia Camargo, Listing by: Taft Corp. OneKey® MLS as distributed by MLS GRID
- $1,150,0003 bd2 ba1.3k sqft2918 200th Street, Bayside, NY 11360For SaleMLS ID #1051854, Yuexian Zheng, Listing by: E Realty International Corp. OneKey® MLS as distributed by MLS GRID
- $1,268,0003 bd2 ba1.3k sqft19905 32nd Avenue, Flushing, NY 11358For SaleMLS ID #1063582, Huei Hwa Lin CBR, Listing by: Apple Realty Group Corp. OneKey® MLS as distributed by MLS GRID
- $1,230,0004 bd3 ba1.4k sqft163-29 16th Avenue, Whitestone, NY 11357For SaleMLS ID #1036013, Hui Fang Chen, Listing by: AAA Young Shuen Realty Inc. OneKey® MLS as distributed by MLS GRID
- $948,0003 bd2 ba1.2k sqft23-48 Corporal Kennedy Street #71, Bayside, NY 11360For SaleMLS ID #1048330, Stephen Lau, Listing by: Chous Realty Group Inc. OneKey® MLS as distributed by MLS GRID
- $1,250,0003 bd2 ba1.2k sqft16029 21st Road, Whitestone, NY 11357For SaleMLS ID #1021599, Xiaomeng C. Zhang PSA, Listing by: Keller Williams Realty Greater. OneKey® MLS as distributed by MLS GRID
