Opportunity is knocking! This charming 3-bedroom fixer-upper has so much to offer and is ready for someone with a little vision to bring it back to life. From the cutest front porch welcoming you home to the screened-in back porch perfect for slow mornings and summer evenings, there’s plenty of charm already in place.
Inside, you’ll find a great kitchen and a functional layout that opens the door to so many possibilities. Whether you’re dreaming of simple updates or a bigger transformation, the space gives you a great starting point to make it your own.
Out back, the large deck needs a little love but has the potential to become an awesome entertaining space for grilling, gathering, and enjoying the outdoors. The one-stall garage may be small, but it’s mighty, offering valuable parking and extra storage.
This home may need some TLC, but the potential is easy to see. Bring your ideas, roll up your sleeves, and turn this 3-bedroom home into something truly special!
Pending
$139,900
13 12th St NW, Faribault, MN 55021
3beds
1,269sqft
Single Family
Built in 1910
4,268 Square Feet Lot
$141,000 Zestimate®
$110/sqft
$-- HOA
What's special
Functional layoutLarge deckGreat kitchen
- 23 days
- 404
- 41
Likely to sell faster than
Zillow last checked:
Listing updated:
Listed by:
Kasey Anderson 507-322-8284,
eXp Realty
Source: NorthstarMLS as distributed by MLS GRID,MLS#: 7153574
Facts & features
Interior
Bedrooms & bathrooms
- Bedrooms: 3
- Bathrooms: 2
- 3/4 bathrooms: 1
- 1/4 bathrooms: 1
Bedroom
- Level: Upper
Bedroom 2
- Level: Upper
Bedroom 2
- Level: Upper
Bedroom 3
- Level: Upper
Bathroom
- Level: Upper
Foyer
- Level: Main
Kitchen
- Level: Main
Living room
- Level: Main
Porch
- Level: Main
Screened porch
- Level: Main
Heating
- Forced Air
Cooling
- Ductless Mini-Split
Appliances
- Included: Dryer, Range, Refrigerator, Washer
- Laundry: In Basement
Features
- Basement: Unfinished
- Has fireplace: No
Interior area
- Total structure area: 1,809
- Total interior livable area: 1,269 sqft
- Finished area above ground: 1,269
- Finished area below ground: 0
Property
Parking
- Total spaces: 1
- Parking features: Detached Garage
- Garage spaces: 1
- Details: Garage Dimensions (16x10)
Accessibility
- Accessibility features: None
Features
- Levels: Two
- Stories: 2
- Patio & porch: Enclosed, Front Porch, Rear Porch, Screened
- Fencing: Chain Link
Lot
- Size: 4,268 Square Feet
- Dimensions: 65 x 66
Details
- Foundation area: 540
- Parcel number: 1830426161
- Zoning description: Residential-Single Family
Construction
Type & style
- Home type: SingleFamily
- Property subtype: Single Family
Materials
- Roof: Age Over 8 Years,Asphalt
Condition
- New construction: No
- Year built: 1910
Utilities & green energy
- Gas: Natural Gas
- Sewer: City Sewer/Connected
- Water: City Water/Connected
Community & HOA
Community
- Subdivision: North Faribault
HOA
- Has HOA: No
Location
- Region: Faribault
Financial & listing details
- Price per square foot: $110/sqft
- Tax assessed value: $156,600
- Annual tax amount: $1,616
- Date on market: 10/8/2026
- Cumulative days on market: 22 days
Estimated market value
$141,000
$134,000 - $148,000
$1,943/mo
Price history
| Date | Event | Price |
|---|---|---|
| 10/11/2026 | Pending sale | $139,900$110/sqft |
Source:  NorthstarMLS as distributed by MLS GRID #7153574 Report a problem | ||
| 10/8/2026 | Listed for sale | $139,900+100.1%$110/sqft |
Source: NorthstarMLS as distributed by MLS GRID #7153574 Report a problem | ||
| 8/15/1996 | Sold | $69,900$55/sqft |
Source: Agent Provided Report a problem | ||
Public tax history
| Year | Property taxes | Tax assessment |
|---|---|---|
| 2025 | $1,328 +8.7% | $156,600 +16.2% |
| 2024 | $1,222 +7.4% | $134,800 +9.1% |
| 2023 | $1,138 +10.3% | $123,500 +8.9% |
| 2022 | $1,032 +7.1% | $113,400 +12.8% |
| 2021 | $964 +22% | $100,500 +5.2% |
| 2020 | $790 | $95,500 +13.7% |
| 2019 | $790 +19.3% | $84,000 +14.3% |
| 2018 | $662 +1.5% | $73,500 +4% |
| 2017 | $652 +4.8% | $70,700 +9.4% |
| 2016 | $622 | $64,600 +2.5% |
| 2015 | $622 +2% | $63,000 -2.9% |
| 2014 | $610 -5% | $64,900 |
| 2013 | $642 -42.2% | -- |
| 2012 | $1,110 | -- |
| 2011 | $1,110 +18.6% | -- |
| 2010 | $936 -30.6% | -- |
| 2009 | $1,348 -6.4% | -- |
| 2008 | $1,440 +6.5% | -- |
| 2007 | $1,352 +7% | -- |
| 2006 | $1,264 +14.3% | -- |
| 2004 | $1,106 | -- |
| 2003 | -- | -- |
| 2002 | $1,034 -21.4% | -- |
| 2001 | $1,316 | -- |
Find assessor info on the county website
Monthly payment
Est. payment
Payment breakdown
Explore the cost of this home by adjusting the details. Changes won't be saved.Climate risks
Neighborhood: 55021
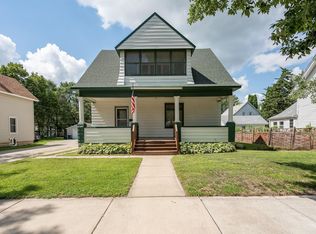

Similar homes
- $--2 bd1 ba1.3k sqft1047 9th Ave SW, Faribault, MN 55021Auction
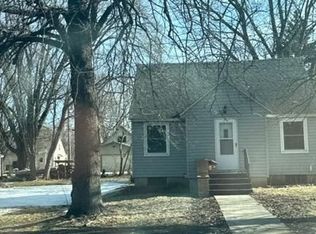 Auction.com 2
- $140,0002 bd1 ba946 sqft210 Willow St, Faribault, MN 55021For Sale
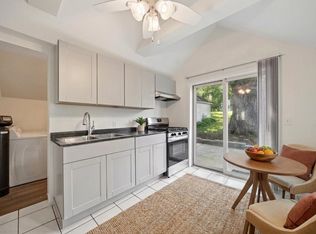
 MLS ID #7058449, Maria L McDonald Zang, Keller Williams Preferred Rlty. NorthstarMLS as distributed by MLS GRID
- $150,0002 bd1 ba1k sqft19823 Roberds Lake Blvd, Faribault, MN 55021For Sale
 MLS ID #7024457, Rick Tonjum, Edina Realty, Inc.. NorthstarMLS as distributed by MLS GRID
- $199,9003 bd2 ba1.3k sqft838 3rd Ave SW, Faribault, MN 55021For Sale
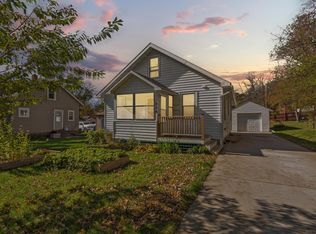 MLS ID #7159991, Michelle L. Jasinski, Weichert, REALTORS- Heartland. NorthstarMLS as distributed by MLS GRID
- $199,9002 bd2 ba1k sqft416 3rd St NE, Faribault, MN 55021For SaleMLS ID #7143542, Gina Connell, Set Apart Realty. NorthstarMLS as distributed by MLS GRID
- $175,0006 bd3 ba1.8k sqft510 6th St NW, Faribault, MN 55021For SaleMLS ID #7162219, Kathy Kalow, Edina Realty, Inc.. NorthstarMLS as distributed by MLS GRID
- $135,0002 bd1 ba769 sqft17351 Gary Trl #4, Faribault, MN 55021For SaleMLS ID #7163073, Rosalie Choromanski, RE/MAX Results. NorthstarMLS as distributed by MLS GRID
- $145,9002 bd1 ba704 sqft6271 French Lake Path, Faribault, MN 55021For SaleMLS ID #7078122, Rick Tonjum, Edina Realty, Inc.. NorthstarMLS as distributed by MLS GRID
- $102,0002 bd2 ba1.1k sqft23231 Farwell Ave, Warsaw, MN 55087For SaleMLS ID #6751393, Lacie Nelson, eXp Realty. NorthstarMLS as distributed by MLS GRID
- $182,0003 bd2 ba1.2k sqft222 Phelps St, Owatonna, MN 55060For SaleMLS ID #7163654, Nancy Sletten, Berkshire Hathaway HomeServices Advantage Real Estate. NorthstarMLS as distributed by MLS GRID
- $119,9003 bd1 ba1.1k sqft215 Buchannon St N, Waterville, MN 56096For SaleMLS ID #7125484, Ben Greene, Epique Realty. NorthstarMLS as distributed by MLS GRID
- $160,0002 bd2 ba1.1k sqft220 Green St W, Waterville, MN 56096For SaleMLS ID #7126822, Julie Prochaska, Julie Prochaska Realty. NorthstarMLS as distributed by MLS GRID
- $199,9003 bd2 ba1.2k sqft6086 Falcon Way, Warsaw, MN 55087For SaleMLS ID #7134171, Jeremy M. Flicek, JFH Realty. NorthstarMLS as distributed by MLS GRID
- $162,0002 bd1 ba1k sqft124 W Fremont St, Owatonna, MN 55060For SaleMLS ID #7162565, Tracy Steinberg, ERA Gillespie Real Estate. NorthstarMLS as distributed by MLS GRID
- $174,9002 bd1 ba1k sqft316 Paquin St W, Waterville, MN 56096For SaleMLS ID #7148949, Rebecca Lippert, eXp Realty. NorthstarMLS as distributed by MLS GRID
- $189,0003 bd1 ba1k sqft221 Beech Ave, Owatonna, MN 55060For SaleMLS ID #7080426, Nancy Sletten, Berkshire Hathaway HomeServices Advantage Real Estate. NorthstarMLS as distributed by MLS GRID
- $199,9004 bd1 ba1.4k sqft430 Fairview St, Owatonna, MN 55060For SaleMLS ID #7135075, Kati Kor, AXEN Realty. NorthstarMLS as distributed by MLS GRID
