You'll be "Loven' Life at the Lake" in this adorable cottage nestled in the heart of Gloria Glens! Just a short stroll from Chippewa Lake, this charming home offers the perfect blend of relaxation and recreation in a welcoming, active lake community.
The enclosed front sun porch provides approximately 210 square feet of additional enclosed living space, creating a bright and inviting area you'll enjoy from spring through fall. Whether you're sipping your morning coffee, gathering with family and friends, or simply unwinding after a day on the lake, this versatile space is sure to become a favorite.
Step outside to the rear deck overlooking a peaceful backyard that borders Medina County Park District property, providing a private, wooded backdrop with no rear neighbors. Whether you're boating, kayaking, fishing, or enjoying the natural beauty of the area, you'll love coming home to this inviting retreat.
Ideal as a year-round residence, weekend getaway, or investment opportunity, this charming cottage offers an affordable opportunity to enjoy the lake lifestyle. Come see why life really is better at the lake!
Pending
$140,000
13 Beau Bay Blvd, Chippewa Lake, OH 44215
2beds
780sqft
:
Get pre-qualified$1,007/mo
Single Family Residence
Built in 1958
557 Square Feet Lot
$139,900 Zestimate®
$179/sqft
$-- HOA
What's special
Adorable cottageBright and inviting areaEnclosed front sun porch
- 7 days |
- 1,172 |
- 84 |
Zillow last checked:
Listing updated:
Listed by:
Laura Rood 330-242-3787 laurarood@howardhanna.com,
Howard Hanna
Source: MLS Now,MLS#: 5233178
Facts & features
Interior
Bedrooms & bathrooms
- Bedrooms: 2
- Bathrooms: 1
- Full bathrooms: 1
- Main level bathrooms: 1
- Main level bedrooms: 2
Heating
- Forced Air, Gas
Cooling
- Window Unit(s)
Appliances
- Included: Dryer, Dishwasher, Microwave, Range, Refrigerator, Washer
Features
- Basement: Crawl Space
- Has fireplace: No
Interior area
- Total structure area: 780
- Total interior livable area: 780 sqft
- Finished area above ground: 780
Video & virtual tour
Property
Parking
- Parking features: Gravel
Features
- Levels: One
- Stories: 1
- Patio & porch: Deck, Enclosed, Patio, Porch
- Has view: Yes
- View description: Lake
- Has water view: Yes
- Water view: Lake
Lot
- Size: 557 Square Feet
Details
- Additional structures: Shed(s)
- Additional parcels included: 04325A01010
- Parcel number: 04325A01011
- Lease amount: $0
Construction
Type & style
- Home type: SingleFamily
- Architectural style: Ranch
- Property subtype: Single Family Residence
Materials
- Vinyl Siding
- Roof: Shingle
Condition
- Year built: 1958
Utilities & green energy
- Sewer: Public Sewer
- Water: Public
Community & HOA
HOA
- Has HOA: No
Location
- Region: Chippewa Lake
Financial & listing details
- Price per square foot: $179/sqft
- Tax assessed value: $103,340
- Annual tax amount: $1,847
- Date on market: 8/3/2026
- Cumulative days on market: 7 days
- Listing agreement: Exclusive Right To Sell
- Listing terms: Cash,Conventional
Estimated market value
$139,900
$133,000 - $147,000
$1,293/mo
Price history
| Date | Event | Price |
|---|---|---|
| 8/10/2026 | Pending sale | $140,000$179/sqft |
Source: MLS Now #5233178 Report a problem | ||
| 8/3/2026 | Listed for sale | $140,000$179/sqft |
Source: MLS Now #5233178 Report a problem | ||
Public tax history
| Year | Property taxes | Tax assessment |
|---|---|---|
| 2025 | $1,405 +20% | $36,170 +39.4% |
| 2024 | $1,171 +4.1% | $25,940 |
| 2023 | $1,125 -4.1% | $25,940 |
| 2022 | $1,173 +12.6% | $25,940 +35% |
| 2021 | $1,041 +5% | $19,220 |
| 2020 | $992 -0.5% | $19,220 |
| 2019 | $996 -3% | $19,220 -5% |
| 2018 | $1,028 -0.1% | $20,230 |
| 2017 | $1,029 +0.6% | $20,230 |
| 2016 | $1,023 +3.4% | $20,230 +7% |
| 2015 | $989 -2.6% | $18,910 |
| 2014 | $1,015 +12.6% | $18,910 |
| 2013 | $902 +1.4% | $18,910 +0.8% |
| 2012 | $889 +3% | $18,760 |
| 2011 | $864 -0.3% | $18,760 |
| 2010 | $867 +0.3% | $18,760 -5% |
| 2009 | $864 +2.9% | $19,740 +1% |
| 2006 | $840 -2.6% | $19,540 |
| 2005 | $862 +15.1% | $19,540 |
| 2004 | $749 +0.5% | $19,540 +6% |
| 2003 | $746 +10.8% | $18,440 |
| 2002 | $673 +102.1% | $18,440 |
| 2001 | $333 | $18,440 |
Find assessor info on the county website
Monthly payment
Est. payment
Payment breakdown
Explore the cost of this home by adjusting the details. Changes won't be saved.Climate risks
Neighborhood: 44215
Nearby schools
GreatSchools rating
- 7/10Cloverleaf Elementary SchoolGrades: PK-5Distance: 3.3 mi
- 8/10Cloverleaf Middle SchoolGrades: 6-8Distance: 3.3 mi
- 7/10Cloverleaf High SchoolGrades: 9-12Distance: 3.3 mi
Schools provided by the listing agent
- District: Cloverleaf LSD - 5204
Source: MLS Now. This data may not be complete. We recommend contacting the local school district to confirm school assignments for this home.
- $109,2002 bd1 ba832 sqft14 Beau Bay Blvd, Chippewa Lake, OH 44215Off Market
- $83,100-- bd-- ba-- sqftDemi Dune Dr, Chippewa lake, OH 44215Off Market
- $18,720-- bd-- ba-- sqftDemi Dune Dr, Chippewa lake, OH 44215Off Market
- $11,860-- bd-- ba-- sqftDemi Dune Dr, Chippewa lake, OH 44215Off Market
- $36,260-- bd-- ba-- sqftDemi Dune Dr, Chippewa lake, OH 44215Off Market
- $31,200-- bd-- ba-- sqftDemi Dune Dr, Chippewa lake, OH 44215Off Market
- $35,380-- bd-- ba-- sqftDemi Dune Dr, Chippewa lake, OH 44215Off Market
- $31,200-- bd-- ba-- sqftDemi Dune Dr, Chippewa lake, OH 44215Off Market
A local agent can set up tours, give advice and negotiate with sellers.
Similar homes
- $175,0003 bd1 ba825 sqft120 Coulter St, Creston, OH 44217For Sale
 MLS ID #5233693, Lauren B Mingay, RE/MAX Showcase. MLS Now
 - $140,0002 bd1 ba840 sqft128 Royal Crest Dr Unit K, Seville, OH 44273For Sale
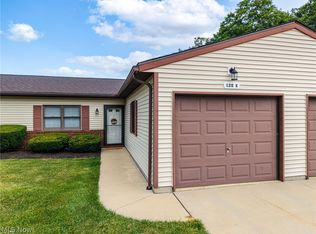 MLS ID #5229540, Shelly Conley-Mooney, EXP Realty, LLC.. MLS Now
 - $170,0002 bd1 ba1k sqft239 S Huntington St, Medina, OH 44256For Sale
 MLS ID #5233101, Sylvia Incorvaia, EXP Realty, LLC.. MLS Now
 - $--2 bd1 ba888 sqft13729 Galehouse Rd, Doylestown, OH 44230Auction
 Auction.com 1
 - $115,0002 bd1 ba968 sqft300 Canterbury Ln #A-26, Medina, OH 44256For SaleMLS ID #5233921, Scott Fader, Joseph Walter Realty, LLC.. MLS Now
- $--3 bd1 ba1.1k sqft34 19th St NW, Barberton, OH 44203AuctionServiceLink Auction
- $189,0002 bd1 ba712 sqft133 South St, Medina, OH 44256For SaleMLS ID #5233498, Aaron M Dolata, Russell Real Estate Services. MLS Now
- $134,9002 bd1 ba968 sqft277 Canterbury Ln #D-34, Medina, OH 44256For SaleMLS ID #5225964, Shelly Conley-Mooney, EXP Realty, LLC.. MLS Now
- $174,9003 bd2 ba1k sqft2607 Berry Rd, Akron, OH 44320For SaleMLS ID #5234873, Kyle B Oberlin, Selling Ohio LLC. MLS Now
- $149,0002 bd1 ba911 sqft3797 Harper Ave, Barberton, OH 44203For SaleMLS ID #5218291, Amy Wengerd, EXP Realty, LLC.. MLS Now
- $189,9003 bd1 ba953 sqft88 Circle Dr, Medina, OH 44256For SaleMLS ID #5233016, Armando J Dilisio, OwnerLand Realty, Inc.. MLS Now
- $--3 bd2 ba960 sqft1560 Thurston St, Akron, OH 44320AuctionAuction.com 2
- $--2 bd1 ba702 sqft625 Charles Ave, Barberton, OH 44203AuctionXome
- $160,0002 bd1 ba864 sqft716 Palmer St, Wooster, OH 44691For SaleMLS ID #5224471, Linda L Wengerd, RE/MAX Showcase. MLS Now
- $--2 bd1 ba962 sqft406 Palomino Ct, Lagrange, OH 44050AuctionServiceLink Auction
- $139,9001 bd1 ba652 sqft174 Yonker St, Barberton, OH 44203For Sale By Owner
- $160,0003 bd1 ba1.1k sqft34 Kenmore Ave, Barberton, OH 44203SoldMLS ID #5224147, Steve Pannell, Key Realty. MLS Now
- $175,0002 bd1 ba1k sqft824 Gasche St, Wooster, OH 44691For SaleMLS ID #5234172, Daniel Beirne, Opendoor Brokerage LLC. MLS Now
- $144,9003 bd2 ba1.1k sqft465 Stallion Ct, Lagrange, OH 44050For SaleMLS ID #5232649, Jessica Omerza, EXP Realty, LLC.. MLS Now
- $131,0002 bd2 ba928 sqft5222 Greenwich Rd Lot 18, Seville, OH 44273For SaleMLS ID #11877393, Dianne Widowski, Seville Gardens. My State MLS
