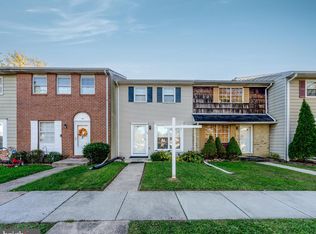
WELCOME HOME TO THIS SPACIOUS THREE-LEVEL TOWNHOME OFFERING A WONDERFUL BLEND OF COMFORT, FUNCTIONALITY, AND EVERYDAY CONVENIENCE! Step inside to a welcoming living room featuring attractive wood laminate flooring that flows throughout the home, creating a warm and cohesive feel. The spacious living area is filled with natural light and features sliding glass doors that lead to the rear deck, providing the perfect setting for morning coffee, outdoor relaxation, or entertaining family and friends. The updated kitchen offers a fresh, functional space and plenty of room to prepare and enjoy your favorite meals. A convenient main-level half bath adds to the home's thoughtful layout. Upstairs, you'll find three nicely sized bedrooms offering comfortable accommodations, along with a full hall bath. The walk-out lower level provides even more versatility with a spacious family room, perfect for movie nights, gatherings, or creating your own favorite retreat, along with a dedicated laundry area and direct access to the rear yard. Step outside and enjoy the added benefit of private outdoor space with room to relax, entertain, or enjoy a little fresh air. Ideally located just minutes from Franklin Square Hospital, an abundance of shopping and dining options, and major commuter routes, this home offers the space and convenience to complement your everyday lifestyle!
For sale
$219,900
13 Bohn Ct, Rosedale, MD 21237
3beds
1,566sqft
Townhouse
Built in 1979
1,351 Square Feet Lot
$219,300 Zestimate®
$140/sqft
$88/mo HOA
What's special
- 4 days
- 179
- 32
Zillow last checked:
Listing updated:
Listed by:
Chris Cooke 443-802-2728,
Berkshire Hathaway HomeServices Homesale Realty (800) 383-3535,
Listing Team: The Chris Cooke Team
Source: Bright MLS,MLS#: MDBC2181266
Facts & features
Interior
Bedrooms & bathrooms
- Bedrooms: 3
- Bathrooms: 2
- Full bathrooms: 1
- 1/2 bathrooms: 1
- Main level bathrooms: 1
Basement
- Area: 540
Heating
- Forced Air, Natural Gas
Cooling
- Central Air, Electric
Appliances
- Included: Refrigerator, Oven/Range - Electric, Dryer, Dishwasher, Washer, Electric Water Heater
- Laundry: In Basement
Features
- Basement: Walk-Out Access
- Number of fireplaces: 1
Interior area
- Total structure area: 1,620
- Total interior livable area: 1,566 sqft
- Finished area above ground: 1,080
- Finished area below ground: 486
Property
Parking
- Parking features: On Street
- Has uncovered spaces: Yes
Accessibility
- Accessibility features: None
Features
- Levels: Three
- Stories: 3
- Patio & porch: Deck
- Pool features: None
Lot
- Size: 1,351 Square Feet
Details
- Additional structures: Above Grade, Below Grade
- Parcel number: 04141700008969
- Zoning: R
- Special conditions: Standard
Construction
Type & style
- Home type: Townhouse
- Architectural style: Colonial
- Property subtype: Townhouse
Materials
- Vinyl Siding
- Foundation: Other
Condition
- New construction: No
- Year built: 1979
Utilities & green energy
- Sewer: Public Sewer
- Water: Public
Community & HOA
Community
- Subdivision: Franklin Ridge Townhouse
HOA
- Has HOA: Yes
- Services included: Sewer, Water
- HOA fee: $88 monthly
Location
- Region: Rosedale
Financial & listing details
- Price per square foot: $140/sqft
- Tax assessed value: $168,200
- Annual tax amount: $2,039
- Date on market: 11/13/2026
- Listing agreement: Exclusive Right To Sell
- Ownership: Fee Simple
Estimated market value
$219,300
$208,000 - $230,000
$2,487/mo
Price history
| Date | Event | Price |
|---|---|---|
| 11/13/2026 | Listed for sale | $219,900+12116.7%$140/sqft |
Source:  Bright MLS #MDBC2181266 Report a problem | ||
| 5/24/2026 | Listing removed | $1,800$1/sqft |
Source: Bright MLS #MDBC2157524 Report a problem | ||
| 4/29/2026 | Listed for rent | $1,800$1/sqft |
Source: Bright MLS #MDBC2157524 Report a problem | ||
| 4/20/2026 | Listing removed | $1,800$1/sqft |
Source: Zillow Rentals Report a problem | ||
| 4/16/2026 | Listed for rent | $1,800$1/sqft |
Source: Zillow Rentals Report a problem | ||
| 4/16/2026 | Listing removed | $1,800$1/sqft |
Source:  Berkshire Hathaway HomeServices Homesale Realty #MDBC2157524 Report a problem | ||
| 4/13/2026 | Pending sale | $1,800-98.3%$1/sqft |
Source: Berkshire Hathaway HomeServices Homesale Realty #MDBC2157524 Report a problem | ||
| 4/13/2026 | Listing removed | $1,800$1/sqft |
Source: Bright MLS #MDBC2157524 Report a problem | ||
| 3/26/2026 | Listed for rent | $1,800$1/sqft |
Source: Bright MLS #MDBC2157524 Report a problem | ||
| 7/19/2011 | Sold | $107,000-20.7%$68/sqft |
Source: Public Record Report a problem | ||
| 4/22/2011 | Sold | $135,000-12.3%$86/sqft |
Source: Public Record Report a problem | ||
| 8/4/2008 | Sold | $154,000+85.5%$98/sqft |
Source: Public Record Report a problem | ||
| 1/16/2001 | Sold | $83,000+9.2%$53/sqft |
Source: Public Record Report a problem | ||
| 7/30/1996 | Sold | $76,000-1.9%$49/sqft |
Source: Public Record Report a problem | ||
| 6/16/1994 | Sold | $77,500$49/sqft |
Source: Public Record Report a problem | ||
Public tax history
| Year | Property taxes | Tax assessment |
|---|---|---|
| 2026 | $3,365 +7.4% | $168,200 +7.7% |
| 2025 | $3,133 +79.4% | $156,167 +8.3% |
| 2024 | $1,747 +9.1% | $144,133 +9.1% |
| 2023 | $1,601 +3.9% | $132,100 |
| 2022 | $1,541 +4% | $132,100 +8.1% |
| 2021 | $1,481 +4.2% | $122,233 +4.2% |
| 2020 | $1,422 +2.6% | $117,300 |
| 2019 | $1,386 +2.7% | $117,300 +5.3% |
| 2018 | $1,350 +2.7% | $111,367 +2.7% |
| 2017 | $1,314 -46.9% | $108,400 |
| 2016 | $2,475 | $108,400 |
| 2015 | $2,475 | $108,400 -1.2% |
| 2014 | $2,475 | $109,700 |
| 2013 | -- | $109,700 |
| 2012 | -- | $109,700 -29% |
| 2011 | -- | $154,400 +7.5% |
| 2010 | -- | $143,566 +8.2% |
| 2009 | -- | $132,703 +8.9% |
| 2008 | -- | $121,840 +13% |
| 2007 | -- | $107,856 +14.9% |
| 2006 | -- | $93,873 +17.5% |
| 2005 | -- | $79,890 +4% |
| 2004 | -- | $76,830 +4.1% |
| 2003 | -- | $73,770 +4.3% |
| 2002 | -- | $70,710 |
| 2001 | -- | $70,710 |
Find assessor info on the county website
Monthly payment
Est. payment
Payment breakdown
Explore the cost of this home by adjusting the details. Changes won't be saved.Climate risks
Neighborhood: 21237
Nearby schools
Schools provided by the listing agent
- District: Baltimore County Public Schools
Source: Bright MLS. This data may not be complete. We recommend contacting the local school district to confirm school assignments for this home.


Similar homes
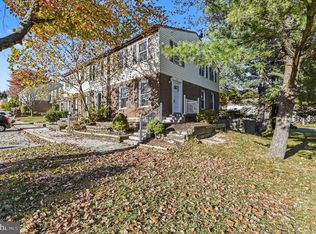
- $205,0003 bd1 ba1.2k sqft36 King Richard Ct, Rosedale, MD 21237For Sale
 MLS ID #MDBC2180780, Marc Hagerthey, RE/MAX Components. Bright MLS
- $219,9003 bd2 ba1.2k sqft1926 Searles Rd, Baltimore, MD 21222For Sale
 MLS ID #MDBC2181112, Charlotte Savoy, The KW Collective. Bright MLS
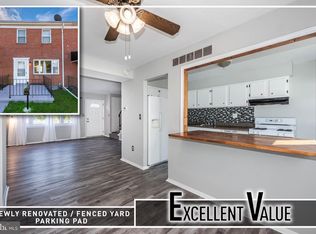
- $245,0003 bd2 ba1.2k sqft20 Lerner Ct #32J, Baltimore, MD 21236For Sale
 MLS ID #MDBC2179740, Christopher Drewer, EXP Realty, LLC. Bright MLS
- $234,9003 bd1 ba1.1k sqft764 Mansfield Rd, Baltimore, MD 21221For Sale
 MLS ID #MDBC2180590, Chris Cooke, Berkshire Hathaway HomeServices Homesale Realty. Bright MLS
- $225,0003 bd2 ba2k sqft513 Welbrook Rd, Baltimore, MD 21221For SaleMLS ID #MDBC2177818, Michael Liberto, LPT Realty, LLC. Bright MLS
- $249,9003 bd2 ba1.3k sqft3803 Glenview Ter, Baltimore, MD 21236For SaleMLS ID #MDBC2175206, Adekemi Adesida, Smart Realty, LLC. Bright MLS
- $267,5003 bd2 ba1.1k sqft27 Holcumb Ct, Baltimore, MD 21220For SaleMLS ID #MDBC2179416, Dan Barton, EXP Realty, LLC. Bright MLS
- $234,9003 bd3 ba1.5k sqft5 Reaching Cir, Baltimore, MD 21221For SaleMLS ID #MDBC2177028, Brajesh Maharjan, Ghimire Homes. Bright MLS
- $275,0004 bd3 ba2k sqft2864 Aspen Hill Rd, Baltimore, MD 21234For SaleMLS ID #MDBC2180580, Patrick Hawkins, The KW Collective. Bright MLS
- $249,0003 bd2 ba1k sqft127 Bladen Rd, Baltimore, MD 21221For SaleMLS ID #MDBC2179782, Barbara Todd, Casa Bella Realty, LLC.. Bright MLS
- $229,9993 bd2 ba1.7k sqft3726 Raspe Ave, Baltimore, MD 21206For SaleMLS ID #MDBA2236442, Derek Liberman, Taylor Properties. Bright MLS
- $225,0004 bd2 ba1.6k sqft1407 N Linwood Ave, Baltimore, MD 21213For SaleMLS ID #MDBA2235398, Andrea Reynolds, Bennett Realty Solutions. Bright MLS
- $199,0003 bd2 ba1k sqft33 Bladen Rd, Baltimore, MD 21221For SaleMLS ID #MDBC2177260, Vicky Hupfeld, RE/MAX Advantage Realty. Bright MLS
- $179,9002 bd2 ba964 sqft562 Welbrook Rd, Baltimore, MD 21221For SaleMLS ID #MDBC2180756, Chad Rawls, LPT Realty, LLC. Bright MLS
- $249,9993 bd2 ba1.3k sqft2024 Holborn Rd, Dundalk, MD 21222For SaleMLS ID #MDBC2178336, Dan Barton, EXP Realty, LLC. Bright MLS
- $260,0004 bd3 ba1.7k sqft542 Brighton Pl, Baltimore, MD 21221For SaleMLS ID #MDBC2180912, Chris Carr, HomeZu. Bright MLS
- $225,0003 bd2 ba1.5k sqft709 Tolna St, Baltimore, MD 21224For SaleMLS ID #MDBA2222074, John Kaburopulos, Keller Williams Flagship. Bright MLS
- $215,0002 bd2 ba1.6k sqft2936 E Fayette St, Baltimore, MD 21224For SaleMLS ID #MDBA2229672, Chris Blizzard, Monument Sotheby's International Realty. Bright MLS
- $249,9004 bd2 ba1.4k sqft28 Lyndale Ave, Baltimore, MD 21236For SaleMLS ID #MDBC2176698, Tyler Frank, Crown Real Estate, LLC.. Bright MLS
- $229,0005 bd2 ba1.7k sqft1930 Northbourne Rd, Baltimore, MD 21239For SaleMLS ID #MDBA2218526, Harold Kelly, Samson Properties. Bright MLS
