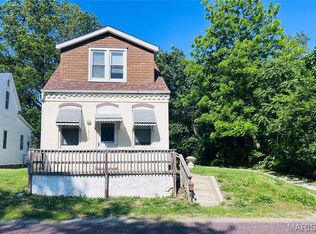
Charming 1-bedroom ranch offering 1,014 sq. ft. of living space. Spacious living room features a fireplace and bay window for abundant natural light. Dining room includes a built-in china cabinet, while the bright white kitchen offers ample cabinetry and built-in shelving around the window. An enclosed porch/breezeway leads to a private mini patio overlooking the sizable backyard with mature trees. Full unfinished basement provides plenty of storage or future expansion potential. Home is city compliant and ready for its new owner. Buyer to verify all information.
Active under contract
Listed by: Nester Realty • Pat M Schaeffer
$135,000
13 Cambridge Dr, Belleville, IL 62226
1beds
1,014sqft
:
Get pre-qualified$1,004/mo
Single Family Residence
Built in 1942
9,583 Square Feet Lot
$131,900 Zestimate®
$133/sqft
$-- HOA
What's special
Mature treesBright white kitchenAmple cabinetry
- 27 days |
- 938 |
- 50 |
Zillow last checked:
Listing updated:
Listed by:
Pat M Schaeffer 618-567-4949,
Nester Realty
Source: MARIS,MLS#: 26038477 Originating MLS: Southwestern Illinois Board of REALTORS
Originating MLS: Southwestern Illinois Board of REALTORSFacts & features
Interior
Bedrooms & bathrooms
- Bedrooms: 1
- Bathrooms: 1
- Full bathrooms: 1
- Main level bathrooms: 1
- Main level bedrooms: 1
Bedroom
- Features: Floor Covering: Wood
- Level: Main
- Area: 182
- Dimensions: 13x14
Bathroom
- Features: Floor Covering: Vinyl
- Level: Main
- Area: 63
- Dimensions: 7x9
Dining room
- Features: Floor Covering: Wood
- Level: Main
- Area: 192
- Dimensions: 12x16
Kitchen
- Features: Floor Covering: Vinyl
- Level: Main
- Area: 132
- Dimensions: 11x12
Living room
- Features: Floor Covering: Wood
- Level: Main
- Area: 450
- Dimensions: 18x25
Office
- Features: Floor Covering: Carpeting
- Level: First
- Area: 224
- Dimensions: 14x16
Heating
- Natural Gas
Cooling
- Central Air
Appliances
- Included: Range, Refrigerator, Washer, Washer/Dryer
- Laundry: In Basement
Features
- Built-in Features, Ceiling Fan(s), Separate Dining, Storage
- Flooring: Hardwood, Vinyl
- Windows: Bay Window(s)
- Basement: Full,Unfinished
- Number of fireplaces: 1
- Fireplace features: Electric
Interior area
- Total structure area: 1,014
- Total interior livable area: 1,014 sqft
- Finished area above ground: 1,014
- Finished area below ground: 0
Property
Parking
- Total spaces: 1
- Parking features: Driveway, Garage Faces Front, On Street
- Attached garage spaces: 1
- Has uncovered spaces: Yes
Features
- Levels: One
- Patio & porch: Enclosed
- Fencing: None
Lot
- Size: 9,583 Square Feet
- Dimensions: 64.57 x 148.35
- Features: City Lot
Details
- Parcel number: 0817.0414010 & 0817.0414011
- Special conditions: Standard
Construction
Type & style
- Home type: SingleFamily
- Architectural style: Ranch
- Property subtype: Single Family Residence
Materials
- Vinyl Siding
- Roof: Architectural Shingle
Condition
- Year built: 1942
Details
- Warranty included: Yes
Utilities & green energy
- Electric: Single Phase
- Sewer: Public Sewer
- Water: Public
- Utilities for property: Electricity Connected, Natural Gas Available, Sewer Connected
Community & HOA
Community
- Subdivision: Not In A Subdivision
HOA
- Has HOA: No
Location
- Region: Belleville
Financial & listing details
- Price per square foot: $133/sqft
- Tax assessed value: $36,619
- Annual tax amount: $435
- Date on market: 6/28/2026
- Cumulative days on market: 28 days
- Listing terms: Cash,Conventional,FHA,VA Loan
- Ownership: Private
- Electric utility on property: Yes
Estimated market value
$131,900
$125,000 - $138,000
$859/mo
Price history
| Date | Event | Price |
|---|---|---|
| 7/18/2026 | Contingent | $135,000$133/sqft |
Source:  MARIS #26038477 Report a problem MARIS #26038477 Report a problem | ||
| 6/28/2026 | Listed for sale | $135,000$133/sqft |
Source: MARIS #26038477 Report a problem | ||
Public tax history
| Year | Property taxes | Tax assessment |
|---|---|---|
| 2024 | $2,253 +374% | $36,619 +6.4% |
| 2023 | $475 -1.9% | $34,412 +11.1% |
| 2022 | $485 -4% | $30,979 +8.2% |
| 2021 | $505 -1.5% | $28,639 +4.4% |
| 2020 | $512 -2.3% | $27,427 +4% |
| 2019 | $525 +0.1% | $26,381 +2.2% |
| 2018 | $524 +101.4% | $25,811 +0.7% |
| 2017 | $260 | $25,629 +2.2% |
| 2016 | $260 +6.4% | $25,085 -5.4% |
| 2014 | $245 -84.7% | $26,523 -1.4% |
| 2013 | $1,595 | $26,902 -3.4% |
| 2012 | -- | $27,844 -2.8% |
| 2011 | -- | $28,646 -1.8% |
| 2010 | -- | $29,168 +3.5% |
| 2009 | -- | $28,173 +2.3% |
| 2008 | -- | $27,542 +10.8% |
| 2006 | -- | $24,861 +7% |
| 2005 | $653 +0.3% | $23,233 +7.2% |
| 2004 | $651 | $21,668 +6.5% |
| 2003 | -- | $20,355 +6.3% |
| 2002 | -- | $19,154 +4.8% |
| 2001 | -- | $18,282 +3% |
| 2000 | -- | $17,753 |
Find assessor info on the county website
Monthly payment
Est. payment
Payment breakdown
Explore the cost of this home by adjusting the details. Changes won't be saved.Climate risks
Neighborhood: 62226
Nearby schools
GreatSchools rating
- 5/10Union Elementary SchoolGrades: K-6Distance: 0.3 mi
- 6/10West Jr High SchoolGrades: 7-8Distance: 1.3 mi
- 5/10Belleville High School-WestGrades: 9-12Distance: 1.8 mi
Schools provided by the listing agent
- Elementary: Belleville Dist 118
- Middle: Belleville Dist 118
- High: Belleville High School-West
Source: MARIS. This data may not be complete. We recommend contacting the local school district to confirm school assignments for this home.
- $1,648-- bd-- ba-- sqft13 Cambridge Dr, Belleville, IL 62226Off Market
- $170,5002 bd2 ba1.2k sqft15 Cambridge Dr, Belleville, IL 62226Sold
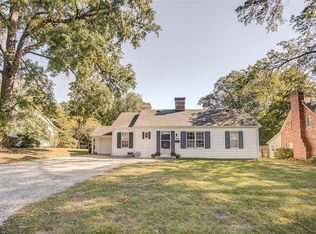
- $203,900-- bd-- ba1.4k sqft11 Cambridge Dr, Belleville, IL 62226Off Market
- $208,8004 bd2 ba1.5k sqft9 Cambridge Dr, Belleville, IL 62226Off Market
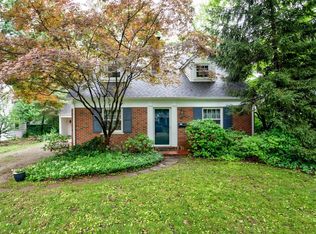
- $213,5003 bd2 ba3.1k sqft17 Cambridge Dr, Belleville, IL 62226Off Market
- $199,600-- bd-- ba1.6k sqft12 Cambridge Dr, Belleville, IL 62226Off Market
- $73,1562 bd1 ba1k sqft10 Cambridge Dr, Belleville, IL 62226Off Market
- $2,580-- bd-- ba-- sqft10 Cambridge Dr, Belleville, IL 62226Off Market
A local agent can set up tours, give advice and negotiate with sellers.
A local lender can help you make sure your offer is ready when you are.
Similar homes
- $149,9004 bd1 ba1.2k sqft3318 Putnam Ave, Belleville, IL 62226For Sale
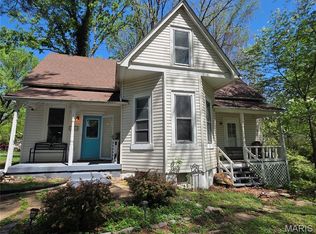
 MLS ID #26033249, Gerry A Davidson, Prestige Realty Group. MARIS
 - $115,0002 bd1 ba984 sqft330 N 40th St, Belleville, IL 62226For Sale
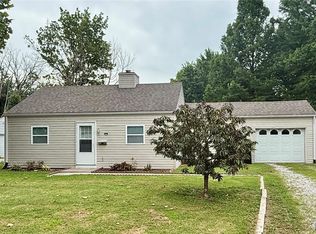 MLS ID #26044373, Angie M Daniels, RE/MAX Alliance. MARIS
 - $105,0002 bd1 ba888 sqft1115 N 39th St, Belleville, IL 62226For Sale
 MLS ID #26036517, Debbie Bond-Wheeler, Coldwell Banker Brown Realtors. MARIS
 - $109,9003 bd1 ba1.2k sqft1825 Bunsen Ave, Belleville, IL 62226For Sale
 MLS ID #26031045, Xiomara Hammontree, Coldwell Banker Brown Realtors. MARIS
 - $95,0002 bd1 ba1k sqft3028 Roland Ave, Belleville, IL 62226For SaleMLS ID #26020949, Sharonda L Sutton, eXp Realty. MARIS
- $149,9003 bd1 ba1k sqft4 Hi Pointe Dr, Belleville, IL 62223For SaleMLS ID #26030943, Renee J Estes, Strano & Associates. MARIS
- $165,0003 bd2 ba1.5k sqft6 Parkridge, Swansea, IL 62226For SaleMLS ID #26017882, Jane C Brofka, Nester Realty. MARIS
- $75,0002 bd1 ba1k sqft412 S Virginia Ave, Belleville, IL 62220For SaleMLS ID #26045011, Kay H MacIntire, Coldwell Banker Brown Realtors. MARIS
- $95,0002 bd1 ba795 sqft939 Green Mount Ln, Belleville, IL 62220For SaleMLS ID #26043788, Viktoriia Kovel, Keller Williams Pinnacle. MARIS
- $165,0004 bd1 ba1.3k sqft1814 N Belt E, Belleville, IL 62221For SaleMLS ID #26032806, Cory R Smith, Wooff Realtors. MARIS
- $89,5002 bd1 ba1k sqft905 W D St, Belleville, IL 62220For SaleMLS ID #26034325, Jessica Gratzl, Keller Williams Pinnacle. MARIS
- $160,000-- bd-- ba1.2k sqft3709 W Main St, Belleville, IL 62226For SaleMLS ID #25081965, Tristan Reising, Mustard Seed Realty. MARIS
- $95,0002 bd1 ba672 sqft16 Rusty Wil Dr, Belleville, IL 62220For SaleMLS ID #26045395, Viktoriia Kovel, Keller Williams Pinnacle. MARIS
- $99,9003 bd2 ba1k sqft613 Wabash Ave, Belleville, IL 62220For SaleMLS ID #26038900, Michael S Santanello, Strano & Associates. MARIS
- $105,0002 bd1 ba896 sqft40 N Missouri Ave, Belleville, IL 62220For SaleMLS ID #26028349, Marcia Crawford, Coldwell Banker Brown Realtors. MARIS
- $69,9003 bd1 ba954 sqft735 E Adams St, Belleville, IL 62220For SaleMLS ID #26038504, Craig Ziegel, eXp Realty. MARIS
- $84,5003 bd2 ba1.2k sqft134 N Douglas Ave, Belleville, IL 62220For SaleMLS ID #26035928, Carlee Stanley, eXp Realty. MARIS
- $140,0003 bd1 ba1.1k sqft2301 Woodlawn Ave, Granite City, IL 62040For SaleMLS ID #26033067, George Sykes, Worth Clark Realty. MARIS
- $172,0003 bd1 ba1.3k sqft108 Edding Ln, Fairview Heights, IL 62208For SaleMLS ID #26040649, Kristi L Glasgow, RE/MAX Alliance. MARIS
- $190,0003 bd3 ba1.2k sqft104 Pyramid Dr, Belleville, IL 62223For SaleMLS ID #26028867, Lia S Dansberry, Keller Williams Pinnacle. MARIS
