Perfectly positioned for enjoying all that the Mount Snow area has to offer, this beautifully updated home is located just 1.5 miles from Mount Snow Ski Resort and approximately 1 mile from the Mount Snow Golf Course. Step inside to a bright and inviting interior featuring vaulted ceilings, beautiful wood floors, mini-splits for year-round comfort, and a cozy woodstove the perfect place to warm up after a day on the slopes. The completely remodeled kitchen is a standout, offering stainless steel appliances, a farmhouse sink, and a charming dining nook ideal for casual meals and gatherings. The main level features warm wood flooring throughout the living spaces, complemented by tiled bathrooms. The home is being offered mostly furnished, making it easy to settle in and start enjoying your Vermont getaway. The finished lower level provides additional living space with a spacious family room and convenient walkout access, offering plenty of room for guests, recreation, or relaxing after a day of outdoor adventures. Outside, enjoy the peaceful setting from the deck overlooking the beautiful property, along with the added convenience of a detached two-car garage for vehicles, recreational gear, and storage. With its extensive updates, comfortable and welcoming interior, beautiful setting, and exceptional proximity to Mount Snow skiing, golf, dining, and year-round recreation, this property is an ideal choice for a primary residence, vacation retreat, or Vermont mountain getaway.
Active under contract
Listed by: Deerfield Valley Real Estate • Richard Caplan • 802-464-3055
$629,000
13 Circle View Drive, Dover, VT 05356
5beds
2,430sqft
Single Family Residence
Built in 1983
1 Acres Lot
$625,700 Zestimate®
$259/sqft
$-- HOA
What's special
Cozy woodstoveDetached two-car garageFarmhouse sinkVaulted ceilingsPeaceful settingBeautiful wood floorsConvenient walkout access
- 57 days
- 141
- 1
Zillow last checked:
Listing updated:
Listed by:
Richard Caplan,
Deerfield Valley Real Estate 802-464-3055
Source: PrimeMLS,MLS#: 5106583
Facts & features
Interior
Bedrooms & bathrooms
- Bedrooms: 5
- Bathrooms: 3
- Full bathrooms: 3
Heating
- Electric, Wood Stove, Mini Split
Cooling
- Mini Split
Appliances
- Included: Electric Cooktop, Dryer, Microwave, Wall Oven, Refrigerator, Washer
Features
- Dining Area, Kitchen/Dining, Kitchen/Living, Primary BR w/ BA, Natural Light, Natural Woodwork, Vaulted Ceiling(s)
- Flooring: Carpet, Hardwood, Tile
- Basement: Finished,Full,Interior Stairs,Walkout,Interior Access,Exterior Entry,Walk-Out Access
Interior area
- Total structure area: 2,430
- Total interior livable area: 2,430 sqft
- Finished area above ground: 2,430
- Finished area below ground: 0
Property
Parking
- Total spaces: 2
- Parking features: Gravel
- Garage spaces: 2
Features
- Levels: Two
- Stories: 2
- Exterior features: Deck
- Frontage length: Road frontage: 100
Lot
- Size: 1 Acres
- Features: Country Setting, Landscaped, Ski Area, Near Country Club, Near Golf Course, Near Shopping, Near Skiing, Near Public Transit, Near School(s)
Details
- Additional structures: Outbuilding
- Zoning description: Residential
Construction
Type & style
- Home type: SingleFamily
- Architectural style: Chalet
- Property subtype: Single Family Residence
Materials
- Wood Frame
- Foundation: Poured Concrete
- Roof: Asphalt Shingle
Condition
- New construction: No
- Year built: 1983
Utilities & green energy
- Electric: 200+ Amp Service
- Sewer: Community
- Utilities for property: Cable Available, Phone Available
Community & HOA
Community
- Security: Carbon Monoxide Detector(s), Security System, Smoke Detector(s)
Location
- Region: West Dover
Financial & listing details
- Price per square foot: $259/sqft
- Annual tax amount: $7,195
- Date on market: 8/25/2026
- Road surface type: Paved
Estimated market value
$625,700
$594,000 - $657,000
$3,628/mo
Price history
| Date | Event | Price |
|---|---|---|
| 8/25/2026 | Listed for sale | $629,000+49.8%$259/sqft |
Source:  PrimeMLS #5106583 Report a problem PrimeMLS #5106583 Report a problem | ||
| 9/15/2021 | Sold | $420,000+10.8%$173/sqft |
Source: PrimeMLS #4866027 Report a problem | ||
| 6/23/2021 | Contingent | $379,000$156/sqft |
Source: PrimeMLS #4866027 Report a problem | ||
| 6/10/2021 | Listed for sale | $379,000$156/sqft |
Source: PrimeMLS #4866027 Report a problem | ||
Public tax history
Tax history is unavailable.
Monthly payment
Est. payment
Payment breakdown
Explore the cost of this home by adjusting the details. Changes won't be saved.Climate risks
Neighborhood: 05356
Nearby schools
Schools provided by the listing agent
- Elementary: Dover Elementary School
Source: PrimeMLS. This data may not be complete. We recommend contacting the local school district to confirm school assignments for this home.
Similar homes
- $625,0004 bd2 ba2k sqft239 Valley View Road, Dover, VT 05356Active
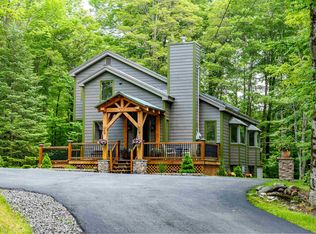 MLS ID #5078011, Jennifer Densmore. PrimeMLS
 - $549,0005 bd4 ba2.8k sqft36 Bears Den Road, Dover, VT 05356Active
 MLS ID #5095145, Adam R Palmiter. PrimeMLS
 - $524,5004 bd2 ba2.1k sqft14 Mill Road, Dover, VT 05356Active
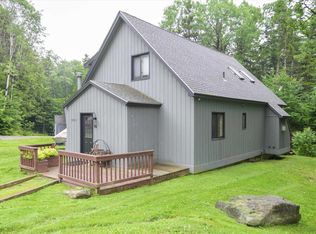 MLS ID #5096233, Joseph A Castelluccio. PrimeMLS
 - $789,0005 bd4 ba2.8k sqft15 Sawmill Village Way, Dover, VT 05356Active
 MLS ID #5093214, Adam R Palmiter. PrimeMLS
