Skip main navigation
Off market
  • Price Unknown

    13 Dance St, Collingwood, ON L9Y 0H4

    6beds
    2,925sqft
    Single Family Residence
    Built in 2012
    -- sqft lot
    $-- Zestimate®
    C$--/sqft
    C$4,562 Estimated rent

    Home value

    Not available

    Estimated sales range

    Not available

    Not available

    Loading
    Loading...

    Owner options

    List your home for rent

    C$4,562/mo

    Rent Zestimate®

    Find your next renter with Zillow Rental Manager. Plus, with online applications, you can quickly screen prospective tenants – for free.

    Learn more

    C$4,562/mo

    Rent Zestimate®

    Refinance and save

    Refinancing to a lower rate could help reduce your monthly payments and save thousands over the life of the loan.

    See today's rates

    Explore your selling options

    Work with a Zillow partner agent

    Leverage their expertise and Zillow's premium Showcase listings to get your home seen by more buyers.

    Get started

    List with your own agent

    Get your home in front of millions of buyers by listing it on Zillow.

    Learn how to do it

    Sell it yourself

    Take full control of how buyers see your home on Zillow by listing For Sale by Owner (FSBO).

    List your home

    What's special

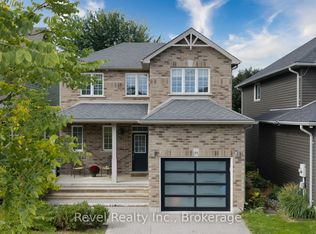
    Stunning two story home situated on a premium lot, backing onto park land in Mountaincroft - one of Collingwood's most desirable neighbourhoods. Walk up to the house and by aw-struck by its curb appeal with luscious flowerbeds, a stone walkway, freshly painted exterior with newly shingled roof and triple wide driveway. Step inside and be greeted by the open concept and airy ambiance of this home which includes the upgraded main floor that boasts 9' crown moulded ceilings, pot lights throughout, hardwood floors and a generously sized dining room. The heart of the home lies in the breathtaking kitchen featuring an oversized granite island with bar sink, 6 burner gas stove, large fridge, abundance of kitchen cupboards and extended counter space. The gas fireplace in the living room creates a cozy atmosphere for intimate gatherings and memorable moments. Outside, enjoy a large back deck with natural gas hook up- perfect for entertaining and watching the kids play in the park. This home features an abundance of closet space, insulated double car garage with 9' wide doors and a mudroom. Upstairs you'll find four generously sized bedrooms and a 4 pc central bathroom. Wake up to incredible sunrises from your East facing Principle bedroom that features double walk-in closets and a spacious 5 pc ensuite. The finished basement provides 2 additional rooms, a rec room, custom barn doors, and a beautiful, modern 3 pc bathroom with heated floors. The home is located close to great schools, ski hills, golf, beaches, shopping, dining and more. Meticulously maintained and lovingly cared for, this house is ready for your family to call home!

    This property is off market, which means it's not currently listed for sale or rent on Zillow. This may be different from what's available on other websites or public sources.
    Zillow last checked:

    Source: Century 21 Canada,MLS®#: 40581695MLS Logo

    Facts & features

    Interior

    Bedrooms & bathrooms
    • Bedrooms: 6
    • Bathrooms: 4
    • Full bathrooms: 3
    • 1/2 bathrooms: 1
    Heating
    • Has Heating (Unspecified Type)
    Cooling
    • Has cooling: Yes
    Features
    • Basement: yes
    • Has fireplace: Yes
    Interior area
    • Total structure area: 2,925
    • Total interior livable area: 2,925 sqft

    Property

    Parking
    • Parking features: ATTACHED GARAGE
    • Has attached garage: Yes
    Details
    • Parcel number: 582610890

    Construction

    Type & style
    • Home type: SingleFamily
    • Property subtype: Single Family Residence
    Condition
    • New Construction
    • New construction: Yes
    • Year built: 2012

    Community & HOA

    Location
    • Region: Collingwood

    Financial & listing details

    • Date on market: 5/3/2024
    • Lease term: Contact For Details

    Price history

    Price history is unavailable.

    Public tax history

    Tax history is unavailable.

    Neighborhood: L9Y

    Nearby schools

    GreatSchools rating

    No schools nearby

    We couldn't find any schools near this home.

    Schools provided by the listing agent
    • Elementary: CAMERON & ST MARYS
    • High: CCI & OLB

    Source: Century 21 Canada. This data may not be complete. We recommend contacting the local school district to confirm school assignments for this home.