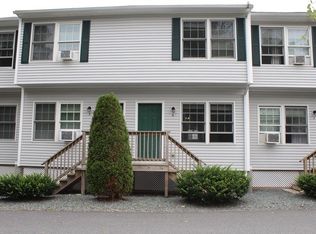
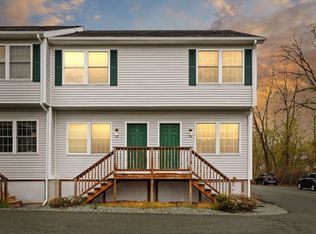
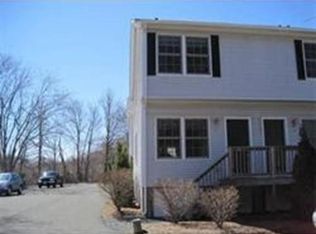
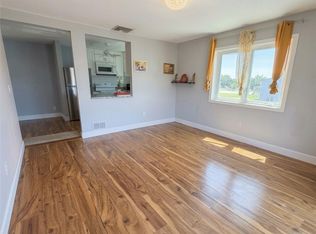
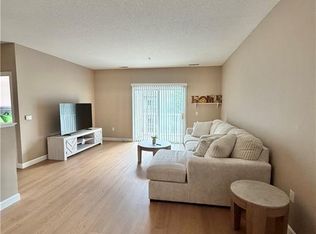
Discover this charming 2-bedroom, 1.5-bath condo in a serene 16-unit complex, offered at just $226,600. This 40B Affordable Housing unit features an open floor plan with an eat-in kitchen boasting granite countertops and essential appliances, including a refrigerator, microwave, and stove. The spacious living room has laminate wood flooring, complemented by a convenient half bath and storage closet. Upstairs, enjoy two good-sized bedrooms and a full bath with in-unit laundry (washer & dryer included!). Located at the end of a dead-end street, it offers ample parking & wooded area to enjoy. With 2 deeded parking spaces and low condo fees of $269/month, this unit is a rare find! Centrally located with easy commuter access and close to vibrant downtown North Attleboro, this home is perfect for those ready to settle down. Buyers must qualify for this unit, which is subject to affordable housing restrictions and must be owner-occupied. Lottery deadline is June 9th at 5 pm. See link below.
Pending
$226,600
13 Dexter St Unit 5, North Attleboro, MA 02760
2beds
1,036sqft
:
Get pre-qualified$1,762/mo
Condominium, Townhouse
Built in 2005
-- sqft lot
$226,600 Zestimate®
$219/sqft
$269/mo HOA
What's special
Eat-in kitchenGranite countertopsWooded area to enjoyOpen floor planEssential appliancesConvenient half bathAmple parking
- 61 days |
- 296 |
- 16 |
Likely to sell faster than
Zillow last checked:
Listing updated:
Listed by:
Kathy Thomson 860-886-3156,
Berkshire Hathaway HomeServices Evolution Properties 508-384-3435
Source: MLS PIN,MLS#: 73527087
Facts & features
Interior
Bedrooms & bathrooms
- Bedrooms: 2
- Bathrooms: 2
- Full bathrooms: 1
- 1/2 bathrooms: 1
Primary bedroom
- Features: Flooring - Wall to Wall Carpet, Closet - Double
- Level: Second
Bedroom 2
- Features: Closet
- Level: Second
Primary bathroom
- Features: No
Bathroom 1
- Features: Bathroom - Half
- Level: First
Bathroom 2
- Features: Bathroom - Full, Bathroom - With Tub & Shower, Dryer Hookup - Electric, Washer Hookup
- Level: Second
Kitchen
- Features: Dining Area, Exterior Access, Open Floorplan, Recessed Lighting
- Level: Main,First
Living room
- Features: Exterior Access, Open Floorplan
- Level: Main,First
Heating
- Electric Baseboard
Cooling
- None
Appliances
- Included: Range, Dishwasher, Microwave, Refrigerator
- Laundry: Electric Dryer Hookup, Washer Hookup
Features
- Flooring: Wood Laminate
- Has basement: No
- Has fireplace: No
- Common walls with other units/homes: 2+ Common Walls
Interior area
- Total structure area: 1,036
- Total interior livable area: 1,036 sqft
- Finished area above ground: 1,036
Property
Parking
- Total spaces: 2
- Uncovered spaces: 2
Details
- Parcel number: 4586050
- Zoning: Res
Construction
Type & style
- Home type: Townhouse
- Property subtype: Condominium, Townhouse
Materials
- Roof: Shingle
Condition
- Year built: 2005
Utilities & green energy
- Electric: Circuit Breakers, 100 Amp Service
- Sewer: Public Sewer
- Water: Public
- Utilities for property: for Electric Range, for Electric Oven, for Electric Dryer, Washer Hookup
Community & HOA
Community
- Features: Public Transportation, Shopping, Pool, Tennis Court(s), Park, Walk/Jog Trails, Golf, Medical Facility, Highway Access, House of Worship, Private School, Public School
HOA
- Services included: Insurance, Maintenance Structure, Maintenance Grounds, Snow Removal, Trash
- HOA fee: $269 monthly
Location
- Region: North Attleboro
Financial & listing details
- Price per square foot: $219/sqft
- Tax assessed value: $249,300
- Annual tax amount: $2,929
- Date on market: 6/1/2026
Estimated market value
$226,600
$215,000 - $238,000
$2,669/mo
Price history
| Date | Event | Price |
|---|---|---|
| 7/5/2026 | Pending sale | $226,600$219/sqft |
Source: MLS PIN #73527087 Report a problem | ||
| 5/30/2026 | Listed for sale | $226,600+49.1%$219/sqft |
Source: MLS PIN #73527087 Report a problem | ||
| 8/10/2018 | Sold | $152,000+9.4%$147/sqft |
Source: Public Record Report a problem | ||
| 5/13/2016 | Sold | $139,000-0.4%$134/sqft |
Source: C21 Commonwealth Sold #71970159_02760 Report a problem | ||
| 3/17/2016 | Pending sale | $139,500$135/sqft |
Source: Avenue 5 Real Estate, LLC #71970159 Report a problem | ||
| 3/10/2016 | Listed for sale | $139,500-0.4%$135/sqft |
Source: Avenue 5 Real Estate, LLC #71970159 Report a problem | ||
| 12/6/2005 | Sold | $140,000$135/sqft |
Source: Public Record Report a problem | ||
Public tax history
| Year | Property taxes | Tax assessment |
|---|---|---|
| 2025 | $2,939 +30.7% | $249,300 +28% |
| 2024 | $2,248 +7.1% | $194,800 +18.8% |
| 2023 | $2,098 -11.4% | $164,000 -3.5% |
| 2022 | $2,368 +1.2% | $170,000 +3.7% |
| 2021 | $2,339 +10.6% | $163,900 +11.3% |
| 2020 | $2,114 -11.1% | $147,300 -11.7% |
| 2019 | $2,377 +96.3% | $166,900 +83.8% |
| 2018 | $1,211 +24.1% | $90,800 +23% |
| 2017 | $976 +0.7% | $73,800 +0.7% |
| 2016 | $969 +7.3% | $73,300 +6.7% |
| 2015 | $903 -6.3% | $68,700 -5.6% |
| 2014 | $964 -8.3% | $72,800 -11.4% |
| 2013 | $1,051 +4.6% | $82,200 |
| 2012 | $1,005 -1.8% | $82,200 -5.8% |
| 2011 | $1,023 -11.6% | $87,300 -21.2% |
| 2010 | $1,157 +4.9% | $110,800 -1.3% |
| 2009 | $1,103 +0.2% | $112,300 -7.5% |
| 2008 | $1,101 +0.5% | $121,400 -6.8% |
| 2007 | $1,096 | $130,200 |
Find assessor info on the county website
Monthly payment
Est. payment
Payment breakdown
Explore the cost of this home by adjusting the details. Changes won't be saved.Climate risks
Neighborhood: 02760
Nearby schools
GreatSchools rating
- 5/10Community Elementary SchoolGrades: K-5Distance: 0.7 mi
- 7/10North Attleborough Middle SchoolGrades: 6-8Distance: 1 mi
- 6/10North Attleboro High SchoolGrades: 9-12Distance: 0.9 mi
- $350,0002 bd2 ba1k sqft13 Dexter St, North Attleboro, MA 02760For Sale

- $335,0002 bd2 ba1k sqft13 Dexter St UNIT 6, North Attleboro, MA 02760Sold
- $350,0002 bd2 ba1k sqft13 Dexter St UNIT 16, North Attleboro, MA 02760Sold
- $345,9002 bd2 ba1k sqft13 Dexter St UNIT 1, North Attleboro, MA 02760Off Market
- $356,1002 bd1 ba1k sqft13 Dexter St UNIT 3, North Attleboro, MA 02760Off Market
- $333,0002 bd1 ba1k sqft13 Dexter St UNIT 12, North Attleboro, MA 02760Off Market
- $348,8002 bd1 ba1k sqft13 Dexter St UNIT 10, North Attleboro, MA 02760Off Market
- $348,6002 bd1 ba1k sqft13 Dexter St UNIT 15, North Attleboro, MA 02760Off Market
A local agent can set up tours, give advice and negotiate with sellers.
A local lender can help you make sure your offer is ready when you are.
Similar homes
- $229,0002 bd1 ba793 sqftBeverage Hill Commons, Pawtucket, RI 02861For Sale
 MLS ID #1419098, Zhiyu Ding, Longvin Realty Inc. StateWide MLS RI
 - $225,0001 bd1 ba772 sqftRiver Haven, Woonsocket, RI 02895For Sale
 MLS ID #1414395, Janice Falconer, Seren Realty Co.. StateWide MLS RI
 - $228,8661 bd1 ba807 sqft84 Cocasset St #B2, Foxboro, MA 02035For Sale
 MLS ID #73541616, David Gasser, CHAPA Portfolio Realty LLC. MLS PIN
 - $239,9002 bd2 ba980 sqft33 Tucker Ter, Raynham, MA 02767For Sale
 MLS ID #73555679, Jennifer Gildersleeve, Jane Coit Real Estate, Inc.. MLS PIN
 - $234,9992 bd2 ba1.4k sqftUnion Place Condominiums, Providence, RI 02909For SaleMLS ID #1417800, Sara Fernandes, HERE Realty. StateWide MLS RI
- $236,0002 bd2 ba741 sqftParkview, North Providence, RI 02904For SaleMLS ID #1416476, Slocum Home Team, eXp Realty. StateWide MLS RI
- $245,0002 bd2 ba1.1k sqftOakwood Gardens, North Providence, RI 02904For SaleMLS ID #1415888, Roberto Mejia, Redfin Corporation. StateWide MLS RI
- $194,9002 bd2 ba875 sqftCorliss Village, North Providence, RI 02904For SaleMLS ID #1412607, Anthony Mattera, Hope Real Estate. StateWide MLS RI
- $240,0001 bd1 ba730 sqftFour Elms, Cumberland, RI 02864For SaleMLS ID #1418708, Michael LeBoeuf, Keller Williams Leading Edge. StateWide MLS RI
- $282,0002 bd2 ba1.1k sqft50 Highland St Unit 227, Taunton, MA 02780For SaleMLS ID #1419541, Donna Haynes Dwyer, eXp Realty. StateWide MLS RI
- $264,9002 bd1 ba832 sqftWilbur Terrace, Norton, MA 02766For SaleMLS ID #73481719, Diane Hines, Keller Williams Elite. MLS PIN
- $210,0002 bd1 ba728 sqft131 Washington St Trailer 50, Foxboro, MA 02035For SaleMLS ID #73556979, Irene Levesque, Berkshire Hathaway HomeServices Commonwealth Real Estate. MLS PIN
- $199,7501 bd1 ba832 sqftParkview Condos, North Providence, RI 02904For SaleMLS ID #1418185, Joe DeChristofaro, RI Realty Sales & Mgt. StateWide MLS RI
- $199,9002 bd1 ba859 sqftRiverview Condominum, Lincoln, RI 02865For SaleMLS ID #1414166, Katie Wright, Century 21 Limitless. StateWide MLS RI
- $275,0002 bd2 ba1.1k sqft3 Queens Rd #211, Attleboro, MA 02703For SaleMLS ID #73546274, Corina Bonenfant, Keller Williams Elite. MLS PIN
- $289,9001 bd1 ba825 sqftMillhaus Condominiums, Mansfield, MA 02048For SaleMLS ID #73550022, Gregory Abbott, Gerry Abbott REALTORS®. MLS PIN
- $214,9002 bd1 ba975 sqft19 Warren Ave APT 5, North Providence, RI 02911For SaleMLS ID #11873220, Rachel Sanville, Your Home Sold Guaranteed Realty, The Nathan Clark Team. My State MLS
- $255,0002 bd1 ba780 sqftQuail Run, Lincoln, RI 02838For SaleMLS ID #1409094, Donna Silva, Real Broker, LLC. StateWide MLS RI
- $250,0002 bd1 ba1k sqftCountry Lane Estates, Providence, RI 02904For SaleMLS ID #1415480, Zhiyu Ding, Longvin Realty Inc. StateWide MLS RI
- $269,9002 bd1 ba1.1k sqft27 Castle Rd #153, Attleboro, MA 02703For SaleMLS ID #73550419, Kathy Bain Farrell, RE/MAX Town & Country. MLS PIN
